Discover this high-quality 4-bedroom with a possible 5th bedroom, 3.5-bath home situated on 1.2 acres in one of the most desirable additions in Hicksville on the west side of town. Step into the spacious family room, where large windows on both sides fill the space with natural light and offer peaceful views of nature--enjoy watching deer wander through the yard on one side while rabbits and birds bring the other side to life, all from the comfort of your home and cozy fireplace. The beautifully designed kitchen makes both everyday living and entertaining a pleasure, featuring expansive quartz countertops, a large island, and a full suite of appliances--all new in 2023. High-end brands include a Wolf range, , and Bosch dishwashers (yes, two dishwashers for added convenience). A new water softener was installed in 2025. Step outside and unwind on the deck, perfect for relaxing and taking in the peaceful surroundings. Upstairs, the large game room offers the ideal space for kids or entertaining, while the first-floor guest quarters provide comfort and privacy for visitors. This is a rare opportunity to own a truly exceptional home--don't miss your chance to make it yours.
Pending
Price cut: $49.9K (6/4)
$550,000
1213 Hidden Brook Dr, Hicksville, OH 43526
4beds
3,658sqft
Single Family Residence
Built in 1993
1.26 Acres Lot
$-- Zestimate®
$150/sqft
$-- HOA
What's special
Large islandPeaceful views of natureSpacious family roomExpansive quartz countertopsFull suite of appliancesCozy fireplaceNatural light
- 131 days |
- 102 |
- 2 |
Zillow last checked:
Listing updated:
Listed by:
William Priest 419-786-9440,
Straley Realty & Auctioneers- Van Wert
Source: WCAR OH,MLS#: 309968
Facts & features
Interior
Bedrooms & bathrooms
- Bedrooms: 4
- Bathrooms: 4
- Full bathrooms: 3
- 1/2 bathrooms: 1
Bedroom 1
- Description: Master
- Level: First
- Area: 266 Square Feet
- Dimensions: 14 x 19
Bedroom 2
- Level: First
- Area: 156 Square Feet
- Dimensions: 13 x 12
Bedroom 3
- Level: Second
- Area: 121 Square Feet
- Dimensions: 11 x 11
Bedroom 4
- Level: Second
- Area: 145 Square Feet
- Dimensions: 10 x 14.5
Dining room
- Level: First
- Area: 272 Square Feet
- Dimensions: 16 x 17
Family room
- Level: Second
- Area: 408.5 Square Feet
- Dimensions: 19 x 21.5
Kitchen
- Level: First
- Area: 304 Square Feet
- Dimensions: 16 x 19
Laundry
- Level: First
- Area: 90 Square Feet
- Dimensions: 9 x 10
Living room
- Level: First
- Area: 380 Square Feet
- Dimensions: 19 x 20
Office
- Level: First
- Area: 143 Square Feet
- Dimensions: 11 x 13
Other
- Description: Flex Room in Bedroom 2
- Level: First
- Area: 90 Square Feet
- Dimensions: 12 x 7.5
Heating
- Forced Air, Heat Pump
Cooling
- Central Air, Heat Pump
Appliances
- Included: Dishwasher, Disposal, Electric Cooktop, Gas Water Heater, Microwave, Oven, Range, Water Heater Owned, See Remarks
Features
- Flooring: Carpet, Hardwood, Vinyl
- Windows: Drapes
- Has basement: No
- Has fireplace: Yes
- Fireplace features: Family Room, Gas Log
Interior area
- Total structure area: 3,658
- Total interior livable area: 3,658 sqft
Property
Parking
- Total spaces: 3
- Parking features: Garage Door Opener, Attached
- Attached garage spaces: 3
Features
- Levels: Two
- Patio & porch: Covered, Deck, Porch
Lot
- Size: 1.26 Acres
Details
- Additional structures: Shed(s)
- Parcel number: E060027A01400
- Zoning description: Residential
- Special conditions: Fair Market
Construction
Type & style
- Home type: SingleFamily
- Property subtype: Single Family Residence
Materials
- Brick, Vinyl Siding
Condition
- Updated/Remodeled
- Year built: 1993
Utilities & green energy
- Sewer: Public Sewer
- Water: Public
- Utilities for property: Cable Available, Electricity Connected, Natural Gas Connected, Water Connected
Community & HOA
Community
- Security: Security System Owned
HOA
- Has HOA: No
Location
- Region: Hicksville
Financial & listing details
- Price per square foot: $150/sqft
- Tax assessed value: $417,610
- Annual tax amount: $5,411
- Date on market: 4/15/2026
- Listing terms: Conventional,FHA,VA Loan
- Electric utility on property: Yes
Estimated market value
Not available
Estimated sales range
Not available
Not available
Price history
| Date | Event | Price |
|---|---|---|
| 7/16/2026 | Pending sale | $550,000$150/sqft |
Source:  WCAR OH #309968 Report a problem WCAR OH #309968 Report a problem | ||
| 6/4/2026 | Price change | $550,000-8.3%$150/sqft |
Source: WCAR OH #309968 Report a problem | ||
| 4/27/2026 | Price change | $599,900-11.1%$164/sqft |
Source: WCAR OH #309968 Report a problem | ||
| 4/15/2026 | Listed for sale | $675,000-6.9%$185/sqft |
Source: WCAR OH #309968 Report a problem | ||
| 8/19/2025 | Listing removed | $725,000$198/sqft |
Source: NORIS #6127894 Report a problem | ||
| 4/9/2025 | Listed for sale | $725,000+108.3%$198/sqft |
Source: NORIS #6127894 Report a problem | ||
| 3/9/2023 | Sold | $348,100-0.5%$95/sqft |
Source: NORIS #6094605 Report a problem | ||
| 3/7/2023 | Pending sale | $349,900$96/sqft |
Source: NORIS #6094605 Report a problem | ||
| 2/3/2023 | Contingent | $349,900$96/sqft |
Source: NORIS #6094605 Report a problem | ||
| 12/9/2022 | Price change | $349,900-2.8%$96/sqft |
Source: NORIS #6094605 Report a problem | ||
| 12/7/2022 | Price change | $359,900-2.6%$98/sqft |
Source: NORIS #6094605 Report a problem | ||
| 11/3/2022 | Listed for sale | $369,500$101/sqft |
Source: NORIS #6094605 Report a problem | ||
| 10/19/2022 | Pending sale | $369,500$101/sqft |
Source: NORIS #6094605 Report a problem | ||
| 10/19/2022 | Listed for sale | $369,500$101/sqft |
Source: NORIS #6094605 Report a problem | ||
Public tax history
| Year | Property taxes | Tax assessment |
|---|---|---|
| 2024 | $5,329 -0.7% | $146,160 +17.3% |
| 2023 | $5,367 +31.5% | $124,580 +30.9% |
| 2022 | $4,080 +9.8% | $95,140 |
| 2021 | $3,717 -1.2% | $95,140 |
| 2020 | $3,764 +18.8% | $95,140 +16.2% |
| 2019 | $3,168 -3.7% | $81,860 |
| 2018 | $3,289 | $81,860 +0% |
| 2017 | -- | $81,858 +19.5% |
| 2016 | $1,267 | $68,495 +0.2% |
| 2015 | $1,267 | $68,348 |
| 2014 | $1,267 | $68,348 |
| 2013 | $1,267 | $68,348 |
| 2012 | $1,267 | $68,348 |
| 2011 | -- | $68,348 |
| 2010 | -- | -- |
| 2009 | -- | -- |
Find assessor info on the county website
Monthly payment
Est. payment
Payment breakdown
Explore the cost of this home by adjusting the details. Changes won't be saved.Climate risks
Neighborhood: 43526
Nearby schools
GreatSchools rating
- 10/10Hicksville Elementary SchoolGrades: K-4Distance: 2.1 mi
- 8/10Hicksville Middle SchoolGrades: 5-8Distance: 2.1 mi
- 6/10Hicksville High SchoolGrades: 9-12Distance: 2.1 mi
- $14,600-- bd-- ba-- sqft1213 Hidden Brook Dr, Hicksville, OH 43526Off Market
- $358,9003 bd3 ba1.8k sqft1214 Hidden Brook Dr, Hicksville, OH 43526Off Market
- $364,7003 bd2 ba1.8k sqft1202 Hidden Brook Dr, Hicksville, OH 43526Off Market
- $374,6003 bd2 ba2.2k sqft1211 Hidden Brook Dr, Hicksville, OH 43526Off Market
- $385,0004 bd4 ba2.3k sqft1204 Hidden Brook Dr, Hicksville, OH 43526Sold
- $312,3003 bd2 ba1.7k sqft1201 Hidden Brook Dr, Hicksville, OH 43526Off Market
- $310,0003 bd2 ba1.8k sqft1206 Hidden Brook Dr, Hicksville, OH 43526Sold
- $348,3003 bd3 ba1.6k sqft1203 Hidden Brook Dr, Hicksville, OH 43526Off Market
A local agent can set up tours, give advice and negotiate with sellers.
Similar homes
- $550,0004 bd6 ba4.6k sqft2619 Durham Ct, Fort Wayne, IN 46845For Sale
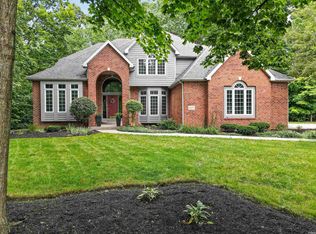 MLS ID #202634683, Mark Newport, M2 Real Estate Group. IRMLS
 - $509,9005 bd3 ba4.1k sqft7540 Westerlin Dr, Woodburn, IN 46797For Sale
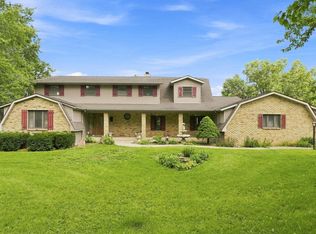 MLS ID #202634551, Jacob Hege, Uptown Realty Group. IRMLS
 - $550,0005 bd4 ba3.9k sqft8609 Greyhawk Dr, Fort Wayne, IN 46835For Sale
 MLS ID #202633247, Johanna Pardon, Mike Thomas Assoc., Inc. IRMLS
 - $499,0004 bd4 ba4k sqft2239 County Road F, Edon, OH 43518For Sale
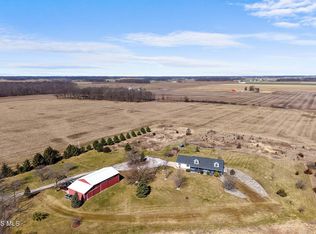 MLS ID #10012065, Amy Garcia, EXP Realty, LLC. NORIS
 - $615,0004 bd3 ba2.1k sqft6459 County Road 51, Saint Joe, IN 46785For SaleMLS ID #202632058, Cristopher Sanchez, Coldwell Banker Real Estate Gr. IRMLS
- $525,0004 bd4 ba4.3k sqft12811 Crystal Creek Pkwy, Fort Wayne, IN 46845For SaleMLS ID #202632402, Katie A Brown, Mike Thomas Assoc., Inc. IRMLS
- $649,0004 bd2 ba2.7k sqft14932 Scipio Rd, Harlan, IN 46743For SaleMLS ID #202625638, Laura Brune, CENTURY 21 Bradley Realty, Inc. IRMLS
- $487,0004 bd3 ba3.2k sqft3582 County Road 34, Waterloo, IN 46793For SaleMLS ID #202625834, Steven Wyatt, Wyatt Group Realtors. IRMLS
- $475,0004 bd3 ba2.2k sqft7018 Kings Row, Woodburn, IN 46797For SaleMLS ID #202626330, Robin Odneal, Dream Team Agents, LLC. IRMLS
- $505,0004 bd4 ba4.1k sqft12825 Drayton Pkwy, Fort Wayne, IN 46845For SaleMLS ID #202622458, Michelle Sinn, Coldwell Banker Real Estate Gr. IRMLS
- $599,0003 bd3 ba2.1k sqft3919 County Road 34, Auburn, IN 46706For SaleMLS ID #202625936, Sandra Ginn, The Agency Indy. IRMLS
- $484,9004 bd3 ba2.3k sqft17131 N State Road 1, Spencerville, IN 46788For SaleMLS ID #202627768, Marcia A Goff, Coldwell Banker Real Estate Gr. IRMLS
- $515,0005 bd4 ba3.6k sqft4607 Claremore Chase, Fort Wayne, IN 46845For SaleMLS ID #202619018, Teresa Stuckey, RE/MAX Results. IRMLS
- $499,9004 bd3 ba5k sqft14106 State Road 37 E, New Haven, IN 46774For SaleMLS ID #202627839, Patti M Couperthwaite, Coldwell Banker Real Estate Group. IRMLS
- $565,0003 bd3 ba2.7k sqft409 Newdale Dr, Bryan, OH 43506For SaleMLS ID #10010899, Larry J. Sito, Coldwell Banker Classic Proper. NORIS
- $499,9994 bd4 ba3.6k sqft2002 Falcon Ridge Ct, Fort Wayne, IN 46845For SaleMLS ID #202622710, Emily Harris, Regan & Ferguson Group. IRMLS
- $434,9004 bd3 ba2.7k sqft203 Steeplechase Dr, Auburn, IN 46706For SaleMLS ID #202631816, Char Suntken, Mike Thomas Associates, Inc.. IRMLS
- $609,9004 bd3 ba2.7k sqft17946 Letterbrick Run, Leo, IN 46765For SaleMLS ID #202624505, Candice Everage, Weichert Realtors - Hoosier Heartland. IRMLS
- $624,9004 bd4 ba3k sqft12915 Hallux Cv, Fort Wayne, IN 46845For SaleMLS ID #202631805, Robert J Rolf, Mike Thomas Assoc., Inc. IRMLS
- $569,9003 bd3 ba2.4k sqft10228 Chambord Knl, Fort Wayne, IN 46835For SaleMLS ID #202623052, Neil Federspiel, RE/MAX Results. IRMLS
