Experience the ease of maintenance-free living in this beautifully maintained, move-in-ready condo where comfort, convenience, and peace of mind come together. From the moment you step inside, you'll appreciate the pride of ownership and the bright, welcoming floor plan designed for both everyday living and effortless entertaining. The spacious layout offers 2 generously sized bedrooms and 2.5 baths, providing plenty of room for family, guests, or a dedicated home office. The inviting living and dining areas flow seamlessly, creating the perfect space to gather with friends or enjoy a quiet evening at home. Thoughtful storage solutions can be found throughout the home, including ample closets and additional storage in the attached garage, making it easy to keep everything organized. Your private primary suite serves as a relaxing retreat, featuring a large walk-in closet and tranquil views of the surrounding green space-an ideal setting to begin your day with a cup of coffee or unwind after a busy afternoon. The second bedroom offers flexibility for overnight guests, hobbies, or remote work. Outside your front door, you'll enjoy resort-style community amenities, including a sparkling swimming pool and welcoming clubhouse, offering wonderful opportunities to relax, socialize, and enjoy the neighborhood. Best of all, you'll never have to worry about exterior maintenance, giving you more time to spend doing the things you love. Perfectly situated in one of the area's most convenient locations, you're just minutes from Hamilton Town Center, top-rated restaurants, shopping, entertainment, parks, medical facilities, and everyday conveniences. With quick access to I-69, commuting to Indianapolis and surrounding communities is simple and stress-free. Whether you're looking to simplify your lifestyle, purchase your first home, or enjoy a carefree place to call call your own. Simply move in, unpack, and start enjoying!
Pending
$214,900
12135 Scoria Dr Unit 900, Fishers, IN 46038
2beds
1,326sqft
:
Get pre-qualified$1,668/mo
Residential, Condominium
Built in 2015
-- sqft lot
$-- Zestimate®
$162/sqft
$279/mo HOA
What's special
- 32 days |
- 199 |
- 15 |
Likely to sell faster than
Zillow last checked:
Listing updated:
Listed by:
Julie Preston 317-443-7429,
F.C. Tucker Company
Source: MIBOR as distributed by MLS GRID,MLS#: 22112394
Facts & features
Interior
Bedrooms & bathrooms
- Bedrooms: 2
- Bathrooms: 3
- Full bathrooms: 2
- 1/2 bathrooms: 1
- Main level bathrooms: 1
Primary bedroom
- Level: Upper
- Area: 221 Square Feet
- Dimensions: 17x13
Bedroom 2
- Level: Upper
- Area: 120 Square Feet
- Dimensions: 12x10
Dining room
- Level: Main
- Area: 110 Square Feet
- Dimensions: 11x10
Great room
- Level: Main
- Area: 238 Square Feet
- Dimensions: 17x14
Kitchen
- Level: Main
- Area: 126 Square Feet
- Dimensions: 14x9
Laundry
- Level: Main
- Area: 84 Square Feet
- Dimensions: 12x7
Heating
- Heat Pump, Electric
Cooling
- Central Air
Appliances
- Included: Dishwasher, Dryer, Electric Water Heater, Disposal, MicroHood, Electric Oven, Refrigerator, Washer
- Laundry: Main Level
Features
- Attic Access, Entrance Foyer, Ceiling Fan(s), Pantry
- Has basement: No
- Attic: Access Only
- Common walls with other units/homes: 1 Common Wall
Interior area
- Total structure area: 1,326
- Total interior livable area: 1,326 sqft
Property
Parking
- Total spaces: 1
- Parking features: Asphalt, Attached, Garage Door Opener, Garage Faces Side
- Attached garage spaces: 1
- Details: Garage Parking Other(Finished Garage)
Features
- Levels: Two
- Stories: 2
- Entry location: Building Private Entry
- Patio & porch: Porch
Lot
- Features: Sidewalks, Storm Sewer, Street Lights
Details
- Parcel number: 291127122009000020
- Horse amenities: None
Construction
Type & style
- Home type: Condo
- Architectural style: Traditional
- Property subtype: Residential, Condominium
- Attached to another structure: Yes
Materials
- Brick
- Foundation: Slab
Condition
- New construction: No
- Year built: 2015
Utilities & green energy
- Water: Public
Community & HOA
Community
- Features: Pool
- Subdivision: Limestone Springs
HOA
- Has HOA: Yes
- Amenities included: Clubhouse, Fitness Center, Insurance, Maintenance, Maintenance Grounds, Management, Playground, Pool, Snow Removal, Water, Park, Exercise Course
- Services included: Association Builder Controls, Clubhouse, Sewer, Exercise Room, Insurance, Lawncare, Maintenance Grounds, Maintenance Structure, ParkPlayground, Management, Snow Removal
- HOA fee: $279 monthly
- HOA phone: 317-570-4358
Location
- Region: Fishers
Financial & listing details
- Price per square foot: $162/sqft
- Tax assessed value: $220,000
- Annual tax amount: $2,080
- Date on market: 7/9/2026
- Cumulative days on market: 32 days
Estimated market value
Not available
Estimated sales range
Not available
Not available
Price history
| Date | Event | Price |
|---|---|---|
| 7/20/2026 | Pending sale | $214,900$162/sqft |
Source:  MIBOR as distributed by MLS GRID #22112394 Report a problem MIBOR as distributed by MLS GRID #22112394 Report a problem | ||
| 7/9/2026 | Listed for sale | $214,900+26.4%$162/sqft |
Source: MIBOR as distributed by MLS GRID #22112394 Report a problem | ||
| 11/1/2021 | Sold | $170,000+6.3%$128/sqft |
Source: MIBOR as distributed by MLS GRID #21816109 Report a problem | ||
| 10/1/2021 | Pending sale | $160,000$121/sqft |
Source: MIBOR as distributed by MLS GRID #21816109 Report a problem | ||
| 9/30/2021 | Listed for sale | $160,000+34.5%$121/sqft |
Source: MIBOR as distributed by MLS GRID #21816109 Report a problem | ||
| 4/19/2017 | Sold | $119,000+0.4%$90/sqft |
Source: MIBOR as distributed by MLS GRID #21460653 Report a problem | ||
| 3/3/2017 | Listed for sale | $118,500$89/sqft |
Source: HomeSmart Realty Group #21460653 Report a problem | ||
Public tax history
| Year | Property taxes | Tax assessment |
|---|---|---|
| 2025 | $2,105 +20.7% | $220,000 +8.1% |
| 2024 | $1,744 +6.6% | $203,500 +11.8% |
| 2023 | $1,636 +17.3% | $182,100 +15% |
| 2022 | $1,394 +8.9% | $158,300 +10.2% |
| 2021 | $1,280 +21.8% | $143,700 +6.1% |
| 2020 | $1,051 -3.2% | $135,500 +13.1% |
| 2019 | $1,086 +20.3% | $119,800 |
| 2018 | $903 | $119,800 +10.7% |
| 2017 | -- | $108,200 +0.8% |
| 2016 | -- | $107,300 |
Find assessor info on the county website
Monthly payment
Est. payment
Payment breakdown
Explore the cost of this home by adjusting the details. Changes won't be saved.Climate risks
Neighborhood: 46038
Nearby schools
GreatSchools rating
- 7/10Sand Creek Intermediate SchoolGrades: 5-6Distance: 0.6 mi
- 7/10Fishers Junior High SchoolGrades: 7-8Distance: 2.5 mi
- 10/10Fishers High SchoolGrades: 9-12Distance: 1 mi
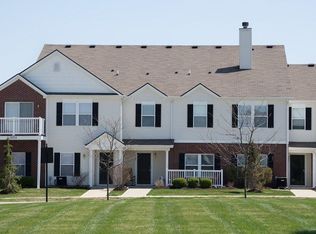
- $251,4002 bd3 ba1.7k sqft12135 Scoria Dr UNIT 1100, Fishers, IN 46038Off Market
- $196,3002 bd1 ba1k sqft12135 Scoria Dr UNIT 700, Fishers, IN 46038Off Market

- $255,0003 bd2 ba1.6k sqft12135 Scoria Dr UNIT 800, Fishers, IN 46038Off Market
- $201,200-- bd1 ba1k sqft12135 Scoria Dr UNIT 1200, Fishers, IN 46038Off Market
- $247,5003 bd2 ba1.6k sqft12135 Scoria Dr UNIT 200, Fishers, IN 46038Off Market
- $224,6003 bd1 ba1.3k sqft12135 Scoria Dr UNIT 400, Fishers, IN 46038Off Market
- $247,9003 bd2 ba1.6k sqft12135 Scoria Dr UNIT 500, Fishers, IN 46038Off Market
- $195,0002 bd1 ba1k sqft12135 Scoria Dr UNIT 600, Fishers, IN 46038Off Market
A local agent can set up tours, give advice and negotiate with sellers.
Similar homes
- $225,0002 bd3 ba1.3k sqft12075 Scoria Dr Unit 900, Fishers, IN 46038Active
 MLS ID #22110080, Laura Turner, F.C. Tucker Company. MIBOR as distributed by MLS GRID
 - $209,0002 bd1 ba1k sqft12035 Zircon Ln Unit 600, Fishers, IN 46038Active
 MLS ID #22112453, Cynthia Yosha-Snyder, F.C. Tucker Company. MIBOR as distributed by MLS GRID
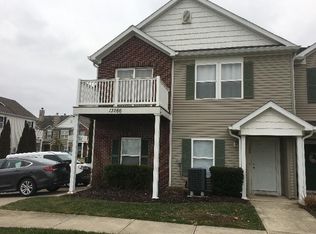
 - $176,6002 bd1 ba1k sqft13266 Komatite Way Unit 700, Fishers, IN 46038Off Market
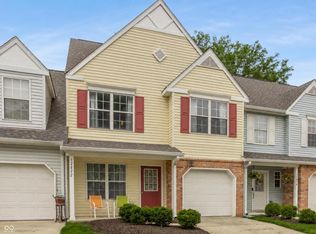
- $239,0002 bd3 ba1.6k sqft12672 Brewton St, Fishers, IN 46038Active
 MLS ID #22110195, Jason Hess, Compass Indiana, LLC. MIBOR as distributed by MLS GRID
 - $269,9003 bd3 ba1.5k sqft14020 E End Rd, Fishers, IN 46037ActiveMLS ID #22116900, Barbara Magsamen, F.C. Tucker Company. MIBOR as distributed by MLS GRID
- $250,0002 bd3 ba1.6k sqft12673 Ladson St, Fishers, IN 46038ActiveMLS ID #22088268, Glenn Lewzader, Carpenter, REALTORS®. MIBOR as distributed by MLS GRID
- $259,0002 bd3 ba1.5k sqft512 Conner Creek Dr, Fishers, IN 46038ActiveMLS ID #22108024, Todd Howard, Todd Howard. MIBOR as distributed by MLS GRID
- $270,0003 bd3 ba1.7k sqft12681 Justice Xing, Fishers, IN 46037ActiveMLS ID #22117698, Chris Price, Keller Williams Indy Metro Partners. MIBOR as distributed by MLS GRID
- $212,9002 bd2 ba1.2k sqft5924 Highgate Cir E, Indianapolis, IN 46250ActiveMLS ID #22100751, Laurie Tucco, Tucco Realty LLC. MIBOR as distributed by MLS GRID
- $320,0003 bd2 ba1.3k sqft10680 Ashview Dr, Fishers, IN 46038ActiveMLS ID #22117398, Kyle Peckinpaugh, F.C. Tucker Company. MIBOR as distributed by MLS GRID
- $208,0002 bd3 ba1.5k sqft9457 Timber View Dr, Indianapolis, IN 46250ActiveMLS ID #22116727, Stephen Clark, Compass Indiana, LLC. MIBOR as distributed by MLS GRID
- $200,0002 bd2 ba1.1k sqft6510 Miramar Ct, Indianapolis, IN 46250ActiveMLS ID #22118089, Kristen Yazel, CENTURY 21 Scheetz. MIBOR as distributed by MLS GRID
- $317,9002 bd2 ba1.4k sqft10348 Northbrook Dr, Fishers, IN 46038ActiveMLS ID #22113940, Cecily Davis, CENTURY 21 Scheetz. MIBOR as distributed by MLS GRID
- $220,0002 bd2 ba1k sqft962 Lenox Ln Unit 101, Carmel, IN 46032ActiveMLS ID #22113383, Tina Floyd-Snodgrass, Homeward Bound Realty LLC. MIBOR as distributed by MLS GRID
- $249,9002 bd2 ba1k sqft11725 Lenox Ln Unit 103, Carmel, IN 46032ActiveMLS ID #22118690, Eric Rasmussen, CENTURY 21 Scheetz. MIBOR as distributed by MLS GRID
- $218,5002 bd3 ba1.3k sqft9352 Aberdare Dr, Indianapolis, IN 46250ActiveMLS ID #22104426, Laura Waters, Highgarden Real Estate. MIBOR as distributed by MLS GRID
- $232,0002 bd2 ba1.1k sqft6487 Miramar Ct, Indianapolis, IN 46250ActiveMLS ID #22116611, Surbhi Dhawan, Carpenter, REALTORS®. MIBOR as distributed by MLS GRID
- $304,9003 bd2 ba1.2k sqft12869 Longleaf Ln, Fishers, IN 46038ActiveMLS ID #22105705, Herb Rice, Epique Inc. MIBOR as distributed by MLS GRID
- $199,0002 bd2 ba1.5k sqft7606 Farm View Cir E, Indianapolis, IN 46256ActiveMLS ID #22115130, Linda Yi Zhang, F.C. Tucker Company. MIBOR as distributed by MLS GRID
- $210,0002 bd2 ba1.5k sqft9415 Timber View Dr, Indianapolis, IN 46250ActiveMLS ID #22091801, Rhonda Hoeft, Keller Williams Indy Metro NE. MIBOR as distributed by MLS GRID
