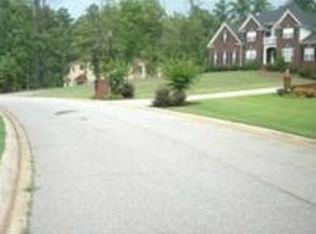
Welcome to 12136 Edgewater Drive, a spacious 6-bedroom, 3-bath home situated on approximately 1.21 acres in the established Waterpointe community. Offering 4,305 square feet of finished living space, this property provides a flexible layout for everyday living, entertaining, working from home, or accommodating extended household needs. The main level opens to a welcoming entryway with a dedicated office, formal dining room, and oversized living area with high ceilings and a fireplace. The updated kitchen features modern finishes and convenient access to the covered rear patio. The primary suite and additional bedrooms offer generous space and storage. The full, finished basement spans approximately the same footprint as the main level, nearly doubling the home's usable living space. It includes a large open living area, additional bedrooms, a full bathroom, a separate laundry room, interior and exterior entrances, and private garage or boat-door access. Water and gas connections are already in place for a future secondary kitchen. Outside, enjoy an expansive yard with mature landscaping and fruit-producing apple, pear, blueberry, and fig plants. Additional highlights include multiple garage spaces, abundant parking, and plenty of room for outdoor entertaining, recreation, or gardening. Conveniently located near shopping, dining, schools, major roadways, and Hartsfield-Jackson Atlanta International Airport, this property offers an exceptional combination of finished space, flexibility, and acreage. Schedule your private showing today.
Active
$550,000
12136 Edgewater Dr, Hampton, GA 30228
6beds
6,150sqft
Single Family Residence
Built in 1993
1.21 Acres Lot
$537,300 Zestimate®
$89/sqft
$-- HOA
What's special
Multiple garage spacesDedicated officeWelcoming entrywaySeparate laundry roomAbundant parkingFormal dining room
- 15 days
- 561
- 38
Likely to sell faster than
Zillow last checked:
Listing updated:
Listed by:
Annette Orange 770-956-4051,
Virtual Properties Realty.Net
Source: GAMLS,MLS#: 10850177
Facts & features
Interior
Bedrooms & bathrooms
- Bedrooms: 6
- Bathrooms: 3
- Full bathrooms: 3
- Main level bathrooms: 2
- Main level bedrooms: 4
Rooms
- Room types: Family Room, Laundry, Sun Room
Heating
- Central
Cooling
- Ceiling Fan(s), Central Air
Appliances
- Included: Dishwasher, Disposal, Dryer, Electric Water Heater, Microwave, Oven, Refrigerator, Stainless Steel Appliance(s), Washer
- Laundry: Other
Features
- Double Vanity, Separate Shower, Tray Ceiling(s)
- Flooring: Carpet, Hardwood, Vinyl
- Basement: Bath Finished,Daylight,Exterior Entry,Finished,Full,Interior Entry
- Number of fireplaces: 1
Interior area
- Total structure area: 6,150
- Total interior livable area: 6,150 sqft
- Finished area above ground: 4,305
- Finished area below ground: 1,845
Video & virtual tour
Property
Parking
- Parking features: Garage, Side/Rear Entrance
- Has garage: Yes
Features
- Levels: One
- Stories: 1
Lot
- Size: 1.21 Acres
- Features: None
Details
- Parcel number: 05079D C011
- Other equipment: Intercom
Construction
Type & style
- Home type: SingleFamily
- Architectural style: Ranch
- Property subtype: Single Family Residence
Materials
- Stucco
- Roof: Composition
Condition
- Resale
- New construction: No
- Year built: 1993
Utilities & green energy
- Sewer: Septic Tank
- Water: Public
- Utilities for property: Cable Available, Electricity Available, High Speed Internet, Natural Gas Available, Phone Available, Sewer Available, Sewer Connected, Underground Utilities, Water Available
Community & HOA
Community
- Features: Playground, Pool, Sidewalks, Swim Team, Tennis Court(s)
- Subdivision: Waterpointe
HOA
- Has HOA: Yes
- Services included: Management Fee, Swimming, Tennis
Location
- Region: Hampton
Financial & listing details
- Price per square foot: $89/sqft
- Tax assessed value: $470,000
- Annual tax amount: $7,200
- Date on market: 10/5/2026
- Cumulative days on market: 15 days
- Listing agreement: Exclusive Right To Sell
- Listing terms: Cash,Conventional,FHA,USDA Loan,VA Loan
- Electric utility on property: Yes
Estimated market value
$537,300
$510,000 - $564,000
$3,774/mo
Price history
| Date | Event | Price |
|---|---|---|
| 9/22/2026 | Listed for sale | $550,000-8.3%$89/sqft |
Source:  FMLS GA #7841134 Report a problem FMLS GA #7841134 Report a problem | ||
| 9/8/2026 | Listing removed | $600,000$98/sqft |
Source:  GAMLS #10813249 Report a problem GAMLS #10813249 Report a problem | ||
| 7/27/2026 | Listed for sale | $600,000+27.7%$98/sqft |
Source: GAMLS #10813249 Report a problem | ||
| 8/16/2022 | Sold | $470,000+6.8%$76/sqft |
Source: Public Record Report a problem | ||
| 6/13/2022 | Pending sale | $440,000$72/sqft |
Source: GAMLS #20045153 Report a problem | ||
| 6/9/2022 | Listed for sale | $440,000$72/sqft |
Source: GAMLS #20045153 Report a problem | ||
| 6/5/2022 | Pending sale | $440,000$72/sqft |
Source: GAMLS #20045153 Report a problem | ||
| 5/31/2022 | Listed for sale | $440,000+270.1%$72/sqft |
Source: GAMLS #20045153 Report a problem | ||
| 8/17/2012 | Sold | $118,900+0.8%$19/sqft |
Source: Public Record Report a problem | ||
| 6/28/2012 | Price change | $117,900-1.7%$19/sqft |
Source: CENTURY 21 James S. Murray, Inc. #03185086 Report a problem | ||
| 4/13/2012 | Price change | $119,900-4%$19/sqft |
Source: CENTURY 21 James S. Murray, Inc. #03185086 Report a problem | ||
| 3/27/2012 | Price change | $124,900-1.6%$20/sqft |
Source: CENTURY 21 James S. Murray, Inc. #03185086 Report a problem | ||
| 3/9/2012 | Price change | $126,900-2.3%$21/sqft |
Source: CENTURY 21 James S. Murray, Inc. #03185086 Report a problem | ||
| 2/22/2012 | Price change | $129,900-3.7%$21/sqft |
Source: CENTURY 21 James S. Murray, Inc. #03185086 Report a problem | ||
| 2/9/2012 | Listed for sale | $134,900-20.6%$22/sqft |
Source: Century 21 James S. Murray, Inc. #03185086 Report a problem | ||
| 9/6/2011 | Sold | $170,000-43.3%$28/sqft |
Source: Public Record Report a problem | ||
| 11/15/2004 | Sold | $300,000+30.5%$49/sqft |
Source: Public Record Report a problem | ||
| 10/15/1998 | Sold | $229,900$37/sqft |
Source: Public Record Report a problem | ||
Public tax history
| Year | Property taxes | Tax assessment |
|---|---|---|
| 2025 | $3,378 +12.1% | $188,000 |
| 2024 | $3,013 -55.9% | $188,000 |
| 2023 | $6,838 +24.8% | $188,000 +36% |
| 2022 | $5,477 +483.4% | $138,280 +12.1% |
| 2021 | $939 -33.5% | $123,400 -0.8% |
| 2020 | $1,412 +0.6% | $124,410 -58.2% |
| 2019 | $1,404 +26.8% | $297,468 +177.7% |
| 2018 | $1,107 -75.7% | $107,118 -3.1% |
| 2017 | $4,547 +13.3% | $110,520 +13.5% |
| 2016 | $4,013 | $97,393 |
| 2015 | $4,013 +0.7% | -- |
| 2014 | $3,984 +108.1% | $76,330 |
| 2013 | $1,915 -40.9% | -- |
| 2012 | $3,239 +44.6% | -- |
| 2011 | $2,239 +32.6% | -- |
| 2010 | $1,689 -57% | -- |
| 2009 | $3,933 +16.3% | -- |
| 2008 | $3,381 +7.3% | -- |
| 2007 | $3,150 -1.3% | -- |
| 2006 | $3,192 +8% | -- |
| 2005 | $2,956 +14.1% | -- |
| 2003 | $2,591 +31.6% | -- |
| 2002 | $1,969 +3.6% | -- |
| 2001 | $1,901 +11% | -- |
| 2000 | $1,713 | -- |
Find assessor info on the county website
Monthly payment
Est. payment
Payment breakdown
Explore the cost of this home by adjusting the details. Changes won't be saved.Climate risks
Neighborhood: 30228
Nearby schools
Schools provided by the listing agent
- Elementary: Rivers Edge
- Middle: Eddie White
- High: Lovejoy
Source: GAMLS. This data may not be complete. We recommend contacting the local school district to confirm school assignments for this home.
Similar homes
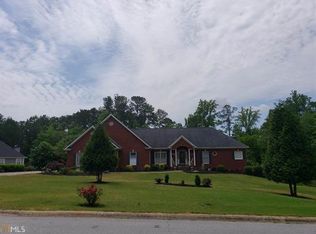
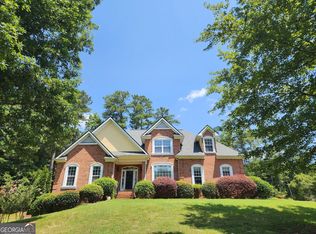
- $499,9005 bd4 ba3.6k sqft12216 Edgewater Dr, Hampton, GA 30228Active

 MLS ID #10795195, Sheila Carpenter, Favored Realty Partners. GAMLS
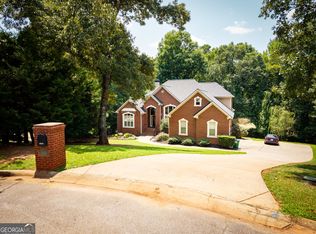
 - $541,0005 bd5 ba4.8k sqft12426 Edgewater Dr, Hampton, GA 30228Active
 MLS ID #10821710, Nagaraj Donti, Keller Williams Community Partners. GAMLS
 - $609,0006 bd6 ba4.8k sqft321 Basel Way, Hampton, GA 30228Active
 MLS ID #10827141, Tanya Pickens, Opendoor Brokerage. GAMLS
 - $599,9005 bd5 ba6.8k sqft195 Oak Mnr, Fayetteville, GA 30214Active
 MLS ID #10847587, Dave Edmondson, Keller Williams Realty Atl. Partners. GAMLS
 - $435,0004 bd3 ba3.4k sqft335 Winding Stream Trl, Hampton, GA 30228ActiveMLS ID #10764246, Steven T Koleno, Beycome Brokerage Realty LLC. GAMLS
- $559,0006 bd4 ba4.4k sqft85 Allie Dr, McDonough, GA 30252ActiveMLS ID #10858224, Desiree Mendoza, Virtual Properties Realty.Net. GAMLS
- $575,0007 bd4 ba4.6k sqft110 Emerald Lake Dr, Fayetteville, GA 30215ActiveMLS ID #10866672, Amanda Fard, Keller Williams Realty Cityside. GAMLS
- $334,9004 bd3 ba3.2k sqft45 North Dr, Hampton, GA 30228ActiveMLS ID #10839378, Denise M Clements, Keller Williams Realty Atl. Partners. GAMLS
- $465,0004 bd4 ba3.2k sqft337 Snow Bird Dr, Hampton, GA 30228ActiveMLS ID #10845816, Marcus Griffin, HomeSmart. GAMLS
- $525,0003 bd4 ba3.6k sqft1800 W Ellis Rd, Griffin, GA 30223ActiveMLS ID #10845306, Julie Fennell, Georgia Real Estate Team. GAMLS
- $525,0004 bd4 ba3.6k sqft150 Canal Pl, Fayetteville, GA 30215ActiveMLS ID #10832479, Tuoi Nguyen, Giason Realty. GAMLS
- $549,0005 bd4 ba3.6k sqft205 Vandalay Way, Locust Grove, GA 30248ActiveMLS ID #10857823, Michael Head, SouthSide Realty. GAMLS
- $359,0004 bd2 ba3.5k sqft351 Mundys Mill Rd, Jonesboro, GA 30238ActiveMLS ID #10874625, Debra A Morgan, Coldwell Banker Bullard Realty. GAMLS
- $549,9996 bd5 ba3.9k sqft101 Talon Pl, McDonough, GA 30253ActiveMLS ID #10812736, Margo Gore-Berry, Georgia Dream Homes Realty. GAMLS
- $549,9003 bd4 ba3.7k sqft230 White Rd, Fayetteville, GA 30214ActiveMLS ID #10477361, Kim N Jones, BHHS Georgia Properties. GAMLS
- $615,0005 bd4 ba5k sqft130 Winterthur Ct, Fayetteville, GA 30214ActiveMLS ID #10740121, Kyle Brookins, Maximum One Realtor Partners. GAMLS
- $449,9005 bd4 ba3.8k sqft160 Perry Creek Dr, Fayetteville, GA 30215ActiveMLS ID #10852999, Byron A Weston, EasyStreet Realty Georgia. GAMLS
- $549,9005 bd4 ba5.1k sqft42 Meadows Ln, Senoia, GA 30276ActiveMLS ID #10845791, Machelle Payton, Virtual Properties Realty.com. GAMLS
- $543,0004 bd4 ba3.5k sqft220 Butterfield Ln, Fayetteville, GA 30214ActiveMLS ID #10840134, Donell Henderson, eXp Realty. GAMLS
- $579,0005 bd3 ba3.1k sqft134 Sam Solomon Rd, Locust Grove, GA 30248ActiveMLS ID #10868304, Tony L Jones, Keller Williams Southern Premier RE. GAMLS
