Under contract-accepting backup offers. Pool home in sought after Bel Air Hills. Curved brick fireplace in living room. Spacious family room with lots of natural light. Split bedroom plan with Jack and Jill bath. Large kitchen has french doors that lead out to screened pool and spa. Spacious laundry room in garage. Roof 2018, AC 2019, fence 2018. Inviting front porch too. Spa heater does not work. Home is being sold As-Is.
Under contract
$550,000
1214 BAHAMA DRIVE, ORLANDO, FL 32806
3beds
1,676sqft
:
Get pre-qualified$3,680/mo
Single Family Residence
Built in 1957
9,022 Square Feet Lot
$-- Zestimate®
$328/sqft
$-- HOA
What's special
- 28 days |
- 472 |
- 20 |
Zillow last checked:
Listing updated:
Listed by:
Jennifer Ishee 407-230-4783,
HOMEVEST REALTY 407-897-5400
Source: Stellar MLS,MLS#: O6420652 Originating MLS: Orlando Regional
Originating MLS: Orlando Regional
Facts & features
Interior
Bedrooms & bathrooms
- Bedrooms: 3
- Bathrooms: 2
- Full bathrooms: 2
Rooms
- Room types: Family Room, Great Room
Primary bedroom
- Features: Built-in Closet
- Level: First
- Area: 143 Square Feet
- Dimensions: 13x11
Bedroom 2
- Features: Walk-In Closet(s)
- Level: First
- Area: 110 Square Feet
- Dimensions: 11x10
Bedroom 3
- Features: Walk-In Closet(s)
- Level: First
- Area: 144 Square Feet
- Dimensions: 12x12
Balcony porch lanai
- Level: First
- Area: 160 Square Feet
- Dimensions: 8x20
Dining room
- Level: First
- Area: 132 Square Feet
- Dimensions: 11x12
Family room
- Level: First
- Area: 228 Square Feet
- Dimensions: 12x19
Kitchen
- Level: First
- Area: 190 Square Feet
- Dimensions: 19x10
Laundry
- Level: First
- Area: 130 Square Feet
- Dimensions: 13x10
Living room
- Level: First
- Area: 306 Square Feet
- Dimensions: 17x18
Heating
- Central
Cooling
- Central Air
Appliances
- Included: Oven, Cooktop, Dishwasher, Microwave
- Laundry: In Garage
Features
- Ceiling Fan(s), Crown Molding, Split Bedroom, Walk-In Closet(s)
- Flooring: Carpet, Ceramic Tile
- Has fireplace: Yes
- Fireplace features: Living Room, Wood Burning
Interior area
- Total structure area: 2,467
- Total interior livable area: 1,676 sqft
Video & virtual tour
Property
Parking
- Total spaces: 2
- Parking features: Garage - Attached
- Attached garage spaces: 2
Features
- Levels: One
- Stories: 1
- Patio & porch: Covered, Front Porch
- Exterior features: Irrigation System
- Has private pool: Yes
- Pool features: Gunite, In Ground, Screen Enclosure, Tile
- Has spa: Yes
- Spa features: In Ground
- Fencing: Wood
Lot
- Size: 9,022 Square Feet
- Dimensions: 82 x 110
- Features: City Lot, Level
- Residential vegetation: Mature Landscaping
Details
- Parcel number: 312230057601040
- Zoning: R-1A/T
- Special conditions: Probate Listing
Construction
Type & style
- Home type: SingleFamily
- Architectural style: Florida
- Property subtype: Single Family Residence
Materials
- Block, Vinyl Siding
- Foundation: Slab
- Roof: Shingle
Condition
- Completed
- New construction: No
- Year built: 1957
Utilities & green energy
- Sewer: Public Sewer
- Water: Public
- Utilities for property: Cable Available, Electricity Connected, Public, Sewer Connected
Community & HOA
Community
- Pet fee: $0 monthly
- Subdivision: BEL AIR HILLS
HOA
- Has HOA: No
Location
- Region: Orlando
Financial & listing details
- Price per square foot: $328/sqft
- Tax assessed value: $486,291
- Annual tax amount: $4,103
- Date on market: 6/29/2026
- Listing terms: Cash,Conventional,FHA,VA Loan
- Ownership: Fee Simple
- Total actual rent: 0
- Electric utility on property: Yes
- Road surface type: Asphalt
Estimated market value
Not available
Estimated sales range
Not available
$3,014/mo
Price history
| Date | Event | Price |
|---|---|---|
| 7/8/2026 | Contingent | $550,000$328/sqft |
Source:  Stellar MLS #O6420652 Report a problem Stellar MLS #O6420652 Report a problem | ||
| 6/29/2026 | Pending sale | $550,000+1471.4%$328/sqft |
Source: Stellar MLS #O6420652 Report a problem | ||
| 6/1/1975 | Sold | $35,000$21/sqft |
Source: Agent Provided Report a problem | ||
Public tax history
| Year | Property taxes | Tax assessment |
|---|---|---|
| 2024 | $3,938 +5.3% | $248,229 +3% |
| 2023 | $3,741 +3.2% | $240,999 +3% |
| 2022 | $3,627 +1.8% | $233,980 +3% |
| 2021 | $3,563 +0.9% | $227,165 +1.4% |
| 2020 | $3,530 +1.2% | $224,029 +2.3% |
| 2019 | $3,488 +2.2% | $218,992 +2.8% |
| 2018 | $3,412 | $212,946 -32% |
| 2017 | $3,412 +1.5% | $313,244 +13.5% |
| 2016 | $3,363 +0.6% | $275,970 +3% |
| 2015 | $3,344 -1.8% | $267,927 +17% |
| 2014 | $3,406 +7.1% | $228,971 +5.6% |
| 2013 | $3,180 +1.4% | $216,879 -0.2% |
| 2012 | $3,137 +3.2% | $217,404 +2.3% |
| 2011 | $3,038 +5.1% | $212,467 +3.2% |
| 2010 | $2,891 | $205,946 -6.7% |
| 2009 | -- | $220,848 -15.5% |
| 2008 | $2,679 -1.9% | $261,439 -8.6% |
| 2007 | $2,730 +17.1% | $286,016 +2.5% |
| 2006 | $2,333 +0.5% | $278,968 +12.8% |
| 2005 | $2,321 +5.5% | $247,209 +8.2% |
| 2004 | $2,201 +1.3% | $228,528 +2.1% |
| 2003 | $2,171 +2.9% | $223,728 +17.1% |
| 2002 | $2,110 -0.8% | $190,996 +12.1% |
| 2001 | $2,126 +1.1% | $170,403 +25.3% |
| 2000 | $2,104 | $135,999 |
Find assessor info on the county website
Monthly payment
Est. payment
Payment breakdown
Explore the cost of this home by adjusting the details. Changes won't be saved.Climate risks
Neighborhood: Bel Air
Nearby schools
GreatSchools rating
- 7/10Lake Como Elementary SchoolGrades: PK-8Distance: 0.6 mi
- 6/10William R Boone High SchoolGrades: 9-12Distance: 0.7 mi
Schools provided by the listing agent
- Elementary: Lake Como Elem
- Middle: Lake Como School K-8
- High: Boone High
Source: Stellar MLS. This data may not be complete. We recommend contacting the local school district to confirm school assignments for this home.
- $796,4003 bd3 ba1.9k sqft1280 Bahama Dr, Orlando, FL 32806Off Market
- $725,2004 bd2 ba1.9k sqft1212 Bahama Dr, Orlando, FL 32806Off Market
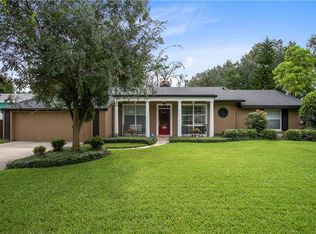
- $668,3004 bd2 ba2.2k sqft1222 S Fern Creek Ave, Orlando, FL 32806Off Market
- $439,5002 bd2 ba1.2k sqft1228 S Fern Creek Ave, Orlando, FL 32806Off Market

- $608,4003 bd2 ba1.9k sqft1210 Bahama Dr, Orlando, FL 32806Off Market
- $602,5004 bd2 ba1.5k sqft1612 Pepperidge Dr, Orlando, FL 32806Off Market
- $1,281,8004 bd3 ba3k sqft1306 Bahama Dr, Orlando, FL 32806Off Market
- $507,6003 bd2 ba1.7k sqft1216 S Fern Creek Ave, Orlando, FL 32806Off Market
A local agent can set up tours, give advice and negotiate with sellers.
A local lender can help you make sure your offer is ready when you are.
Similar homes
- $535,0004 bd3 ba2.1k sqft1206 CORNERSTONE COURT, ORLANDO, FL 32835For Sale

 MLS ID #O6378331, Marilia Neri, REAL ESTATE COMPASS, LLC. Stellar MLS
 - $415,0003 bd3 ba1.5k sqft3837 HOLSTON WAY, ORLANDO, FL 32812For Sale
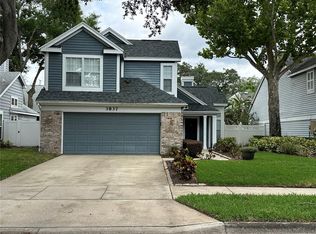 MLS ID #O6421227, Myra Monreal, MYRA A MONREAL. Stellar MLS
 - $550,0004 bd2 ba1.9k sqft2501 CIVITAS PLACE, CASSELBERRY, FL 32707For Sale
 MLS ID #O6424448, Radhakrishna Yerra, BLISSFUL REAL ESTATE LLC. Stellar MLS
 - $418,8104 bd2 ba2.2k sqft616 DIAL DRIVE, ORLANDO, FL 32822For Sale
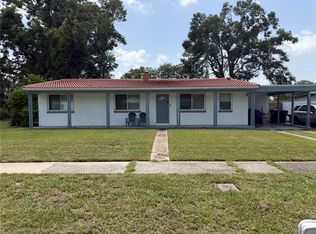 MLS ID #S5152140, Antonio Cabrera, LPT REALTY, LLC. Stellar MLS
 - $549,9005 bd4 ba2.5k sqft4962 SWEET CEDAR CIRCLE, ORLANDO, FL 32829For SaleMLS ID #S5144725, Min Ng Aviles, THE PROPERTY PROS REAL ESTATE, INC. Stellar MLS
- $420,0003 bd2 ba1.4k sqft3159 BERRIDGE LANE, ORLANDO, FL 32812For SaleMLS ID #O6414658, Carlo Gonzalez Zambrano, LPT REALTY, LLC. Stellar MLS
- $385,0003 bd2 ba1.6k sqft45 CASWELL DRIVE, ORLANDO, FL 32825For SaleMLS ID #O6424450, Yolanda Aviles, LPT REALTY, LLC. Stellar MLS
- $529,0004 bd2 ba2.3k sqft5915 SHERYL ANITA STREET, OVIEDO, FL 32765For SaleMLS ID #O6424140, TJ Tuzzeo, KONA REALTY SERVICES LLC. Stellar MLS
- $549,0004 bd4 ba1.9k sqft821 SLEEPY HARBOUR DRIVE, OCOEE, FL 34761For SaleMLS ID #O6427602, AJ Stagg, III, ATRIUM REALTY, LLC. Stellar MLS
- $599,9503 bd2 ba1.7k sqft305 WHITE OAK DRIVE, ALTAMONTE SPRINGS, FL 32701For SaleMLS ID #G5113103, Jeremy Stevens, COLDWELL BANKER STEVENS RE. Stellar MLS
- $319,9002 bd2 ba1.3k sqft2823 MARSALA COURT #2823, ORLANDO, FL 32806For SaleMLS ID #O6394387, Sylvia Macguire, KELLER WILLIAMS REALTY AT THE PARKS. Stellar MLS
- $375,0003 bd2 ba1.2k sqft6714 ANDREA JANE LANE, ORLANDO, FL 32807For SaleMLS ID #S5150081, Rasheed Jones, ONE TEAM REALTY. Stellar MLS
- $365,0003 bd2 ba1.5k sqft10630 EASTVIEW DRIVE, ORLANDO, FL 32825For SaleMLS ID #O6427259, Waseem Saedi, LA ROSA REALTY PREMIER LLC. Stellar MLS
- $499,8504 bd2 ba1.9k sqft2500 CORBYTON COURT, ORLANDO, FL 32828For SaleMLS ID #O6419952, Miriam Melendez, QUALITY ONE REALTY CORP. Stellar MLS
- $465,0003 bd2 ba2k sqft3315 FLAMBOROUGH DRIVE, ORLANDO, FL 32835For SaleMLS ID #O6378259, Kathia Rodrigues, UPSIDE REAL ESTATE INC. Stellar MLS
- $364,9993 bd2 ba1.1k sqft803 HASKELL AVENUE, ORLANDO, FL 32807For SaleMLS ID #TB8505733, KP Paul, INI REALTY. Stellar MLS
- $475,0003 bd2 ba1.5k sqft346 S RANGER BOULEVARD, WINTER PARK, FL 32792For SaleMLS ID #S5134662, Tanya Vyushkina, IMPERIAL REALTY OF FLORIDA INC. Stellar MLS
- $463,0004 bd2 ba1.7k sqft7935 OAKSTONE COURT, ORLANDO, FL 32822For SaleMLS ID #O6417609, Gillian Williams, ASPIRE REALTY INC. Stellar MLS
- $369,9003 bd2 ba1.8k sqft4576 NORTH LANE, ORLANDO, FL 32808For SaleMLS ID #O6410187, Everard Daley, ADVANCED AGE REALTY, INC.. Stellar MLS
- $429,9993 bd2 ba1.4k sqft10707 PALAISEAU COURT, ORLANDO, FL 32825For SaleMLS ID #O6408658, Marianne Khozam, KELLER WILLIAMS WINTER PARK. Stellar MLS
