Elegant two-story home located on a private cul-de-sac in La Habra Heights! Gorgeous custom-designed leaded glass double doors welcome you to this spacious 2,840 sqft home w/4 bedrooms/4 bathrooms -4th bedroom has been converted to enlarge the mastersuite with spacious bathroom with a vanity. This home located on an expansive lot of 21,276 sqft lot.The contemporary living-room showcases a reconfigured marble-front fire-ice gas fireplace & adjoining separate formal dining room. Upgraded kitchen offers newer appliances, center island and breakfast nook with large bay window overlooking park-like setting backyard. Step into the oversized family room with cstm fire-ice fireplace and sliding glass doors leading to spacious patio area. Main floor offers separate laundry room with direct access to backyard as well as a bathroom for guest w/adjacent possible 4th bedroom The master suite has 2 walk in closets, custom mirrored walk-in closet with built-in organizers The 2nd master bedroom has it's own private bathroom.The 3rd oversized bedroom offers custom mirrored door closets & beautiful views. The private backyard with resort like setting offers; beautiful hardscape, lush landscaping, sparkling gated pool and patio area.Enjoy the outdoor California life-style.
Pre-foreclosure
Est. $1,440,800
1214 Oakdyke Ave, La Habra, CA 90631
4beds
2,840sqft
SingleFamily
Built in 1968
0.49 Acres Lot
$1,440,800 Zestimate®
$507/sqft
$-- HOA
Overview
- 118 days |
- 54 |
- 1 |
Facts & features
Interior
Bedrooms & bathrooms
- Bedrooms: 4
- Bathrooms: 4
- Full bathrooms: 1
- 3/4 bathrooms: 3
Heating
- None, Forced air
Cooling
- Central
Appliances
- Included: Garbage disposal, Range / Oven
Features
- Flooring: Carpet
- Has fireplace: Yes
Interior area
- Total interior livable area: 2,840 sqft
Property
Parking
- Total spaces: 3
- Parking features: Garage - Attached
Features
- Exterior features: Other
- Has spa: Yes
- Has view: Yes
- View description: City
Lot
- Size: 0.49 Acres
Details
- Parcel number: 8269002019
Construction
Type & style
- Home type: SingleFamily
- Architectural style: Conventional
Materials
- Roof: Other
Condition
- Year built: 1968
Community & HOA
Location
- Region: La Habra
Financial & listing details
- Price per square foot: $507/sqft
- Tax assessed value: $910,333
- Annual tax amount: $11,601
Visit our professional directory to find a foreclosure specialist in your area that can help with your home search.
Find a foreclosure agentForeclosure details
Estimated market value
$1,440,800
$1.34M - $1.56M
$5,592/mo
Price history
| Date | Event | Price |
|---|---|---|
| 10/21/2015 | Sold | $769,000-0.8%$271/sqft |
Source: Public Record Report a problem | ||
| 9/23/2015 | Pending sale | $775,000$273/sqft |
Source: Coldwell Banker Diamond #PW14198655 Report a problem | ||
| 9/21/2015 | Price change | $775,000+3.3%$273/sqft |
Source: Coldwell Banker Diamond #PW14198655 Report a problem | ||
| 9/18/2015 | Price change | $750,000-5.7%$264/sqft |
Source: Coldwell Banker Diamond #PW14198655 Report a problem | ||
| 9/15/2015 | Price change | $795,000-0.5%$280/sqft |
Source: Coldwell Banker Diamond #PW14198655 Report a problem | ||
| 8/10/2015 | Price change | $799,000-8.7%$281/sqft |
Source: Coldwell Banker Diamond #PW14198655 Report a problem | ||
| 8/6/2015 | Price change | $875,000-10.3%$308/sqft |
Source: Coldwell Banker Diamond #PW14198655 Report a problem | ||
| 5/27/2015 | Listed for sale | $975,000+5.4%$343/sqft |
Source: Coldwell Banker Excellence #PW14198655 Report a problem | ||
| 9/22/2014 | Listing removed | $925,000$326/sqft |
Source: COLDWELL BANKER EXCELLENCE #PW14198655 Report a problem | ||
| 9/20/2014 | Listed for sale | $925,000$326/sqft |
Source: COLDWELL BANKER EXCELLENCE #PW14198655 Report a problem | ||
Public tax history
| Year | Property taxes | Tax assessment |
|---|---|---|
| 2025 | $11,601 +4.6% | $910,333 +2% |
| 2024 | $11,090 +4% | $892,484 +2% |
| 2023 | $10,661 +2.7% | $874,985 +2% |
| 2022 | $10,377 -27.9% | $857,830 +2% |
| 2021 | $14,400 +1.1% | $841,010 +1% |
| 2020 | $14,243 | $832,387 +2% |
| 2019 | $14,243 +4.3% | $816,067 +2% |
| 2018 | $13,652 | $800,067 +2% |
| 2017 | $13,652 +1.4% | $784,380 +2% |
| 2016 | $13,460 +1.2% | $769,000 +383.2% |
| 2015 | $13,305 +534.6% | $159,151 +2% |
| 2014 | $2,097 | $156,034 +2.5% |
| 2012 | -- | $152,285 +2% |
| 2011 | -- | $149,300 +0.8% |
| 2010 | -- | $148,186 -0.2% |
| 2009 | -- | $148,539 +2% |
| 2008 | -- | $145,628 +2% |
| 2007 | -- | $142,774 +2% |
| 2006 | -- | $139,976 |
| 2005 | -- | $139,976 +4% |
| 2004 | -- | $134,543 +1.9% |
| 2003 | -- | $132,078 +2% |
| 2002 | -- | $129,489 +4% |
| 2000 | -- | $124,462 |
Find assessor info on the county website
Monthly payment
Climate risks
Neighborhood: 90631
Nearby schools
GreatSchools rating
- 9/10Blandford Elementary SchoolGrades: K-6Distance: 2.3 mi
- 6/10Alvarado Intermediate SchoolGrades: 7-8Distance: 3.1 mi
- 8/10John A. Rowland High SchoolGrades: 9-12Distance: 3.4 mi
Schools provided by the listing agent
- Elementary: Laderapalma/Sierravi
- Middle: Washington
- High: Sonora
- District: Fullerton Joint Union High
Source: The MLS. This data may not be complete. We recommend contacting the local school district to confirm school assignments for this home.
- $1,420,0005 bd4 ba3.4k sqft1204 Oakdyke Ave, La Habra, CA 90631Off Market
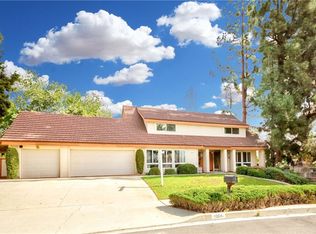
- $1,284,7005 bd3 ba2.9k sqft1228 Oakdyke Ave, La Habra, CA 90631Off Market
- $1,488,0004 bd4 ba3.4k sqft1219 Oakdyke Ave, La Habra, CA 90631Off Market
- $1,425,4004 bd3 ba2.8k sqft1480 N Palm St, La Habra, CA 90631Off Market
- $1,467,7005 bd4 ba3.2k sqft1941 Woodcrest Ave, La Habra, CA 90631Off Market
- $1,311,9005 bd3 ba3k sqft1921 Woodcrest Ave, La Habra, CA 90631Off Market
- $1,360,6005 bd3 ba2.9k sqft1460 N Palm St, La Habra, CA 90631Off Market
- $1,418,8004 bd4 ba2.8k sqft1901 Woodcrest Ave, La Habra, CA 90631Off Market
Similar homes
- $1,450,0006 bd4 ba3.5k sqft1241 Arbolita Dr, La Habra, CA 90631For Sale
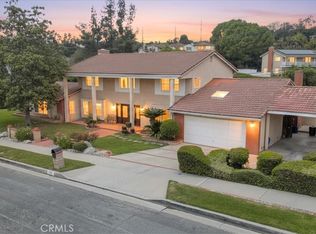 MLS ID #PW26076590, Monica Kwon, LPT Realty, Inc. CRMLS
 - $1,550,0004 bd3 ba2.2k sqft1319 Las Lomas Dr, Brea, CA 92821For Sale
 MLS ID #OC26165340, Caroline Jin, Real Broker. CRMLS
 - $1,495,0004 bd3 ba2.5k sqft1662 Sierra Vista Dr, La Habra Heights, CA 90631For Sale
 MLS ID #OC26152400, James Litchfield, Erik Michael Ransdell, Broker. CRMLS
 - $1,399,9005 bd4 ba3k sqft1630 Agave Ave, La Habra, CA 90631For Sale
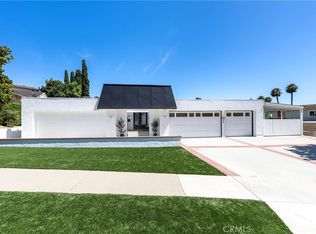 MLS ID #PW26122544, Irving Schwartz, Legacy Real Estate. CRMLS
 - $1,468,0004 bd3 ba2.2k sqft16387 Chella Dr, Hacienda Heights, CA 91745For SaleMLS ID #OC26164321, Qing Cao, Real Broker. CRMLS
- $1,449,9905 bd3 ba2.5k sqft1020 La Serna Ave, La Habra, CA 90631For SaleMLS ID #SW26118536, Zeid Naber, Abundance Real Estate. CRMLS
- $1,699,0005 bd3 ba2.9k sqft1461 Susan Ln, La Habra, CA 90631For SaleMLS ID #PW26100242, Lily Barajas, Zutila Real Estate. CRMLS
- $1,474,9004 bd3 ba3.1k sqft1652 La Canada Dr, Brea, CA 92821For SaleMLS ID #OC26148912, Leo Gutierrez-Torres, The One. CRMLS
- $--4 bd2 ba1.8k sqft505 Green View Rd, La Habra Heights, CA 90631AuctionXome
- $1,399,0005 bd3 ba2.7k sqft2715 Tulip Tree Ln, Rowland Heights, CA 91748For SaleMLS ID #TR26153221, Vivian Chang, Homequest Real Estate. CRMLS
- $1,490,0005 bd3 ba2.8k sqft17532 Orlon Dr, Rowland Heights, CA 91748For SaleMLS ID #WS26166741, RUDY LIRA KUSUMA, LPT Realty, Inc. CRMLS
- $1,488,8884 bd2 ba1.4k sqft1916 Tumin Rd, La Habra Heights, CA 90631For SaleMLS ID #DW26141910, Tom Moore, Keller Williams Pacific Estates. CRMLS
- $1,449,5005 bd3 ba2.7k sqft3462 Castleford Pl, Rowland Heights, CA 91748For SaleMLS ID #TR26152926, Wing Ng, Exp Realty of California Inc. CRMLS
- $1,260,0003 bd3 ba2.2k sqft1616 Kanola Rd, La Habra Heights, CA 90631For SaleMLS ID #PW26021659, Jan Fiore, Coldwell Banker Diamond. CRMLS
- $1,580,0004 bd2 ba2.5k sqft2906 Madonna Dr, Fullerton, CA 92835For SaleMLS ID #DW26166123, Marina Allensworth, Realty World Allensworth. CRMLS
- $1,250,0003 bd3 ba2.2k sqft1501 Elmsford Ave, La Habra, CA 90631For SaleMLS ID #NP26160327, Wayne Smith, Corona Del Mar Properties Inc. CRMLS
- $1,535,0004 bd3 ba2.3k sqft530 W Wedgewood Ln, La Habra, CA 90631For SaleMLS ID #PW26134711, Miran Hong, T.N.G. Real Estate Consultants. CRMLS
- $1,350,0004 bd3 ba2.3k sqft1530 Coachwood St, La Habra, CA 90631For SaleMLS ID #IG26151374, Lazaro Morales, Homemex Realty & REO. CRMLS
- $1,099,8883 bd3 ba1.9k sqft1246 Meadowland Dr, La Habra Heights, CA 90631For SaleMLS ID #PW26131403, Ray Fernandez, NextMove Real Estate. CRMLS
- $1,000,0004 bd3 ba2.2k sqft1449 La Canada Dr, Brea, CA 92821For SaleMLS ID #PW26166188, Darryl Jones, ERA North Orange County. CRMLS
