Nestled in a desirable Greenfield neighborhood, this gorgeous 4-bedroom, 3-bathroom tri-level home offers the ultimate retreat for today's lifestyle. Step inside to find durable luxury vinyl plank flooring flowing continuously throughout the entire home. The main level is designed for effortless gathering, featuring a bright and welcoming living room, a dedicated dining room, and a beautifully appointed kitchen. Head down to the lower level to discover a cozy secondary living space anchored by a sleek electric masonry fireplace, providing the perfect ambiance. This level also includes a versatile fourth bedroom that makes an ideal office or guest room, offering a quiet space for remote work or hosting out-of-town visitors. Upstairs, you will find three bedrooms, including the expansive primary suite. Serving as a true private oasis, the primary bedroom boasts generous square footage and a full en suite bathroom. Need more space? The unfinished basement offers a fantastic blank canvas with endless potential for a home gym, recreation room, or extensive storage. Major mechanical and structural upgrades provide ultimate peace of mind, including a brand-new roof (2026), a recently updated HVAC system (2025) complete with a whole-house humidifier, and a fantastic new deck (2024). Step outside to enjoy the beautifully landscaped, fully fenced backyard-an ideal outdoor escape that includes a handy storage shed for your lawn equipment. A highly desirable rear-entry garage keeps the front elevation clean and maximizes the home's exceptional curb appeal. Don't let this one slip away!
Pending
$350,000
1214 Sherwood Dr, Greenfield, IN 46140
4beds
3,186sqft
:
Get pre-qualified$2,211/mo
Residential, Single Family Residence
Built in 1970
0.4 Acres Lot
$-- Zestimate®
$110/sqft
$-- HOA
What's special
Sleek electric masonry fireplaceExpansive primary suiteExceptional curb appealDedicated dining roomCozy secondary living spaceBeautifully appointed kitchenHighly desirable rear-entry garage
- 30 days |
- 723 |
- 52 |
Zillow last checked:
Listing updated:
Listed by:
Jill Turner 317-446-7171,
Carpenter, REALTORS®
Source: MIBOR as distributed by MLS GRID,MLS#: 22106920
Facts & features
Interior
Bedrooms & bathrooms
- Bedrooms: 4
- Bathrooms: 3
- Full bathrooms: 2
- 1/2 bathrooms: 1
- Main level bathrooms: 1
- Main level bedrooms: 1
Primary bedroom
- Level: Upper
- Area: 320 Square Feet
- Dimensions: 20x16
Bedroom 2
- Level: Upper
- Area: 120 Square Feet
- Dimensions: 12x10
Bedroom 3
- Level: Upper
- Area: 154 Square Feet
- Dimensions: 14x11
Bedroom 4
- Level: Main
- Area: 182 Square Feet
- Dimensions: 14x13
Bonus room
- Features: Other
- Level: Basement
- Area: 276 Square Feet
- Dimensions: 23x12
Dining room
- Level: Main
- Area: 132 Square Feet
- Dimensions: 12x11
Family room
- Level: Main
- Area: 315 Square Feet
- Dimensions: 21x15
Kitchen
- Level: Main
- Area: 180 Square Feet
- Dimensions: 15x12
Laundry
- Level: Main
- Area: 98 Square Feet
- Dimensions: 14x7
Living room
- Level: Main
- Area: 221 Square Feet
- Dimensions: 17x13
Play room
- Features: Other
- Level: Basement
- Area: 322 Square Feet
- Dimensions: 23x14
Heating
- Forced Air
Cooling
- Central Air
Appliances
- Included: Dishwasher, Disposal, MicroHood, Electric Oven, Refrigerator, Water Heater
- Laundry: Laundry Room, Main Level
Features
- Attic Access, Double Vanity, Built-in Features, Entrance Foyer, Ceiling Fan(s)
- Windows: Wood Work Painted
- Basement: Partial,Storage Space
- Attic: Access Only
- Number of fireplaces: 1
- Fireplace features: Electric, Family Room, Masonry
Interior area
- Total structure area: 3,186
- Total interior livable area: 3,186 sqft
- Finished area below ground: 0
Video & virtual tour
Property
Parking
- Total spaces: 2
- Parking features: Attached, Asphalt, Garage Faces Rear
- Attached garage spaces: 2
- Details: Garage Parking Other(Garage Door Opener)
Features
- Levels: Tri-Level
- Patio & porch: Deck, Glass Enclosed
- Fencing: Fenced,Full
Lot
- Size: 0.4 Acres
- Features: Sidewalks, Mature Trees
Details
- Additional structures: Barn Mini
- Parcel number: 300728301025000009
- Horse amenities: None
Construction
Type & style
- Home type: SingleFamily
- Architectural style: Traditional
- Property subtype: Residential, Single Family Residence
Materials
- Brick, Wood Siding
- Foundation: Block
Condition
- New construction: No
- Year built: 1970
Utilities & green energy
- Water: Public
Community & HOA
Community
- Security: Smoke Detector(s)
- Subdivision: Sherwood Hills
HOA
- Has HOA: No
Location
- Region: Greenfield
Financial & listing details
- Price per square foot: $110/sqft
- Tax assessed value: $369,500
- Annual tax amount: $3,228
- Date on market: 7/14/2026
- Cumulative days on market: 31 days
Estimated market value
Not available
Estimated sales range
Not available
Not available
Price history
| Date | Event | Price |
|---|---|---|
| 7/18/2026 | Pending sale | $350,000$110/sqft |
Source:  MIBOR as distributed by MLS GRID #22106920 Report a problem MIBOR as distributed by MLS GRID #22106920 Report a problem | ||
| 7/14/2026 | Listed for sale | $350,000+33.1%$110/sqft |
Source: MIBOR as distributed by MLS GRID #22106920 Report a problem | ||
| 7/6/2021 | Sold | $263,000+12%$83/sqft |
Source: MIBOR as distributed by MLS GRID #21783770 Report a problem | ||
| 4/17/2020 | Sold | $234,900-2.1%$74/sqft |
Source: MIBOR as distributed by MLS GRID #21696450 Report a problem | ||
| 3/17/2020 | Pending sale | $239,900$75/sqft |
Source: Maximum Results Real Estate #21696450 Report a problem | ||
| 2/24/2020 | Listed for sale | $239,900+23.7%$75/sqft |
Source: Maximum Results Real Estate #21696450 Report a problem | ||
| 7/9/2013 | Sold | $194,000-5.3%$61/sqft |
Source: MIBOR as distributed by MLS GRID #21234378 Report a problem | ||
| 5/25/2013 | Listed for sale | $204,900$64/sqft |
Source: Carpenter Realtors #21234378 Report a problem | ||
Public tax history
| Year | Property taxes | Tax assessment |
|---|---|---|
| 2025 | $3,692 +17.3% | $369,500 -1.1% |
| 2024 | $3,146 +19% | $373,500 +10.9% |
| 2023 | $2,644 +26.6% | $336,800 +25.5% |
| 2022 | $2,088 -4.5% | $268,300 +22.7% |
| 2021 | $2,188 +9.5% | $218,700 -2.1% |
| 2020 | $1,997 -0.6% | $223,500 +7.4% |
| 2019 | $2,010 +1.9% | $208,100 +0.7% |
| 2018 | $1,972 +10.9% | $206,700 +4.2% |
| 2017 | $1,778 | $198,400 +3.5% |
| 2016 | $1,778 -0.9% | $191,700 +7% |
| 2014 | $1,795 +0.3% | $179,200 +0.1% |
| 2013 | $1,790 +2.2% | $179,000 +2.2% |
| 2012 | $1,752 -6.1% | $175,200 -6.1% |
| 2011 | $1,865 -0.4% | $186,500 -0.4% |
| 2010 | $1,873 | $187,300 |
| 2009 | $1,873 -9.9% | $187,300 -1.1% |
| 2007 | $2,078 -9.4% | $189,400 +2.3% |
| 2006 | $2,294 | $185,200 +8.9% |
| 2005 | -- | $170,000 |
Find assessor info on the county website
Monthly payment
Est. payment
Payment breakdown
Explore the cost of this home by adjusting the details. Changes won't be saved.Climate risks
Neighborhood: 46140
Nearby schools
GreatSchools rating
- 8/10J B Stephens Elementary SchoolGrades: PK-3Distance: 0.9 mi
- 6/10Greenfield Central Junior High SchoolGrades: 7-8Distance: 1.6 mi
- 7/10Greenfield-Central High SchoolGrades: 9-12Distance: 1.3 mi
- $377,6004 bd3 ba2.9k sqft1218 Sherwood Dr, Greenfield, IN 46140Off Market
- $317,6003 bd3 ba1.9k sqft1210 Sherwood Dr, Greenfield, IN 46140Off Market
- $201,8003 bd1 ba1.1k sqft808 Lake Dr, Greenfield, IN 46140Off Market
- $273,1004 bd2 ba3.8k sqft25 Sherwood Ct, Greenfield, IN 46140Off Market
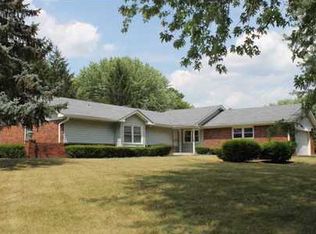
- $324,3004 bd3 ba2.2k sqft1222 Sherwood Dr, Greenfield, IN 46140Off Market
- $316,8004 bd2 ba2.3k sqft805 Lake Dr, Greenfield, IN 46140Off Market
- $375,3003 bd3 ba3.1k sqft1206 Sherwood Dr, Greenfield, IN 46140Off Market
- $312,6003 bd2 ba2.1k sqft1219 Sherwood Dr, Greenfield, IN 46140Off Market
A local agent can set up tours, give advice and negotiate with sellers.
Similar homes
- $362,5004 bd3 ba2.9k sqft908 Whispering Trl, Greenfield, IN 46140Active
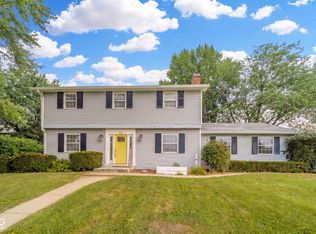 MLS ID #22115969, Mary Cordle, Berkshire Hathaway Home. MIBOR as distributed by MLS GRID
 - $310,0003 bd3 ba2.2k sqft1883 Meridian Springs Ln, Greenfield, IN 46140Active
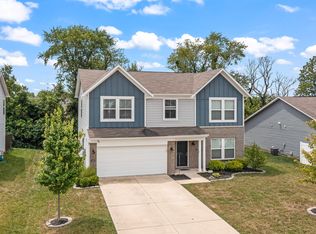 MLS ID #22116050, Jill Turner, Carpenter, REALTORS®. MIBOR as distributed by MLS GRID
 - $285,0003 bd3 ba2.1k sqft640 Streamside Dr, Greenfield, IN 46140Active
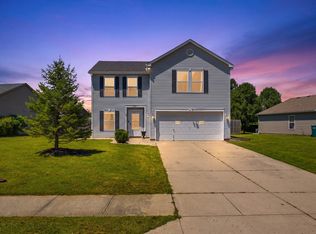 MLS ID #22115828, Derrin Phoenix, Carpenter, REALTORS®. MIBOR as distributed by MLS GRID
 - $525,0004 bd3 ba3.3k sqft2716 S Meridian Rd, Greenfield, IN 46140Active
 MLS ID #22116859, Ben DeCamp, F.C. Tucker Company. MIBOR as distributed by MLS GRID
 - $449,9005 bd3 ba3.4k sqft1421 Spring Meadow Ct, Greenfield, IN 46140ActiveMLS ID #22100364, Melissa Wickstrom, F.C. Tucker/Bloomington, REALT. MIBOR as distributed by MLS GRID
- $360,0003 bd2 ba2.2k sqft11597 N State Road 140, Knightstown, IN 46148ActiveMLS ID #22118889, Courtney Ewing, The Modglin Group. MIBOR as distributed by MLS GRID
- $385,0004 bd4 ba2.9k sqft12526 Geist Cove Dr, Indianapolis, IN 46236ActiveMLS ID #22119451, Kristen Yazel, CENTURY 21 Scheetz. MIBOR as distributed by MLS GRID
- $340,0004 bd4 ba2.7k sqft5262 Mark Ln, Indianapolis, IN 46226ActiveMLS ID #22114604, Jesus Moreno, HIVE Realty Group. MIBOR as distributed by MLS GRID
- $340,0004 bd3 ba2k sqft8230 Autumn Mill Ln, Indianapolis, IN 46256ActiveMLS ID #22118922, Elizabeth Ewbank, Highgarden Real Estate. MIBOR as distributed by MLS GRID
- $339,5004 bd2 ba2.7k sqft6824 Sargent Rd, Indianapolis, IN 46256ActiveMLS ID #22095330, Nicholas Cannon, United Real Estate Indpls. MIBOR as distributed by MLS GRID
- $349,9004 bd3 ba3.7k sqft8522 Bravestone Way, Indianapolis, IN 46239ActiveMLS ID #22116035, Gurvinder Singh, White Stag Realty, LLC. MIBOR as distributed by MLS GRID
- $375,0003 bd3 ba2.2k sqft7332 Yorkshire Blvd N, Cumberland, IN 46229ActiveMLS ID #22111582, Julie Preston, F.C. Tucker Company. MIBOR as distributed by MLS GRID
- $420,0004 bd4 ba3.6k sqft6427 Royal Oakland Dr, Indianapolis, IN 46236ActiveMLS ID #22113544, LaKisha Lately, Compass Indiana, LLC. MIBOR as distributed by MLS GRID
- $328,5004 bd2 ba1.9k sqft745 N Madison St, Fortville, IN 46040ActiveMLS ID #22098616, Jeffrey Mitchell, Wise Choice Real Estate LLC. MIBOR as distributed by MLS GRID
- $319,9004 bd2 ba1.8k sqft5670 S Rowena Ct, Pendleton, IN 46064ActiveMLS ID #22117181, Julie Schnepp, RE/MAX Legacy. MIBOR as distributed by MLS GRID
- $300,0004 bd3 ba2.1k sqft1931 Brocken Ct, Indianapolis, IN 46229ActiveMLS ID #22110583, Doug Fredbeck, Keller Williams Indpls Metro N. MIBOR as distributed by MLS GRID
- $379,9005 bd3 ba2.2k sqft5835 W Countryside Ct, New Palestine, IN 46163ActiveMLS ID #22112043, Sally Wilburn, Crossroads Real Estate Group LLC. MIBOR as distributed by MLS GRID
- $369,9004 bd3 ba3.1k sqft12552 Geist Cove Dr, Indianapolis, IN 46236ActiveMLS ID #22110404, Zach Syrus, Compass Indiana, LLC. MIBOR as distributed by MLS GRID
- $349,0004 bd3 ba2.4k sqft11651 Capistrano Dr, Indianapolis, IN 46236ActiveMLS ID #22107072, Carson Calin, eXp Realty, LLC. MIBOR as distributed by MLS GRID
- $365,0003 bd3 ba2.4k sqft11008 Limbach Cir, Indianapolis, IN 46236ActiveMLS ID #22117464, Matthew Steed, Engel & Volkers. MIBOR as distributed by MLS GRID
