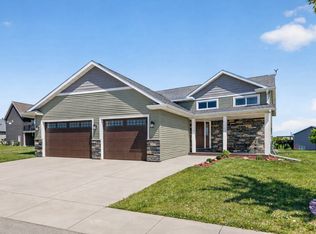
Welcome to Byron, a beautifully situated home on over one-third of an acre, offering the space, convenience, and neighborhood appeal buyers are searching for. Located in quiet NW Byron neighborhood, this property sits close to A-rated schools and is just 10 minutes from downtown Rochester, making daily commutes and errands effortless. Enjoy paved walking paths and Byron's glorious sunset views!
This home features a large 3-car garage, perfect for vehicles, storage, hobbies or a workshop. The expansive lot provides room to play, garden, entertain or simply enjoy the privacy and elbow-room that's increasingly hard to find.
Inside, you'll find a comfortable layout with vaulted ceilings, a spacious entry, 2 fireplaces, updated eat-in kitchen main floor laundry room. The lower walk out family room has a bar and a separate room perfect for an in-home gym or office. See it today and start packing, with the kind of setting that makes this property stand out-peaceful, spacious, and connected to everything that matters! Move in time for school to start!
Pending
$465,000
1215 3 1/2 Ave NW, Byron, MN 55920
4beds
2,896sqft
:
Get pre-qualified$2,996/mo
Single Family
Built in 2004
0.33 Acres Lot
$461,100 Zestimate®
$161/sqft
$-- HOA
What's special
- 22 days |
- 815 |
- 33 |
Likely to sell faster than
Zillow last checked:
Listing updated:
Listed by:
Karlene Tutewohl 507-254-2628,
Re/Max Results
Source: NorthstarMLS as distributed by MLS GRID,MLS#: 7103028
Facts & features
Interior
Bedrooms & bathrooms
- Bedrooms: 4
- Bathrooms: 2
- Full bathrooms: 2
Bedroom
- Level: Main
Bedroom 2
- Level: Main
Bedroom 3
- Level: Lower
Bedroom 4
- Level: Lower
Bathroom
- Level: Main
Bathroom
- Level: Lower
Family room
- Level: Lower
Kitchen
- Level: Main
Laundry
- Level: Main
Living room
- Level: Main
Storage
- Level: Lower
Study
- Level: Lower
Heating
- Forced Air
Cooling
- Central Air
Appliances
- Included: Dishwasher, Disposal, Dryer, Gas Water Heater, Microwave, Range, Stainless Steel Appliance(s), Washer, Water Softener Owned
- Laundry: Gas Dryer Hookup, Laundry Room, Main Level, Washer Hookup
Features
- Basement: Block
- Number of fireplaces: 2
- Fireplace features: Gas
Interior area
- Total structure area: 2,884
- Total interior livable area: 2,896 sqft
- Finished area above ground: 1,448
- Finished area below ground: 1,448
Video & virtual tour
Property
Parking
- Total spaces: 3
- Parking features: Attached, Concrete
- Attached garage spaces: 3
Accessibility
- Accessibility features: None
Features
- Levels: Multi/Split
- Patio & porch: Deck
- Pool features: None
- Fencing: None
Lot
- Size: 0.33 Acres
- Features: Irregular Lot
Details
- Foundation area: 1436
- Parcel number: 752931066530
- Zoning description: Residential-Single Family
Construction
Type & style
- Home type: SingleFamily
- Property subtype: Single Family
Materials
- Frame
- Roof: Age 8 Years or Less
Condition
- New construction: No
- Year built: 2004
Utilities & green energy
- Electric: Circuit Breakers
- Gas: Natural Gas
- Sewer: City Sewer - In Street
- Water: City Water/Connected
Community & HOA
Community
- Subdivision: Wynnsong 1st
HOA
- Has HOA: No
Location
- Region: Byron
Financial & listing details
- Price per square foot: $161/sqft
- Tax assessed value: $394,200
- Annual tax amount: $5,748
- Date on market: 7/2/2026
- Cumulative days on market: 22 days
Estimated market value
$461,100
$438,000 - $484,000
$2,834/mo
Price history
| Date | Event | Price |
|---|---|---|
| 7/18/2026 | Pending sale | $465,000$161/sqft |
Source:  NorthstarMLS as distributed by MLS GRID #7103028 Report a problem NorthstarMLS as distributed by MLS GRID #7103028 Report a problem | ||
| 7/3/2026 | Listed for sale | $465,000$161/sqft |
Source: NorthstarMLS as distributed by MLS GRID #7103028 Report a problem | ||
Public tax history
| Year | Property taxes | Tax assessment |
|---|---|---|
| 2025 | $5,748 +0.7% | $383,200 +8.2% |
| 2024 | $5,706 | $354,300 -1.7% |
| 2023 | -- | $360,600 +7.9% |
| 2022 | $5,296 +12.3% | $334,300 +16.2% |
| 2021 | $4,718 +5.4% | $287,700 +5.5% |
| 2020 | $4,476 +3.4% | $272,700 +11.8% |
| 2019 | $4,330 | $244,000 -3.6% |
| 2017 | $4,330 +2.6% | $253,200 +6.1% |
| 2016 | $4,220 | $238,700 +20.6% |
| 2015 | $4,220 +17.5% | $198,000 -0.5% |
| 2014 | $3,592 +13.7% | $199,000 +2.5% |
| 2012 | $3,158 | $194,200 -8.7% |
| 2011 | -- | $212,600 |
| 2010 | $2,996 +0.5% | $212,600 +2% |
| 2008 | $2,982 | $208,500 |
Find assessor info on the county website
Monthly payment
Est. payment
Payment breakdown
Explore the cost of this home by adjusting the details. Changes won't be saved.Climate risks
Neighborhood: 55920
Nearby schools
GreatSchools rating
- NAByron Primary SchoolGrades: PK-2Distance: 1.1 mi
- 7/10Byron Middle SchoolGrades: 6-8Distance: 0.7 mi
- 8/10Byron Senior High SchoolGrades: 9-12Distance: 0.7 mi
- $377,1004 bd2 ba1.2k sqft1221-3 1/2 Ave NW, Byron, MN 55920Off Market
- $441,7003 bd3 ba1.3k sqft364 Wynnsong Pl NW, Byron, MN 55920Off Market
- $472,1003 bd2 ba2.1k sqft368 Wynnsong Pl NW, Byron, MN 55920Off Market
- $585,6006 bd4 ba4k sqft360 Wynnsong Pl NW, Byron, MN 55920Off Market
- $485,2004 bd2 ba2.8k sqft356 Wynnsong Pl NW, Byron, MN 55920Off Market
- $525,9004 bd4 ba2.5k sqft372 Wynnsong Pl NW, Byron, MN 55920Off Market
- $481,0003 bd2 ba1.7k sqft1210 3 1/2 Ave NW, Byron, MN 55920Off Market
- $550,7004 bd3 ba1.7k sqft1222 3 1/2 Ave NW, Byron, MN 55920Off Market
A local agent can set up tours, give advice and negotiate with sellers.
Similar homes
- $435,0004 bd3 ba2.7k sqft819-3 1/2 Ave NW, Byron, MN 55920For Sale

 MLS ID #7097657, Denel Ihde-Sparks, Re/Max Results. NorthstarMLS as distributed by MLS GRID
 - $462,0005 bd3 ba2.8k sqft1565 Brandt Dr NE, Byron, MN 55920For Sale
 MLS ID #7073180, Abbie Thiemann, Coldwell Banker River Valley,. NorthstarMLS as distributed by MLS GRID
 - $649,9005 bd4 ba3.5k sqft917 5th Ave NW, Byron, MN 55920For Sale
 MLS ID #7084853, Tracie Fogelson, Property Brokers of Minnesota. NorthstarMLS as distributed by MLS GRID
 - $359,9004 bd2 ba2k sqft905 3rd St NW, Byron, MN 55920For Sale
 MLS ID #7074153, Trina Solano, Edina Realty, Inc.. NorthstarMLS as distributed by MLS GRID
 - $469,9003 bd3 ba2.8k sqft692 Shardlow Pl NE, Byron, MN 55920For SaleMLS ID #7091768, Robin Gwaltney, Re/Max Results. NorthstarMLS as distributed by MLS GRID
- $559,0005 bd3 ba2.8k sqft695 Marcus Pl NE, Byron, MN 55920For SaleMLS ID #7069001, Becky Zincke, Counselor Realty of Rochester. NorthstarMLS as distributed by MLS GRID
- $495,0004 bd3 ba2.7k sqft4682 Arctic Ln NW, Rochester, MN 55901For SaleMLS ID #7084906, Ronnie Sokotoff, Dwell Realty Group LLC. NorthstarMLS as distributed by MLS GRID
- $444,9004 bd3 ba3k sqft18486 625th St, Dodge Center, MN 55927For SaleMLS ID #7088239, Matt Bartholomew, Real Broker, LLC.. NorthstarMLS as distributed by MLS GRID
- $450,0004 bd3 ba2.2k sqft5174 Ridgeway Rd NW, Rochester, MN 55901For SaleMLS ID #7102281, William Doran, Elcor Realty of Rochester Inc.. NorthstarMLS as distributed by MLS GRID
- $619,9004 bd3 ba2.5k sqft1737 Brandt Dr NE, Byron, MN 55920For SaleMLS ID #7067334, Kyle Swanson, eXp Realty. NorthstarMLS as distributed by MLS GRID
- $469,0004 bd2 ba1.9k sqft6321 County Road 11 Blvd, Kenyon, MN 55946For SaleMLS ID #7113691, Jill Warner, Gold Door Realty LLC. NorthstarMLS as distributed by MLS GRID
- $449,9004 bd4 ba2.8k sqft931 Pine Ct NE, Pine Island, MN 55963For SaleMLS ID #7093078, Charles Steele, Edina Realty, Inc.. NorthstarMLS as distributed by MLS GRID
- $599,9004 bd3 ba3.3k sqft60722 254th Ave, Mantorville, MN 55955For SaleMLS ID #7112798, Tricia Felmlee, Counselor Realty of Rochester. NorthstarMLS as distributed by MLS GRID
- $449,0004 bd3 ba3.3k sqft1116 Knoll Ct NW, Rochester, MN 55901For SaleMLS ID #7102560, Robin Gwaltney, Re/Max Results. NorthstarMLS as distributed by MLS GRID
- $499,9004 bd3 ba2.4k sqft1090 Cedar Ridge Ln SW, Oronoco, MN 55960For SaleMLS ID #7093974, Tracie Fogelson, Property Brokers of Minnesota. NorthstarMLS as distributed by MLS GRID
- $599,9003 bd3 ba3.4k sqft940 Somerby Pkwy NE, Byron, MN 55920For SaleMLS ID #7073617, Trina Solano, Edina Realty, Inc.. NorthstarMLS as distributed by MLS GRID
- $625,0003 bd3 ba3.3k sqft970 Somerby Pkwy NE, Byron, MN 55920For SaleMLS ID #7076405, Lee Fleming, Edina Realty, Inc.. NorthstarMLS as distributed by MLS GRID
- $424,9004 bd3 ba2.4k sqft4603 5th St NW, Rochester, MN 55901For SaleMLS ID #7088945, Denel Ihde-Sparks, Re/Max Results. NorthstarMLS as distributed by MLS GRID
- $479,9005 bd3 ba2.6k sqft2482 Crimson Ridge Cir NW, Rochester, MN 55901For SaleMLS ID #7087812, Tiffany Carey, Re/Max Results. NorthstarMLS as distributed by MLS GRID
- $524,9004 bd4 ba3.3k sqft2505 Boulder Ridge Ln NW, Rochester, MN 55901For SaleMLS ID #7101446, Alex Mayer, eXp Realty. NorthstarMLS as distributed by MLS GRID
