Tucked away at the end of a quiet cul-de-sac, 1215 Discher Drive offers the rare combination of generous living space, a versatile floor plan, and a private setting. This all-brick home features five bedrooms and four full bathrooms, thoughtfully arranged across three levels to provide flexibility and comfort. The main level includes two bedrooms and a full bathroom, creating convenient access to everyday living spaces. Upstairs, you'll find two additional bedrooms, another full bathroom, and an impressive primary suite. The spacious primary bathroom opens directly onto a large private deck overlooking the secluded backyard, creating a peaceful place to start the day or unwind at the end of the evening. The finished basement expands the home's possibilities with a fifth bedroom, a fourth full bathroom, and additional living space that can easily adapt to a variety of needs. Surrounded by mature trees at the end of the street, the backyard offers a sense of privacy that is becoming increasingly difficult to find. Combined with timeless all-brick construction, abundant living space, and a desirable Frankfort location, this home delivers the perfect balance of comfort, function, and tranquility. Call today for your private showing.
Contingent
$455,000
1215 Discher Dr, Frankfort, KY 40601
5beds
3,627sqft
:
Get pre-qualified$3,078/mo
Single Family Residence
Built in 1991
0.46 Acres Lot
$455,100 Zestimate®
$125/sqft
$4/mo HOA
What's special
All-brick homeQuiet cul-de-sacSurrounded by mature treesAbundant living spaceFive bedroomsSpacious primary bathroom
- 14 days |
- 379 |
- 68 |
Zillow last checked:
Listing updated:
Listed by:
Pamela Jury 859-539-9351,
Christies International Real Estate Bluegrass,
Danny Saltigerald 859-536-3405,
Christies International Real Estate Bluegrass
Source: Imagine MLS,MLS#: 26018386
Facts & features
Interior
Bedrooms & bathrooms
- Bedrooms: 5
- Bathrooms: 4
- Full bathrooms: 4
Primary bedroom
- Level: Second
Bedroom 1
- Level: First
Bedroom 2
- Level: First
Bedroom 3
- Level: First
Bedroom 4
- Level: First
Bathroom 1
- Level: First
Bathroom 2
- Level: Second
Bathroom 3
- Level: Second
Bathroom 4
- Level: Lower
Dining room
- Level: First
Great room
- Level: First
Kitchen
- Level: First
Heating
- Forced Air, Natural Gas
Cooling
- Electric
Appliances
- Included: Dryer, Disposal, Dishwasher, Microwave, Refrigerator, Washer, Cooktop, Oven, Range, Vented Exhaust Fan
Features
- Breakfast Bar, Central Vacuum, Ceiling Fan(s), Soaking Tub
- Flooring: Carpet, Ceramic Tile, Hardwood
- Windows: Blinds
- Basement: Finished
- Number of fireplaces: 1
- Fireplace features: Great Room
Interior area
- Total structure area: 3,627
- Total interior livable area: 3,627 sqft
- Finished area above ground: 2,896
- Finished area below ground: 731
Property
Parking
- Total spaces: 2
- Parking features: Attached Garage, Basement
- Garage spaces: 2
Features
- Levels: Two
Lot
- Size: 0.46 Acres
- Features: Many Trees
Details
- Parcel number: 0842032039.00
Construction
Type & style
- Home type: SingleFamily
- Property subtype: Single Family Residence
Materials
- Brick Veneer, Vinyl Siding
- Foundation: Block
- Roof: Dimensional Style
Condition
- Year built: 1991
Utilities & green energy
- Sewer: Public Sewer
- Water: Public
- Utilities for property: Electricity Connected, Natural Gas Connected
Community & HOA
Community
- Security: Security System Owned
- Subdivision: Discher Estates
HOA
- Has HOA: Yes
- Amenities included: Other
- Services included: Maintenance Grounds
- HOA fee: $50 annually
Location
- Region: Frankfort
Financial & listing details
- Price per square foot: $125/sqft
- Tax assessed value: $315,000
- Annual tax amount: $3,802
- Date on market: 7/15/2026
Estimated market value
$455,100
$432,000 - $478,000
$2,921/mo
Price history
| Date | Event | Price |
|---|---|---|
| 7/17/2026 | Contingent | $455,000$125/sqft |
Source:  Imagine MLS #26018386 Report a problem Imagine MLS #26018386 Report a problem | ||
| 7/15/2026 | Listed for sale | $455,000+54.2%$125/sqft |
Source: Imagine MLS #26018386 Report a problem | ||
| 8/28/2017 | Sold | $295,000-4.8%$81/sqft |
Source: Imagine MLS #1710112 Report a problem | ||
| 8/15/2017 | Pending sale | $309,900$85/sqft |
Source: CENTURY 21 Simpson & Associates #1710112 Report a problem | ||
| 7/9/2017 | Price change | $309,900-1.3%$85/sqft |
Source: CENTURY 21 Simpson & Associates #1710112 Report a problem | ||
| 5/9/2017 | Price change | $314,000+5%$87/sqft |
Source: CENTURY 21 Simpson & Associates #1710112 Report a problem | ||
| 4/10/2017 | Price change | $299,000-3.5%$82/sqft |
Source: Frankfort Realty #1700023 Report a problem | ||
| 3/22/2017 | Price change | $310,000-4.6%$85/sqft |
Source: Frankfort Realty #1700023 Report a problem | ||
| 1/5/2017 | Price change | $324,900-4.2%$90/sqft |
Source: Frankfort Realty #1700023 Report a problem | ||
| 11/4/2016 | Listed for sale | $339,000$93/sqft |
Source: Frankfort Realty #1624359 Report a problem | ||
Public tax history
| Year | Property taxes | Tax assessment |
|---|---|---|
| 2024 | $3,802 +1% | $315,000 |
| 2023 | $3,764 +0.9% | $315,000 |
| 2022 | $3,730 +5.5% | $315,000 +6.8% |
| 2021 | $3,536 | $295,000 |
| 2020 | -- | $295,000 |
| 2019 | -- | $295,000 |
| 2018 | -- | $295,000 +27.9% |
| 2017 | $2,631 | $230,700 |
| 2016 | $2,631 | $230,700 |
| 2015 | -- | $230,700 |
Find assessor info on the county website
Monthly payment
Est. payment
Payment breakdown
Explore the cost of this home by adjusting the details. Changes won't be saved.Climate risks
Neighborhood: 40601
Nearby schools
GreatSchools rating
- 7/10Peaks Mill Elementary SchoolGrades: 1-5Distance: 1 mi
- 5/10Elkhorn Middle SchoolGrades: 6-8Distance: 1.1 mi
- 5/10Franklin County High SchoolGrades: 9-12Distance: 1 mi
Schools provided by the listing agent
- Elementary: Elkhorn Elem
- Middle: Elkhorn Middle
- High: Franklin Co
Source: Imagine MLS. This data may not be complete. We recommend contacting the local school district to confirm school assignments for this home.
- $530,8004 bd3 ba-- sqft1213 Discher Dr, Frankfort, KY 40601Off Market
- $--0.98 Acres0 Discher Dr, Frankfort, KY 40601Off Market
- $363,600-- bd-- ba-- sqft1249 Schenkel Ln, Frankfort, KY 40601Off Market
- $283,100-- bd-- ba796 sqft1218 Discher Dr, Frankfort, KY 40601Off Market
- $607,6340.989 Acres1220 Discher Dr, Frankfort, KY 40601Off Market
- $470,0004 bd3 ba3k sqft1217 Discher Dr, Frankfort, KY 40601Off Market
- $215,0003 bd2 ba-- sqft1217 Discher Dr, Frankfort, KY 40601Off Market
- $245,0003 bd2 ba-- sqft1217 Discher Dr, Frankfort, KY 40601Off Market
A local agent can set up tours, give advice and negotiate with sellers.
A local lender can help you make sure your offer is ready when you are.
Similar homes
- $499,9003 bd3 ba3.5k sqft1119 Deer Haven Dr, Frankfort, KY 40601For Sale

 MLS ID #26011928, Brent D Simpson, CENTURY 21 Simpson & Associates. Imagine MLS
 - $395,9004 bd2 ba1.8k sqft1202 Discher Dr, Frankfort, KY 40601For Sale By Owner
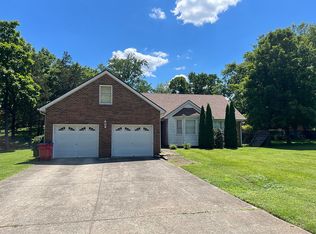
- $499,0005 bd3 ba3k sqft875 Ridgeview Dr, Frankfort, KY 40601For Sale
 MLS ID #26017805, Lee Anne Graham, CENTURY 21 Simpson & Associates. Imagine MLS
 - $445,0003 bd3 ba3k sqft410 Brook Ct, Frankfort, KY 40601For Sale
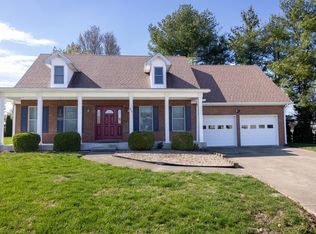 MLS ID #26005503, Shannon Armbrust, Legacy Real Estate Firm. Imagine MLS
 - $385,0004 bd3 ba3k sqft305 Forest Ridge Dr, Frankfort, KY 40601For SaleMLS ID #26012380, Kathleen Campbell, Heart of KY Real Estate. Imagine MLS
- $539,0004 bd3 ba3.5k sqft117 Northridge Ct, Frankfort, KY 40601For Sale By Owner
- $399,9005 bd3 ba2.7k sqft109 Hackberry Ct, Frankfort, KY 40601For SaleMLS ID #26011467, Bonnie L Fint, CENTURY 21 Simpson & Associates. Imagine MLS
- $459,9005 bd3 ba3.1k sqft508 Murray St, Frankfort, KY 40601For SaleMLS ID #26005812, Brent D Simpson, CENTURY 21 Simpson & Associates. Imagine MLS
- $495,0003 bd2 ba2.2k sqft679 Bridgeport Benson Rd, Frankfort, KY 40601For Sale
 MLS ID #1724699, Austin Redmon, EXP Realty LLC. Metro Search Inc. LLC DBA Apex MLS
 - $649,0004 bd4 ba4.1k sqft131 Jeannette Ave, Frankfort, KY 40601For SaleMLS ID #26003204, Mike Barnes, Marshall Lane Real Estate. Imagine MLS
- $479,9003 bd3 ba3.5k sqft226 Signal Ridge Rd, Frankfort, KY 40601For SaleMLS ID #26005343, Donald Noble, EXIT Realty Crutcher Frankfort. Imagine MLS
- $324,9004 bd3 ba2.5k sqft772 Colonial Trce, Frankfort, KY 40601For SaleMLS ID #26019051, David B Dooley, CENTURY 21 Simpson & Associates. Imagine MLS
- $549,0004 bd3 ba3.1k sqft207 Paul Sawyier Dr, Frankfort, KY 40601For SaleMLS ID #26018961, Harry Carver, Bluegrass Realty & Investments. Imagine MLS
- $625,0003 bd5 ba3.9k sqft112 Bogie Lee Ave, Frankfort, KY 40601For SaleMLS ID #26012649, Rebecca McKee, Plum Tree Realty. Imagine MLS
- $270,0003 bd3 ba1.9k sqft117 Oakmont Ln, Frankfort, KY 40601For SaleMLS ID #26019656, Reva Howe, EXIT Realty Crutcher Frankfort. Imagine MLS
- $419,9005 bd3 ba3.1k sqft101 Kensington Ln, Frankfort, KY 40601For SaleMLS ID #26013098, David Dean, Bluegrass Realty & Investments. Imagine MLS
- $544,9005 bd3 ba4k sqft218 W Campbell St, Frankfort, KY 40601For SaleMLS ID #26015369, Brent D Simpson, CENTURY 21 Simpson & Associates. Imagine MLS
- $399,9005 bd3 ba2.4k sqft910 Crosshill Dr, Frankfort, KY 40601For SaleMLS ID #26019630, Tanner Napier, The Brokerage. Imagine MLS
- $395,0003 bd3 ba2.8k sqft47 Timberlawn Cir, Frankfort, KY 40601For SaleMLS ID #26009688, Robin A Bedford, American Realty Group. Imagine MLS
- $360,0003 bd3 ba3.3k sqft200 Westover Rd, Frankfort, KY 40601For SaleMLS ID #26013588, Jonathan Noel, Noel Auctioneers and Real Estate Advisors. Imagine MLS
