Welcome to 1215 E Creekview Drive. Enjoy country living in the spacious Prairie Acres subdivision, just outside of Brookston. Located in White County, you'll also find this home to have very friendly property taxes, currently at only $1145.40 annually. This roomy custom-built ranch boasts over 1800 sq ft of living space with 3 bedrooms, 2 full baths, a 2-car attached garage, & over an acre of land that sits on Moots Creek. Open concept design includes a huge living room, lots of natural light, & a cozy gas-log fireplace. Enjoy the large, quiet, private backyard with roomy deck for entertaining. All appliances stay. Only 20 minutes from Lafayette/West Lafayette & Purdue Campus. Please allow minimum of 24 hours for offers. Owners are ready for you to make this your home, & will entertain any reasonable offer.
Pending
$319,900
1215 E Creekview Dr, Battle Ground, IN 47920
3beds
1,802sqft
Single Family Residence
Built in 2002
1.06 Acres Lot
$312,100 Zestimate®
$--/sqft
$-- HOA
What's special
Cozy gas-log fireplaceRoomy deck for entertainingOpen concept designLots of natural lightLarge quiet private backyardAll appliances stay
- 19 days |
- 1,033 |
- 119 |
Likely to sell faster than
Zillow last checked:
Listing updated:
Listed by:
Paul Bunch Agt:765-414-3100,
Keller Williams Lafayette
Source: IRMLS,MLS#: 202631357
Facts & features
Interior
Bedrooms & bathrooms
- Bedrooms: 3
- Bathrooms: 2
- Full bathrooms: 2
- Main level bedrooms: 3
Bedroom 1
- Level: Main
Bedroom 2
- Level: Main
Dining room
- Level: Main
- Area: 192
- Dimensions: 16 x 12
Kitchen
- Level: Main
- Area: 182
- Dimensions: 13 x 14
Living room
- Level: Main
- Area: 272
- Dimensions: 16 x 17
Heating
- Natural Gas, Forced Air
Cooling
- Central Air
Appliances
- Included: Disposal, Range/Oven Hook Up Elec, Dishwasher, Microwave, Refrigerator, Washer, Dryer-Electric, Electric Range, Gas Water Heater, Water Softener Owned
- Laundry: Electric Dryer Hookup, Main Level
Features
- Breakfast Bar, Ceiling-9+, Cathedral Ceiling(s), Ceiling Fan(s), Walk-In Closet(s), Laminate Counters, Open Floorplan, Stand Up Shower, Tub/Shower Combination
- Flooring: Carpet, Tile, Vinyl
- Windows: Window Treatments, Blinds
- Basement: Block,Sump Pump
- Number of fireplaces: 1
- Fireplace features: Living Room, Fireplace Screen/Door, Gas Log
Interior area
- Total structure area: 1,802
- Total interior livable area: 1,802 sqft
- Finished area above ground: 1,802
- Finished area below ground: 0
Video & virtual tour
Property
Parking
- Total spaces: 2
- Parking features: Attached, Garage Door Opener, Concrete
- Attached garage spaces: 2
- Has uncovered spaces: Yes
Features
- Levels: One
- Stories: 1
- Patio & porch: Deck, Porch Covered
- Exterior features: Fire Pit
- Has spa: Yes
- Spa features: Jet Tub
Lot
- Size: 1.06 Acres
- Features: Level, Few Trees, 0-2.9999, Rural Subdivision, Landscaped
Details
- Parcel number: 915426000000.507015
Construction
Type & style
- Home type: SingleFamily
- Architectural style: Ranch,New England
- Property subtype: Single Family Residence
Materials
- Brick, Vinyl Siding
- Foundation: Slab
- Roof: Asphalt,Shingle
Condition
- New construction: No
- Year built: 2002
Utilities & green energy
- Electric: REMC
- Gas: NIPSCO
- Sewer: Septic Tank
- Water: Well
- Utilities for property: Cable Connected
Community & HOA
Community
- Features: None
- Security: Smoke Detector(s)
- Subdivision: Prairie Acres
Location
- Region: Battle Ground
Financial & listing details
- Tax assessed value: $265,300
- Annual tax amount: $1,145
- Date on market: 8/3/2026
- Listing terms: Cash,Conventional,FHA,USDA Loan,VA Loan
Estimated market value
$312,100
$296,000 - $328,000
$1,895/mo
Price history
| Date | Event | Price |
|---|---|---|
| 8/13/2026 | Pending sale | $319,900 |
Source:  IRMLS #202631357 Report a problem IRMLS #202631357 Report a problem | ||
| 8/3/2026 | Price change | $319,900+20.7% |
Source: IRMLS #202631357 Report a problem | ||
| 4/26/2022 | Pending sale | $265,000 |
Source: IRMLS #202214622 Report a problem | ||
| 4/25/2022 | Listed for sale | $265,000 |
Source: IRMLS #202214622 Report a problem | ||
| 3/25/2022 | Listing removed | $265,000 |
Source: IRMLS #202203874 Report a problem | ||
| 2/9/2022 | Pending sale | $265,000 |
Source: IRMLS #202203874 Report a problem | ||
| 2/7/2022 | Listed for sale | $265,000 |
Source: IRMLS #202203874 Report a problem | ||
Public tax history
| Year | Property taxes | Tax assessment |
|---|---|---|
| 2025 | $1,192 +4.6% | $265,300 +5.4% |
| 2024 | $1,139 +2.8% | $251,800 +1% |
| 2023 | $1,108 +27.1% | $249,200 +15.1% |
| 2022 | $871 +13.5% | $216,600 +10.7% |
| 2021 | $768 +5% | $195,600 +10.1% |
| 2020 | $731 +30.2% | $177,600 +2.9% |
| 2019 | $562 +2.3% | $172,600 +5.1% |
| 2018 | $550 | $164,200 +4% |
| 2017 | $550 -3% | $157,900 +5.9% |
| 2016 | $567 | $149,100 +6.1% |
| 2014 | $567 +8.3% | $140,500 +4.6% |
| 2013 | $523 +11.6% | $134,300 +0.1% |
| 2012 | $469 -29.3% | $134,100 -8.7% |
| 2011 | $663 -7.2% | $146,800 |
| 2010 | $714 +0.9% | $146,800 -3.5% |
| 2009 | $708 | $152,200 |
Find assessor info on the county website
Monthly payment
Est. payment
Payment breakdown
Explore the cost of this home by adjusting the details. Changes won't be saved.Climate risks
Neighborhood: 47920
Nearby schools
GreatSchools rating
- 6/10Frontier ElementaryGrades: PK-6Distance: 1.5 mi
- 5/10Frontier Jr-Sr High SchoolGrades: 7-12Distance: 5.7 mi
Schools provided by the listing agent
- Elementary: Frontier
- Middle: Frontier
- High: Frontier
- District: Frontier S.D.
Source: IRMLS. This data may not be complete. We recommend contacting the local school district to confirm school assignments for this home.
- $675,2004 bd4 ba5k sqft1233 E Creekview Dr, Battle Ground, IN 47920Off Market

- $36,400-- bd-- ba-- sqft1193 E Creekview Dr, Battle Ground, IN 47920Off Market
- $385,8003 bd2 ba2.3k sqft1263 E Creekview Dr, Battle Ground, IN 47920Off Market
- $559,4004 bd2 ba2.8k sqft1268 E Creekview Dr, Brookston, IN 47920Off Market
- $561,1003 bd3 ba4.9k sqft11553 S Black Oak Ct, Battle Ground, IN 47920Off Market
- $380,1004 bd2 ba2k sqft1180 E Creekview Dr, Battle Ground, IN 47920Off Market
- $32,400-- bd-- ba-- sqft1285 E Creekview Dr, Battleground, IN 47920Off Market
- $586,3003 bd2 ba4.4k sqft11541 S Black Oak Ct, Battle Ground, IN 47920Off Market
A local agent can set up tours, give advice and negotiate with sellers.
A local lender can help you make sure your offer is ready when you are.
Similar homes
- $274,9003 bd2 ba1.6k sqft812 S Brackney St, Brookston, IN 47923For Sale
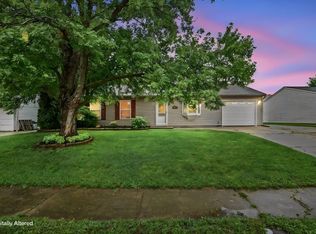 MLS ID #202633056, Mark Whitehead, REMAX ONE. IRMLS
 - $350,0003 bd3 ba2.6k sqft6106 Flintlock Dr, West Lafayette, IN 47906For Sale
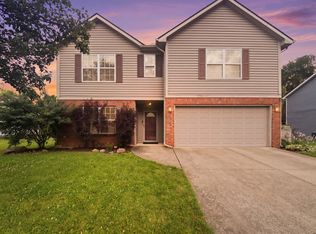 MLS ID #202629453, Christian Smith, eXp Realty, LLC. IRMLS
 - $232,7253 bd1 ba1.2k sqft610 S Wood St, Brookston, IN 47923For Sale
 MLS ID #202632893, Susan Pounders, F.C. Tucker/Shook. IRMLS
 - $329,9004 bd3 ba1.8k sqft100 Foxwood Ct, Lafayette, IN 47905For Sale
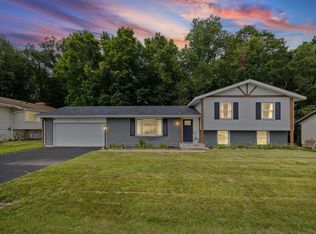 MLS ID #202633296, Erin A Haynes, F.C. Tucker/Shook. IRMLS
 - $369,0003 bd2 ba1.9k sqft6066 Buchanan Dr, West Lafayette, IN 47906For SaleMLS ID #202632171, Beth Howard, @properties. IRMLS
- $290,0003 bd2 ba1.8k sqft3513 Old State Road 25 N, Lafayette, IN 47905For SaleMLS ID #202626285, Emily Dunn, The Real Estate Agency. IRMLS
- $339,0003 bd2 ba1.7k sqft34 Kingfisher Cir, Lafayette, IN 47909For SaleMLS ID #202625487, Amanda Oakley, Trueblood Real Estate. IRMLS
- $275,0003 bd2 ba1.4k sqft5825 Bittersweet Dr, West Lafayette, IN 47906For SaleMLS ID #202626502, Denice M Froiland, Highgarden Real Estate. IRMLS
- $284,9003 bd2 ba1.5k sqft1626 Stonevalley Ct, Lafayette, IN 47909For SaleMLS ID #202632719, Nathan Simmons, Keller Williams Lafayette. IRMLS
- $295,5003 bd1 ba1.1k sqft11344 W Horseshoe Bend Rd, Brookston, IN 47923For SaleMLS ID #202625306, Joan Abbott, Joan Abbott Real Estate. IRMLS
- $279,9003 bd3 ba2.1k sqft3810 Chestnut Ct, Lafayette, IN 47905For SaleMLS ID #202629739, Sherry Cole, Keller Williams Lafayette. IRMLS
- $439,0003 bd2 ba2.1k sqft2630 Donna Dr, Lafayette, IN 47905For SaleMLS ID #202633301, Eric Seymour, BerkshireHathaway HS IN Realty. IRMLS
- $325,0004 bd3 ba2k sqft201 Cumberland Ave, West Lafayette, IN 47906For SaleMLS ID #202630483, Mary Mason, BerkshireHathaway HS IN Realty. IRMLS
- $315,0003 bd2 ba1.4k sqft605 Isaiah St, West Lafayette, IN 47906For SaleMLS ID #202629978, Calvin Dykhuizen, Trueblood Real Estate. IRMLS
- $349,0003 bd2 ba1.6k sqft2205 Miami Trl, West Lafayette, IN 47906For SaleMLS ID #202631533, Rebecca Rush, BerkshireHathaway HS IN Realty. IRMLS
- $299,0003 bd3 ba2k sqft2916 Covington St, West Lafayette, IN 47906For SaleMLS ID #202632228, Eric Seymour, BerkshireHathaway HS IN Realty. IRMLS
- $295,0003 bd2 ba1.6k sqft3536 Round Rock Cir, Lafayette, IN 47909For SaleMLS ID #202630404, Erik Moore, F.C. Tucker/Shook. IRMLS
- $320,0004 bd3 ba1.9k sqft1922 Bayberry Ln, West Lafayette, IN 47906For SaleMLS ID #202632114, Stacy R Grove, @properties. IRMLS
- $309,9003 bd2 ba1.4k sqft341 Cumberland Ave, West Lafayette, IN 47906For SaleMLS ID #202630180, Kat Snethen, F.C. Tucker/Shook. IRMLS
- $374,9003 bd2 ba1.8k sqft3736 Broadview Rd, West Lafayette, IN 47906For SaleMLS ID #202633509, Amy C Hockema, Keller Williams Lafayette. IRMLS
