Gorgeous home in the heart of Winston-Salem but amazingly private. Rare opportunity to own a home with 3 acres so close to major shopping centers, restaurants, and highway with convenient access to hospitals and downtown. This home is custom built with quality details throughout interior & exterior. Stone and Wood beam facade carries into the home with vaulted ceiling & wood beams and spectacular stone fireplace with built-ins. Custom layout with primary suite & office on one side of the home, 2 living rooms, dining spaces off of the kitchen & upon entering with chandelier. Two bedrooms and a full bath on the other side of the home. Laundry and half bath also on the main and conveniently located between kitchen and garage. The kitchen is truly the heart of this home with tremendous island seating, extensive granite counters for meal prep and baking, S/S appliances and a full walk-in pantry. The basement has been framed out, electrical installed, and rough plumbing for future expansion.
Pending
$795,000
1215 Netterillo Dr, Winston Salem, NC 27103
3beds
2,590sqft
Stick/Site Built, Residential, Single Family Residence
Built in 2010
3.02 Acres Lot
$-- Zestimate®
$--/sqft
$-- HOA
What's special
Full walk-in pantry
- 55 days
- 338
- 20
Likely to sell faster than
Zillow last checked:
Listing updated:
Listed by:
Lisa Gifford 336-414-5597,
Keller Williams Realty Elite
Source: Triad MLS,MLS#: 1233586
Facts & features
Interior
Bedrooms & bathrooms
- Bedrooms: 3
- Bathrooms: 3
- Full bathrooms: 2
- 1/2 bathrooms: 1
- Main level bathrooms: 3
Primary bedroom
- Level: Main
- Dimensions: 14.08 x 14.75
Bedroom 2
- Level: Main
- Dimensions: 13.33 x 12.58
Bedroom 3
- Level: Main
- Dimensions: 12.33 x 10.42
Den
- Level: Main
- Dimensions: 14.58 x 13
Dining room
- Level: Main
- Dimensions: 11.75 x 13.17
Kitchen
- Level: Main
- Dimensions: 9.42 x 18.92
Laundry
- Level: Main
- Dimensions: 2.92 x 5.33
Living room
- Level: Main
- Dimensions: 15 x 17.83
Office
- Level: Main
- Dimensions: 15.67 x 10.5
Other
- Level: Main
- Dimensions: 11.17 x 17.83
Heating
- Forced Air, Heat Pump, Electric, Natural Gas
Cooling
- Central Air
Appliances
- Included: Oven, Dishwasher, Disposal, Exhaust Fan, Gas Cooktop, Range Hood, Gas Water Heater, Tankless Water Heater
- Laundry: Dryer Connection, Main Level, Washer Hookup
Features
- Built-in Features, Ceiling Fan(s), Kitchen Island, Pantry, Separate Shower
- Flooring: Carpet, Tile, Wood
- Basement: Unfinished, Basement
- Attic: Pull Down Stairs
- Number of fireplaces: 2
- Fireplace features: Gas Log, Living Room, Outside
Interior area
- Total structure area: 5,180
- Total interior livable area: 2,590 sqft
- Finished area above ground: 2,590
Property
Parking
- Total spaces: 2
- Parking features: Driveway, Garage, Garage Door Opener, Attached
- Attached garage spaces: 2
- Has uncovered spaces: Yes
Features
- Levels: One
- Stories: 1
- Patio & porch: Porch
- Pool features: None
- Fencing: None
Lot
- Size: 3.02 Acres
- Features: Partially Cleared, Partially Wooded, Secluded
- Residential vegetation: Partially Wooded
Details
- Parcel number: 6804104819
- Zoning: RS9
- Special conditions: Owner Sale
Construction
Type & style
- Home type: SingleFamily
- Property subtype: Stick/Site Built, Residential, Single Family Residence
Materials
- Brick, Stone
Condition
- Year built: 2010
Utilities & green energy
- Sewer: Public Sewer
- Water: Public
Community & HOA
HOA
- Has HOA: No
Location
- Region: Winston Salem
Financial & listing details
- Tax assessed value: $706,800
- Annual tax amount: $7,564
- Date on market: 9/1/2026
- Cumulative days on market: 33 days
- Listing agreement: Exclusive Right To Sell
- Listing terms: Cash,Conventional,VA Loan
Estimated market value
Not available
Estimated sales range
Not available
Not available
Price history
| Date | Event | Price |
|---|---|---|
| 10/2/2026 | Pending sale | $795,000 |
Source:  Triad MLS #1233586 Report a problem Triad MLS #1233586 Report a problem | ||
| 9/1/2026 | Listed for sale | $795,000+6% |
Source: Triad MLS #1233586 Report a problem | ||
| 7/22/2024 | Sold | $750,000 |
Source: Triad MLS #1143886 Report a problem | ||
| 6/13/2024 | Pending sale | $750,000 |
Source: Triad MLS #1143886 Report a problem | ||
| 5/28/2024 | Listed for sale | $750,000 |
Source: Triad MLS #1143886 Report a problem | ||
Public tax history
| Year | Property taxes | Tax assessment |
|---|---|---|
| 2025 | $7,790 +27.6% | $706,800 +62.4% |
| 2024 | $6,105 +4.8% | $435,200 |
| 2023 | $5,826 +1.9% | $435,200 |
| 2022 | $5,718 +1.8% | $435,200 |
| 2021 | $5,615 +9.7% | $435,200 +17.4% |
| 2020 | $5,120 -0.7% | $370,800 |
| 2019 | $5,157 +5.3% | $370,800 |
| 2018 | $4,898 | $370,800 +2.2% |
| 2016 | $4,898 +4.2% | $362,675 |
| 2015 | $4,701 +3.1% | $362,675 |
| 2014 | $4,558 | $362,675 |
| 2013 | -- | $362,675 +1% |
| 2012 | -- | $358,932 |
| 2011 | -- | $358,932 |
Find assessor info on the county website
Monthly payment
Est. payment
Payment breakdown
Explore the cost of this home by adjusting the details. Changes won't be saved.Climate risks
Neighborhood: Canton Forest
- $299,1002 bd2 ba1.6k sqft180 New Hampton Ct, Winston Salem, NC 27103Off Market
- $326,6003 bd3 ba1.5k sqft170 New Hampton Ct, Winston Salem, NC 27103Off Market
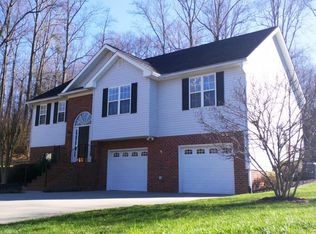
- $415,7003 bd2 ba1.9k sqft175 New Hampton Ct, Winston Salem, NC 27103Off Market
- $414,9003 bd2 ba2.1k sqft1304 Weatherbee Dr, Winston Salem, NC 27103Off Market
Similar homes
- $485,0004 bd4 ba3k sqft1981 Ernsford Dr, Winston Salem, NC 27103For Sale
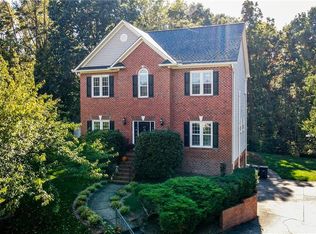
 MLS ID #1239299, Jack Ogburn. Triad MLS
 - $524,9004 bd3 ba2.7k sqft1391 Somerset Cove Dr, Winston Salem, NC 27103For Sale
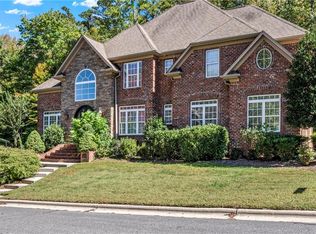 MLS ID #1238593, Shelly Hartman. Triad MLS
 - $629,9004 bd3 ba3.6k sqft5690 Lauren Acres Ct, Winston Salem, NC 27103For Sale
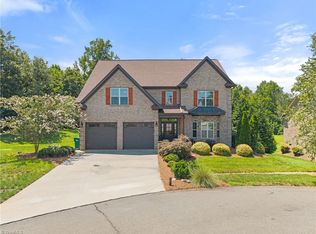 MLS ID #1231182, Erin Hege. Triad MLS
 - $500,0004 bd4 ba3k sqft5412 Kingsbridge Rd, Winston Salem, NC 27103For Sale
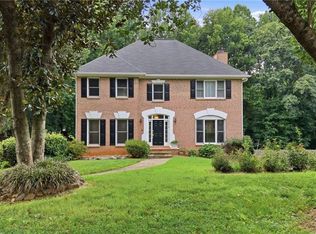 MLS ID #1228405, Lindsey King. Triad MLS
 - $774,9004 bd4 ba3.1k sqft1039 Kenleigh Cir, Winston Salem, NC 27106For SaleMLS ID #1230040, Paul Stewart McGill. Triad MLS
- $750,0003 bd4 ba3.1k sqft1170 Old Salem Rd, Kernersville, NC 27284For SaleMLS ID #1238994, Anthony Stewart. Triad MLS
- $459,9004 bd3 ba2.1k sqft3033 Cameron Village Ct, Winston Salem, NC 27103For SaleMLS ID #1228629, Kelisha Watson. Triad MLS
- $715,0004 bd4 ba3.6k sqft4225 Holly Hill Ln, Winston Salem, NC 27106For SaleMLS ID #1237686, Robert Newman. Triad MLS
- $700,0004 bd3 ba3.3k sqft145 Winged Foot Ct, Winston Salem, NC 27107For SaleMLS ID #1239916, Sherri Kiser. Triad MLS
- $830,0005 bd5 ba3.8k sqft347 Friendship Cir, Winston Salem, NC 27106For SaleMLS ID #1227259, Katie Trenerowski. Triad MLS
- $875,0003 bd4 ba3.6k sqft8390 Grove Creek Dr, Lewisville, NC 27023For SaleMLS ID #1235324, Emily Phipps. Triad MLS
- $795,0005 bd5 ba3.3k sqft1018 Riverbend Dr, Bermuda Run, NC 27006For SaleMLS ID #1229737, Ginger Baldwin. Triad MLS
- $720,0005 bd5 ba3.7k sqft105 Creekstone Ct, Winston Salem, NC 27104For SaleMLS ID #1223557, Brianna Funte. Triad MLS
- $647,0004 bd5 ba3.6k sqft4600 Century Oaks Ln, Winston Salem, NC 27106For SaleMLS ID #1233540, Kirsten Ririe. Triad MLS
- $709,9004 bd3 ba3.1k sqft1025 Oaklawn Ave, Winston Salem, NC 27104For SaleMLS ID #1226651, Rick Epperson. Triad MLS
- $585,0003 bd4 ba2.9k sqft817 Gibb St, Winston Salem, NC 27106For SaleMLS ID #1233862, Robert Wiley. Triad MLS
- $400,0003 bd2 ba2.1k sqft1131 Heritage Path Ln, Winston Salem, NC 27103For SaleMLS ID #1235094, Connie Hughes. Triad MLS
- $625,0004 bd3 ba3k sqft528 Amos Garden Dr, Winston Salem, NC 27104For SaleMLS ID #1231319, Victoria L. Boysen. Triad MLS
- $749,9003 bd3 ba3.8k sqft217 Riverwood Dr, Lewisville, NC 27023For SaleMLS ID #1226793, Clement Little. Triad MLS
- $674,9003 bd4 ba2.9k sqft198 Meadows Edge Dr, Advance, NC 27006For SaleMLS ID #1238175, Sally McGuire. Triad MLS
