Every detail of this extraordinary custom home was designed to impress. Situated on a little over 3 private acres in the gated community of Fedor Estates, this stunning one-and-a-half-story residence offers the perfect balance of elegance, comfort, and peaceful country living. Designed for both everyday living and effortless entertaining, the thoughtfully crafted floor plan features 4 generously sized bedrooms, 4.5 bathrooms, a dedicated home office, a versatile upstairs bonus room with a full bath—ideal as a game room, media room, or guest suite—and an attached two-car garage. Soaring vaulted ceilings with exposed wood beams, a dramatic floor-to-ceiling brick fireplace, abundant natural light, and quality finishes create a warm yet sophisticated atmosphere throughout. The private primary suite is a true retreat, complete with a spa-inspired bathroom featuring a freestanding soaking tub, oversized walk-in shower, dual vanities, and an impressive walk-in closet. Step outside to your own backyard oasis, where a sparkling in-ground pool, oversized covered patio, and fenced backyard provide the perfect setting for relaxing, entertaining, and enjoying the beauty of the surrounding property. Adding even more versatility, the detached guest quarters include a half bath, workshop space with a roll-up garage door, and an unfinished upstairs offering endless possibilities for a guest suite, additional living space, home office, fitness room, or creative studio. This REO property has undergone numerous updates and improvements, including foundation repairs and other enhancements completed by the seller. Seller's Disclosure Notice is not available. A rare opportunity to own a luxury property that truly has it all—privacy, space, exceptional craftsmanship, and resort-style amenities. Schedule your private showing today!
Active
$850,000
1215 Private Road 7039, Lexington, TX 78947
5beds
4,921sqft
Single Family Residence
Built in 2021
3.66 Acres Lot
$821,700 Zestimate®
$173/sqft
$25/mo HOA
What's special
Quality finishesSparkling in-ground poolDedicated home officeOversized covered patioAttached two-car garageAbundant natural lightDramatic floor-to-ceiling brick fireplace
- 37 days |
- 1,043 |
- 102 |
Likely to sell faster than
Zillow last checked:
Listing updated:
Listed by:
Kayla Oppermann (979) 773-4111,
Garry Brown Real Estate (979) 773-4111
Source: Unlock MLS,MLS#: 5219899
Facts & features
Interior
Bedrooms & bathrooms
- Bedrooms: 5
- Bathrooms: 5
- Full bathrooms: 4
- 1/2 bathrooms: 1
- Main level bedrooms: 4
Heating
- Central
Cooling
- Ceiling Fan(s), Central Air
Appliances
- Included: Built-In Gas Range, Built-In Refrigerator, Cooktop, Dishwasher, Dryer, Exhaust Fan, Gas Cooktop, Microwave, Oven, Double Oven, Plumbed For Ice Maker, RNGHD, Refrigerator, Stainless Steel Appliance(s), Washer
Features
- Breakfast Bar, Built-in Features, Ceiling Fan(s), Beamed Ceilings, High Ceilings, Tray Ceiling(s), Vaulted Ceiling(s), Stone Counters, Double Vanity, Electric Dryer Hookup, French Doors, Kitchen Island, Open Floorplan, Pantry, Recessed Lighting, Soaking Tub, Study/Home Office, Walk-In Closet(s)
- Flooring: Carpet, Concrete, Tile
- Windows: Display Window(s), Double Pane Windows
- Number of fireplaces: 1
- Fireplace features: Living Room, Masonry
Interior area
- Total interior livable area: 4,921 sqft
Property
Parking
- Total spaces: 3
- Parking features: Driveway, Garage, Garage Door Opener
- Garage spaces: 3
Accessibility
- Accessibility features: None
Features
- Levels: One and One Half
- Stories: 1
- Patio & porch: Covered, Front Porch, Patio, Porch, Rear Porch
- Exterior features: None
- Has private pool: Yes
- Pool features: Gunite, In Ground, Outdoor Pool
- Fencing: Back Yard, Fenced
- Has view: Yes
- View description: Neighborhood, Rural, Trees/Woods
- Waterfront features: None
Lot
- Size: 3.66 Acres
- Features: Cul-De-Sac, Trees-Medium (20 Ft - 40 Ft)
Details
- Additional structures: Outbuilding
- Parcel number: 57461
- Special conditions: Real Estate Owned
Construction
Type & style
- Home type: SingleFamily
- Property subtype: Single Family Residence
Materials
- Foundation: Slab
- Roof: Metal, Mixed, Shingle
Condition
- See Remarks
- New construction: No
- Year built: 2021
Utilities & green energy
- Sewer: Aerobic Septic
- Water: Public
- Utilities for property: Electricity Connected, Propane, Sewer Connected, Water Connected
Community & HOA
Community
- Features: Gated
- Subdivision: Fedor Estates Sec 3
HOA
- Has HOA: Yes
- Services included: See Remarks
- HOA fee: $300 annually
- HOA name: Fedor Estates
Location
- Region: Lexington
Financial & listing details
- Price per square foot: $173/sqft
- Tax assessed value: $1,459,030
- Annual tax amount: $19,866
- Date on market: 7/3/2026
- Listing terms: Cash,Conventional,FHA,VA Loan
- Electric utility on property: Yes
Foreclosure details
Estimated market value
$821,700
$781,000 - $863,000
$4,557/mo
Price history
| Date | Event | Price |
|---|---|---|
| 4/2/2026 | Listing removed | $1,260,000$256/sqft |
Source:  Unlock MLS #6527319 Report a problem Unlock MLS #6527319 Report a problem | ||
| 12/3/2025 | Price change | $1,260,000-5.3%$256/sqft |
Source: Unlock MLS #6527319 Report a problem | ||
| 6/19/2025 | Price change | $1,330,000-5%$270/sqft |
Source: Unlock MLS #6527319 Report a problem | ||
| 4/8/2025 | Listed for sale | $1,400,000$284/sqft |
Source: Unlock MLS #6527319 Report a problem | ||
Public tax history
| Year | Property taxes | Tax assessment |
|---|---|---|
| 2025 | $19,866 -9% | $1,459,030 -4.6% |
| 2024 | $21,820 +2.5% | $1,529,160 +5.1% |
| 2023 | $21,289 +224% | $1,455,560 +271.5% |
| 2022 | $6,570 +622.9% | $391,820 +665.3% |
| 2021 | $909 +2.5% | $51,200 |
| 2020 | $886 +69.4% | $51,200 +81.8% |
| 2019 | $523 -1.8% | $28,160 |
| 2018 | $533 | $28,160 |
| 2017 | -- | $28,160 |
| 2016 | -- | $28,160 +28.4% |
| 2015 | -- | $21,940 |
| 2014 | -- | $21,940 |
| 2012 | -- | $21,940 -20% |
| 2011 | -- | $27,430 |
| 2010 | -- | $27,430 |
Find assessor info on the county website
Monthly payment
Climate risks
Neighborhood: 78947
Nearby schools
GreatSchools rating
- 7/10Lexington Elementary SchoolGrades: PK-5Distance: 6.5 mi
- 7/10Lexington Middle SchoolGrades: 6-8Distance: 6.4 mi
- 6/10Lexington High SchoolGrades: 9-12Distance: 6.4 mi
Schools provided by the listing agent
- Elementary: Lexington
- Middle: Lexington
- High: Lexington
- District: Lexington ISD
Source: Unlock MLS. This data may not be complete. We recommend contacting the local school district to confirm school assignments for this home.
- $93,940-- bd-- ba-- sqft1178 Private Road 7039, Lexington, TX 78947Off Market
- $495,0003 bd2 ba1.6k sqft1197 Private Road 7039, Lexington, TX 78947Off Market

- $101,770-- bd-- ba-- sqft1166 Private Road 7039, Lexington, TX 78947Off Market
- $490,300-- bd-- ba2.3k sqft1154 Private Road 7039, Lexington, TX 78947Off Market
- $99,000-- bd-- ba-- sqft1142 Private Road 7039, Lexington, TX 78947Off Market
- $99,000-- bd-- ba-- sqft1142 Private Road 7039, Lexington, TX 78947Off Market
- $70,8404 acres1154 Private Road 7039, Lexington, TX 78947Off Market
- $665,50023.34 acres1181 Private Road 7039, Lexington, TX 78947Off Market
A local agent can set up tours, give advice and negotiate with sellers.
A local lender can help you make sure your offer is ready when you are.
Similar homes
- $699,9003 bd3 ba2.8k sqft1281 Private Road 7037, Lexington, TX 78947Active
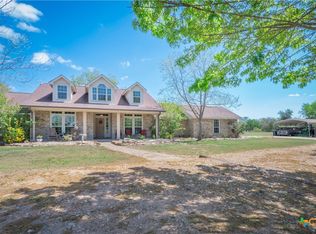
 MLS ID #608723, Christopher Watters, Watters International Realty. Central Texas MLS
 - $849,9007 bd5 ba6.7k sqft3345 E Austin St, Giddings, TX 78942Active
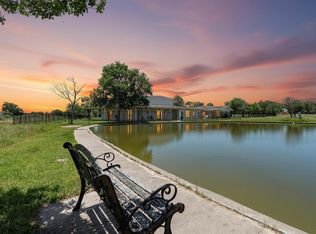
 MLS ID #5657010, Melissa Selvera, eXp Realty, LLC. Unlock MLS
 - $845,0003 bd2 ba3k sqft179 Stiewert Ln, Paige, TX 78659For Sale
 MLS ID #87145915, Emily Siegmund, Schultz Texas Properties. HAR
 - $880,9904 bd5 ba4.9k sqft550 League Line Rd, Smithville, TX 78957For Sale
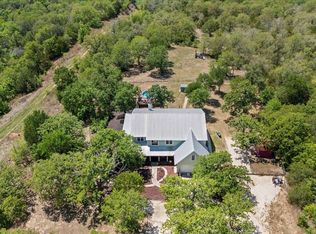 MLS ID #44461903, Karen Derr, Compass RE Texas, LLC - The Heights. HAR
 - $800,0005 bd3 ba2.7k sqft118 Saddle Ct, Bastrop, TX 78602ActiveMLS ID #6206302, Gwena Parker, Realty of America, LLC. Unlock MLS
- $729,9005 bd4 ba4.4k sqft1102 Private Road 2332, Giddings, TX 78942For SaleMLS ID #4097001, Adelina Rotar, Keller Williams Realty Austin. HAR
- $950,0004 bd4 ba4k sqft197 Elm Wood Dr, Elgin, TX 78621ActiveMLS ID #2816082, Edward Flores, Twelve Rivers Realty. Unlock MLS
- $699,0004 bd2 ba3k sqft1140 Private Road 8022, Lincoln, TX 78948ActiveMLS ID #4880601, Keith Bexley, Bexley Land & Cattle. Unlock MLS
- $1,000,0003 bd2 ba2.7k sqft2247 Old Highway 20, McDade, TX 78650ActiveMLS ID #9648409, Blanca Garza, Team Price Real Estate. Unlock MLS
- $999,9004 bd3 ba2.6k sqft8058 Milam County Rd #455, Lexington, TX 78947ActiveMLS ID #584137, Charles Armstrong, Capital Ranch Sales, LLC. Central Texas MLS
- $775,0004 bd4 ba2.6k sqft1434 Antioch Rd, Paige, TX 78659ActiveMLS ID #6621007, Randy McDonald, Stanberry REALTORS. Unlock MLS
- $788,5004 bd1 ba2.8k sqft2187 Highway 290 E, Mc Dade, TX 78650ActiveMLS ID #4282428, Joelle Lively, eXp Realty, LLC. Unlock MLS
- $695,0003 bd4 ba2.5k sqft2205 S Us Highway 77, Giddings, TX 78942ActiveMLS ID #4964325, Jenny Ashley, Leeco Realty Group, LLC. Unlock MLS
- $585,0005 bd3 ba4.2k sqft1014 Fm 1441, Bastrop, TX 78602ActiveMLS ID #1298160, Aaron Brandom, White House Global Properties. Unlock MLS
- $649,0006 bd3 ba6.2k sqft3640 County Road 481, Thrall, TX 76578ActiveMLS ID #2550957, Matt McDaniel, LPT Realty, LLC. Unlock MLS
- $699,9904 bd2 ba3.2k sqft950 S Fm 486, Thorndale, TX 76577ActiveMLS ID #8184574, Julie Downs, Tierra Grande Realty, LLC. Unlock MLS
- $595,0005 bd3 ba2.6k sqft258 County Rd, Bastrop, TX 78602ActiveMLS ID #3460145, Jay Reynolds, Zilker Properties of Austin. Unlock MLS
- $635,0004 bd3 ba3k sqft376 Alta Vista Dr Unit B, Bastrop, TX 78602ActiveMLS ID #6199497, Michelle Rebollar, CARILU TEXAS REALTY LLC. Unlock MLS
- $699,0004 bd2 ba2.4k sqft1080 County Road 213, Giddings, TX 78942ActiveMLS ID #5442071, Luke Simon, eXp Realty, LLC. Unlock MLS
- $647,0004 bd3 ba3k sqft109 Elm Wood Dr, Elgin, TX 78621ActiveMLS ID #9644911, Pam Harkins, Keller Williams Realty. Unlock MLS
