Welcome to 1215 Spruce St, Unit 302, the Philadelphia Inquirer’s House of the Week — a beautifully kept 1-bedroom condo in a Federal-style rowhome dating to 1900 and listed on the Philadelphia Register of Historic Places, right in the heart of Washington Square West. This bright, character-filled home pairs original details — tall windows, high ceilings, and rich wood millwork — with a renovated kitchen and bath, in-unit washer/dryer, and a rare private rooftop deck with sweeping Center City skyline views. Stay comfortable year-round with electric mini-split A/C and efficient gas heat, plus private basement storage and low monthly condo fees. The Aldrich's common areas and building systems have been freshly updated in recent years, and the association welcomes pets with no restrictions. Steps from the Kimmel Center, City Hall, 13th Street's Restaurant Row, and Jefferson Hospital, with Rittenhouse Square, Old City, South Street, and Chinatown all within a 10-minute walk — plus quick access to bus, subway, and regional rail. Historic elegance, modern comfort, unbeatable location: welcome home to 1215 Spruce!
Under contract
Price cut: $10K (8/14)
$329,900
1215 Spruce St #302, Philadelphia, PA 19107
1beds
603sqft
Condominium
Built in 1917
-- sqft lot
$326,400 Zestimate®
$547/sqft
$229/mo HOA
What's special
Original detailsHistoric eleganceModern comfortRenovated kitchenBright character-filled homeRare private rooftop deckTall windows
- 37 days
- 1,400
- 94
Zillow last checked:
Listing updated:
Listed by:
James A. Olivieri 267-339-4341,
Penn-Jersey Realty, LLC 2156394800
Source: Bright MLS,MLS#: PAPH2649074
Facts & features
Interior
Bedrooms & bathrooms
- Bedrooms: 1
- Bathrooms: 1
- Full bathrooms: 1
- Main level bathrooms: 1
- Main level bedrooms: 1
Heating
- Radiator, Electric, Natural Gas
Cooling
- Ductless, Electric
Appliances
- Included: Gas Water Heater
- Laundry: In Unit
Features
- Has basement: No
- Has fireplace: No
- Common walls with other units/homes: No One Above
Interior area
- Total structure area: 603
- Total interior livable area: 603 sqft
- Finished area above ground: 603
Video & virtual tour
Property
Parking
- Parking features: On Street
- Has uncovered spaces: Yes
Accessibility
- Accessibility features: None
Features
- Levels: One
- Stories: 1
- Patio & porch: Roof Deck
- Pool features: None
Details
- Additional structures: Above Grade
- Parcel number: 888049360
- Zoning: CMX1
- Special conditions: Standard
Construction
Type & style
- Home type: Condo
- Architectural style: Federal
- Property subtype: Condominium
- Attached to another structure: Yes
Materials
- Masonry
Condition
- New construction: No
- Year built: 1917
Utilities & green energy
- Sewer: Public Sewer
- Water: Public
Community & HOA
Community
- Condo and coop fee: $229 monthly
- Subdivision: Washington Sq West
HOA
- Has HOA: No
- Amenities included: None
- Services included: Maintenance Structure
- HOA name: PHILLY LIVING
Location
- Region: Philadelphia
- Municipality: PHILADELPHIA
Financial & listing details
- Price per square foot: $547/sqft
- Tax assessed value: $262,500
- Annual tax amount: $3,674
- Date on market: 7/24/2026
- Listing agreement: Exclusive Agency
- Ownership: Condominium
Estimated market value
$326,400
$310,000 - $343,000
$1,681/mo
Price history
| Date | Event | Price |
|---|---|---|
| 8/16/2026 | Contingent | $329,900$547/sqft |
Source:  Bright MLS #PAPH2649074 Report a problem Bright MLS #PAPH2649074 Report a problem | ||
| 8/14/2026 | Price change | $329,900-2.9%$547/sqft |
Source: Bright MLS #PAPH2649074 Report a problem | ||
| 8/9/2026 | Listed for sale | $339,900$564/sqft |
Source: Bright MLS #PAPH2649074 Report a problem | ||
| 8/7/2026 | Contingent | $339,900$564/sqft |
Source: Bright MLS #PAPH2649074 Report a problem | ||
| 8/3/2026 | Price change | $339,900-2.9%$564/sqft |
Source: Bright MLS #PAPH2649074 Report a problem | ||
| 7/24/2026 | Listed for sale | $350,000+9.4%$580/sqft |
Source: Bright MLS #PAPH2649074 Report a problem | ||
| 6/24/2025 | Sold | $320,000$531/sqft |
Source: Bright MLS #PAPH2489626 Report a problem | ||
| 6/7/2025 | Contingent | $320,000$531/sqft |
Source: Bright MLS #PAPH2489626 Report a problem | ||
| 6/4/2025 | Listed for sale | $320,000+42.2%$531/sqft |
Source: Bright MLS #PAPH2489626 Report a problem | ||
| 4/20/2024 | Listing removed | -- |
Source: Zillow Rentals Report a problem | ||
| 4/15/2024 | Listed for rent | $1,800-2.7%$3/sqft |
Source: Zillow Rentals Report a problem | ||
| 2/27/2021 | Listing removed | -- |
Source: Owner Report a problem | ||
| 4/21/2020 | Listing removed | $1,850$3/sqft |
Source: Owner Report a problem | ||
| 3/31/2020 | Price change | $1,850-5.1%$3/sqft |
Source: Owner Report a problem | ||
| 3/3/2020 | Listed for rent | $1,950+2.9%$3/sqft |
Source: Owner Report a problem | ||
| 2/12/2019 | Listing removed | $1,895$3/sqft |
Source: Owner Report a problem | ||
| 1/30/2019 | Listed for rent | $1,895-1.6%$3/sqft |
Source: Owner Report a problem | ||
| 4/8/2018 | Listing removed | $1,925$3/sqft |
Source: Owner Report a problem | ||
| 3/29/2018 | Listed for rent | $1,925$3/sqft |
Source: Owner Report a problem | ||
| 5/24/2013 | Sold | $225,000-6.2%$373/sqft |
Source: Public Record Report a problem | ||
| 12/17/2012 | Listed for sale | $239,900-27.1%$398/sqft |
Source: OCF Realty #6144826 Report a problem | ||
| 11/6/2008 | Listing removed | $329,000$546/sqft |
Source: Coldwell Banker** #5412297 Report a problem | ||
| 10/26/2008 | Price change | $329,000-6%$546/sqft |
Source: Coldwell Banker** #5412297 Report a problem | ||
| 10/10/2008 | Price change | $349,900-3.5%$580/sqft |
Source: Coldwell Banker** #5412297 Report a problem | ||
| 9/26/2008 | Listed for sale | $362,500$601/sqft |
Source: Coldwell Banker** #5412297 Report a problem | ||
Public tax history
| Year | Property taxes | Tax assessment |
|---|---|---|
| 2025 | $3,674 +3% | $262,500 +3% |
| 2024 | $3,568 | $254,900 |
| 2023 | $3,568 +3% | $254,900 |
| 2022 | $3,465 | -- |
| 2021 | $3,465 +4% | -- |
| 2018 | $3,332 | -- |
| 2017 | $3,332 | -- |
| 2016 | $3,332 | -- |
| 2015 | $3,332 | -- |
| 2014 | $3,332 +25.9% | $197,400 +326.3% |
| 2012 | $2,645 | $46,304 |
| 2011 | -- | $46,304 |
| 2010 | -- | $46,304 +357.9% |
| 2009 | -- | $10,112 |
| 2008 | -- | $10,112 |
| 2007 | -- | $10,112 |
| 2006 | -- | $10,112 |
Find assessor info on the county website
Monthly payment
Est. payment
Payment breakdown
Explore the cost of this home by adjusting the details. Changes won't be saved.Climate risks
Neighborhood: Washington Square
Nearby schools
Schools provided by the listing agent
- District: The School District Of Philadelphia
Source: Bright MLS. This data may not be complete. We recommend contacting the local school district to confirm school assignments for this home.
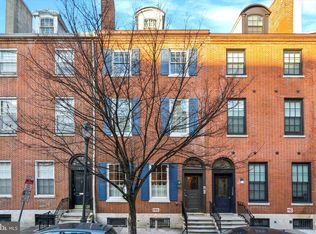
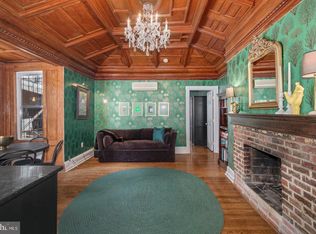
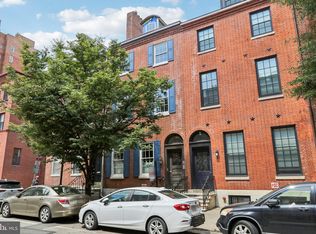
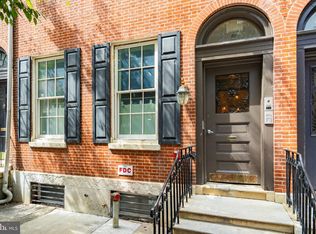
Similar homes
- $340,0001 bd1 ba854 sqftThe Lenox, Philadelphia, PA 19107For Sale
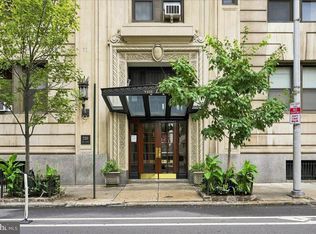
 MLS ID #PAPH2658668, WALAA ELABSY, Realty Mark Associates. Bright MLS
 - $335,0001 bd1 ba653 sqftWestern Union Building, Philadelphia, PA 19107For Sale
 MLS ID #PAPH2629238, Philip Cavalcanto, Coldwell Banker Realty. Bright MLS
 - $376,5002 bd2 ba855 sqftHawthorne Loft Condominiums, Philadelphia, PA 19147For Sale
 MLS ID #PAPH2661348, Kristopher Barillas, BHHS Fox & Roach-Center City Walnut. Bright MLS
 - $312,0001 bd1 ba880 sqftLenox Condominiums, Philadelphia, PA 19107For Sale
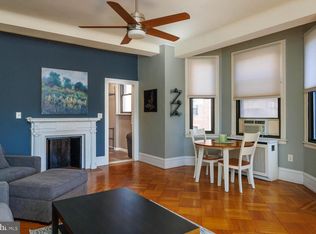 MLS ID #PAPH2590206, Tom Smitley, Compass RE. Bright MLS
 - $295,0001 bd1 ba778 sqftThe Lenox Condominiums, Philadelphia, PA 19107For SaleMLS ID #PAPH2613082, Maria Noorigian, Space & Company. Bright MLS
- $289,0001 bd1 ba796 sqftLenox, Philadelphia, PA 19107For SaleMLS ID #PAPH2557060, Andrew Blumberg, BHHS Fox & Roach At the Harper, Rittenhouse Square. Bright MLS
- $320,0001 bd1 ba806 sqft1802 Pine St #4, Philadelphia, PA 19103For SaleMLS ID #PAPH2643348, Warren Miller, Compass RE. Bright MLS
- $315,0001 bd1 ba722 sqft1810 Rittenhouse Sq APT 211, Philadelphia, PA 19103For SaleMLS ID #PAPH2638290, Britt McLaughlin, EXP Realty, LLC. Bright MLS
- $349,9001 bd1 ba722 sqft1806 Rittenhouse Sq #905, Philadelphia, PA 19103For SaleMLS ID #PAPH2651962, Moira McFadden, Compass RE. Bright MLS
- $399,9001 bd1 ba875 sqft250 S 13th St APT 12E, Philadelphia, PA 19107For SaleMLS ID #PAPH2592320, Michael McCann, KW Empower. Bright MLS
- $308,0001 bd1 ba622 sqftRittenhouse Savoy, Philadelphia, PA 19103For SaleMLS ID #PAPH2625346, Lindsay Neuman, Compass RE. Bright MLS
- $355,0001 bd1 ba837 sqftWilliam Penn House, Philadelphia, PA 19103For SaleMLS ID #PAPH2654080, Clay Shaffer, Compass RE. Bright MLS
- $329,0001 bd1 ba615 sqft1519 Pine St Unit 4, Philadelphia, PA 19102For SaleMLS ID #PAPH2624016, Christa Ward, Iron Valley Real Estate of Lehigh Valley. Bright MLS
- $315,0001 bd1 ba678 sqftKennedy House, Philadelphia, PA 19103For SaleMLS ID #PAPH2650930, Barbara Sontag-Feldman, KW Empower. Bright MLS
- $325,0002 bd1 ba840 sqft706 Salter St, Philadelphia, PA 19147For SaleMLS ID #PAPH2661754, Jeanne Whipple, Elfant Wissahickon Realtors. Bright MLS
- $295,0001 bd1 ba509 sqftParc Rittenhouse, Philadelphia, PA 19103For SaleMLS ID #PAPH2596644, Pamela Rosser-Thistle, BHHS Fox & Roach At the Harper, Rittenhouse Square. Bright MLS
- $290,0001 bd1 ba594 sqftThe Addison, Philadelphia, PA 19146For SaleMLS ID #PAPH2653904, Ronna Abdo, Keller Williams Main Line. Bright MLS
- $239,0001 bd1 ba900 sqft335 S 12th St APT 1B, Philadelphia, PA 19107For SaleMLS ID #PAPH2618730, Lindsay Johnston, Common Ground Realtors. Bright MLS
- $195,0001 bd1 ba606 sqft250 S 13th St APT 1F, Philadelphia, PA 19107For SaleMLS ID #PAPH2610148, Eric Fox, Compass RE. Bright MLS
- $400,0001 bd1 ba653 sqftWestern Union Building, Philadelphia, PA 19106For SaleMLS ID #PAPH2629212, Philip Cavalcanto, Coldwell Banker Realty. Bright MLS
