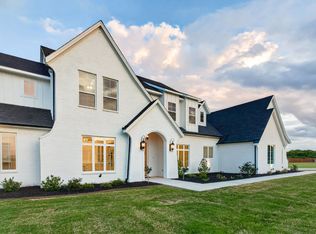
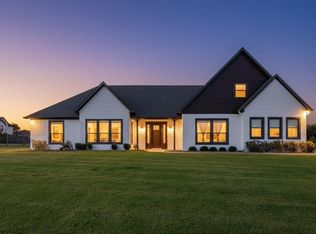
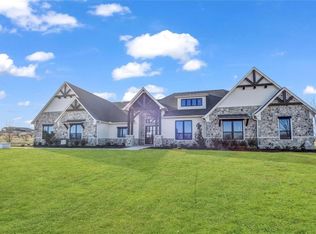
Back on the market at no fault of the sellers! Welcome to your private retreat in Bella Ranch — one of Fort Worth's most coveted luxury communities. Positioned on a sprawling 3-acre cul-de-sac lot, this magnificent estate offers the rare combination of seclusion, sophistication, and space that discerning buyers dream of. Spanning 3,428 square feet, the home's thoughtfully designed floor plan features 4 generous bedrooms, 4 full bathrooms, and a 4 car garage. 3 of the bedrooms are appointed with their own private en-suite baths, while a 4th full bathroom offers seamless access from the resort-style pool area — making this home as ideal for entertaining as it is for everyday living. Every inch of this residence reflects an unwavering commitment to quality. From the grand architectural exterior to the meticulously curated interior finishes, luxury is woven into every detail. Floor-to-ceiling windows frame sweeping panoramic views of the lush Texas landscape, creating a serene backdrop that never grows old. Outside, the backyard oasis awaits — a showstopping pool and entertaining area designed to impress. Whether hosting a summer gathering or unwinding at sunset with wide-open views, this outdoor living space is nothing short of extraordinary. Zoned to the acclaimed Aledo Independent School District and offering the privacy of acreage living with the prestige of Bella Ranch, this property is a once-in-a-lifetime opportunity. Sellers may consider selling some furniture, decor & appliances.
Under contract
$1,295,000
12150 Bella Parco Dr, Fort Worth, TX 76126
4beds
3,428sqft
:
Get pre-qualified$9,405/mo
Single Family Residence
Built in 2018
3.02 Acres Lot
$1,252,900 Zestimate®
$378/sqft
$42/mo HOA
What's special
Backyard oasisFloor-to-ceiling windowsThoughtfully designed floor planGrand architectural exteriorWide-open viewsMeticulously curated interior finishes
- 50 days |
- 682 |
- 57 |
Zillow last checked:
Listing updated:
Listed by:
Erica Lawrence 0796056 817-920-7700,
Keller Williams Fort Worth 817-920-7700
Source: NTREIS,MLS#: 21287192
Facts & features
Interior
Bedrooms & bathrooms
- Bedrooms: 4
- Bathrooms: 4
- Full bathrooms: 4
Primary bedroom
- Features: En Suite Bathroom, Walk-In Closet(s)
- Level: First
- Dimensions: 16 x 21
Bedroom
- Features: Walk-In Closet(s)
- Level: First
- Dimensions: 13 x 12
Bedroom
- Features: En Suite Bathroom, Walk-In Closet(s)
- Level: First
- Dimensions: 12 x 16
Bedroom
- Features: En Suite Bathroom, Walk-In Closet(s)
- Level: First
- Dimensions: 11 x 19
Primary bathroom
- Features: Built-in Features, Closet Cabinetry, En Suite Bathroom, Garden Tub/Roman Tub, Separate Shower
- Level: First
- Dimensions: 18 x 17
Dining room
- Level: First
- Dimensions: 16 x 14
Kitchen
- Features: Breakfast Bar, Built-in Features, Eat-in Kitchen, Kitchen Island, Pantry, Pot Filler, Stone Counters, Walk-In Pantry
- Level: First
- Dimensions: 18 x 16
Laundry
- Features: Built-in Features
- Level: First
- Dimensions: 9 x 16
Living room
- Features: Fireplace
- Level: First
- Dimensions: 24 x 20
Mud room
- Features: Built-in Features
- Level: First
- Dimensions: 7 x 19
Heating
- Central, Fireplace(s)
Cooling
- Central Air
Appliances
- Included: Some Gas Appliances, Built-In Gas Range, Dishwasher, Electric Oven, Gas Cooktop, Disposal, Microwave, Plumbed For Gas
- Laundry: Washer Hookup, Dryer Hookup, Laundry in Utility Room
Features
- Built-in Features, Cathedral Ceiling(s), Decorative/Designer Lighting Fixtures, Double Vanity, Eat-in Kitchen, In-Law Floorplan, Kitchen Island, Multiple Master Suites, Open Floorplan, Pantry, Vaulted Ceiling(s), Walk-In Closet(s)
- Flooring: Carpet, Ceramic Tile, Engineered Hardwood
- Has basement: No
- Number of fireplaces: 1
- Fireplace features: Gas, Living Room
Interior area
- Total interior livable area: 3,428 sqft
Video & virtual tour
Property
Parking
- Total spaces: 4
- Parking features: Additional Parking, Concrete, Driveway, Garage, Garage Door Opener, Oversized, Garage Faces Side
- Attached garage spaces: 4
Features
- Levels: One
- Stories: 1
- Patio & porch: Rear Porch, Front Porch, Patio, See Remarks, Covered
- Exterior features: Dog Run, Garden, Private Entrance
- Pool features: Pool
- Fencing: Back Yard
Lot
- Size: 3.02 Acres
- Features: Acreage, Back Yard, Cul-De-Sac, Interior Lot, Lawn, Landscaped, Sprinkler System, Few Trees
Details
- Parcel number: 42447915
Construction
Type & style
- Home type: SingleFamily
- Architectural style: Traditional,Detached
- Property subtype: Single Family Residence
Materials
- Brick
- Foundation: Slab
- Roof: Composition
Condition
- Year built: 2018
Utilities & green energy
- Sewer: Aerobic Septic, Septic Tank
- Water: Public
- Utilities for property: Cable Available, Septic Available, Underground Utilities, Water Available
Community & HOA
Community
- Features: Golf, Gated
- Subdivision: Bella Flora
HOA
- Has HOA: Yes
- Services included: Maintenance Grounds
- HOA fee: $500 annually
- HOA name: Globolink
- HOA phone: 817-741-0827
Location
- Region: Fort Worth
Financial & listing details
- Price per square foot: $378/sqft
- Tax assessed value: $968,156
- Annual tax amount: $16,769
- Date on market: 6/5/2026
- Cumulative days on market: 20 days
- Listing terms: Cash,Conventional,FHA,VA Loan
- Exclusions: TV's & brackets, drapes & rods, patio furniture, pool chairs, basketball hoop. Refrigerator in kitchen & refrigerator in laundry room are negotiable.
Estimated market value
$1,252,900
$1.19M - $1.32M
$5,484/mo
Price history
| Date | Event | Price |
|---|---|---|
| 7/23/2026 | Contingent | $1,295,000$378/sqft |
Source: NTREIS #21287192 Report a problem | ||
| 7/15/2026 | Listed for sale | $1,295,000$378/sqft |
Source: NTREIS #21287192 Report a problem | ||
| 6/23/2026 | Pending sale | $1,295,000$378/sqft |
Source: NTREIS #21287192 Report a problem | ||
| 6/15/2026 | Contingent | $1,295,000$378/sqft |
Source: NTREIS #21287192 Report a problem | ||
| 6/5/2026 | Listed for sale | $1,295,000+3.7%$378/sqft |
Source: NTREIS #21287192 Report a problem | ||
| 7/30/2025 | Sold | -- |
Source: NTREIS #20837231 Report a problem | ||
| 6/15/2025 | Contingent | $1,249,000$364/sqft |
Source: NTREIS #20837231 Report a problem | ||
| 6/6/2025 | Price change | $1,249,000-3.6%$364/sqft |
Source: NTREIS #20837231 Report a problem | ||
| 6/5/2025 | Listed for sale | $1,295,000$378/sqft |
Source: NTREIS #20837231 Report a problem | ||
| 3/31/2025 | Contingent | $1,295,000$378/sqft |
Source: NTREIS #20837231 Report a problem | ||
| 3/12/2025 | Price change | $1,295,000-13.7%$378/sqft |
Source: NTREIS #20837231 Report a problem | ||
| 2/6/2025 | Listed for sale | $1,500,000$438/sqft |
Source: NTREIS #20837231 Report a problem | ||
Public tax history
| Year | Property taxes | Tax assessment |
|---|---|---|
| 2025 | $4,502 +3% | $968,156 +6.6% |
| 2024 | $4,372 -9.7% | $908,000 -4.3% |
| 2023 | $4,840 -10.7% | $948,500 +14.8% |
| 2022 | $5,422 +8.9% | $826,230 +10.4% |
| 2021 | $4,981 +4.9% | $748,404 +5.6% |
| 2020 | $4,750 +74.6% | $708,452 +74.6% |
| 2019 | $2,721 | $405,744 |
Find assessor info on the county website
Monthly payment
Est. payment
Payment breakdown
Explore the cost of this home by adjusting the details. Changes won't be saved.Climate risks
Neighborhood: 76126
Nearby schools
GreatSchools rating
- 10/10Vandagriff Elementary SchoolGrades: K-5Distance: 4.7 mi
- 8/10Don R Daniel Ninth Grade CampusGrades: 9Distance: 6.6 mi
- 8/10Aledo High SchoolGrades: 10-12Distance: 6.7 mi
Schools provided by the listing agent
- Elementary: Vandagriff
- Middle: Aledo
- High: Aledo
- District: Aledo ISD
Source: NTREIS. This data may not be complete. We recommend contacting the local school district to confirm school assignments for this home.
- $785,300-- bd-- ba3.1k sqft12146 Bella Parco Dr, Fort Worth, TX 76126Off Market
- $1-- bd-- ba-- sqftBella Parco Dr, Fort Worth, TX 76126Off Market
- $1-- bd-- ba-- sqftBella Parco Dr, Fort Worth, TX 76126Off Market
- $755,500-- bd-- ba3.1k sqft12205 Bella Posto Dr, Fort Worth, TX 76126Off Market
- $867,400-- bd-- ba3.5k sqft12140 Bella Parco Dr, Fort Worth, TX 76126Off Market
- $1,060,5004 bd3 ba4k sqft12217 Bella Dio Dr, Fort Worth, TX 76126Off Market
- $856,2004 bd3 ba3.3k sqft12211 Bella Posto Dr, Fort Worth, TX 76126Off Market
- $1,110,800-- bd-- ba4.4k sqft12160 Bella Parco Dr, Fort Worth, TX 76126Off Market
A local agent can set up tours, give advice and negotiate with sellers.
A local lender can help you make sure your offer is ready when you are.
Similar homes
- $1,349,0005 bd4 ba4.9k sqft7798 Barber Ranch Rd, Fort Worth, TX 76126For Sale
 MLS ID #21242554, Devon Reyes. NTREIS
 - $895,0005 bd4 ba3.9k sqft12701 Bella Strada Dr, Fort Worth, TX 76126For Sale
 MLS ID #21247645, Gary Addison. NTREIS
 - $1,249,9004 bd4 ba3.6k sqft5021 Frost Crk, Aledo, TX 76008For Sale
 MLS ID #21339655, Travis Taylor. NTREIS
 - $1,349,9004 bd4 ba3.9k sqft5017 Frost Crk, Aledo, TX 76008For Sale
 MLS ID #21339664, Travis Taylor. NTREIS
 - $1,450,0004 bd4 ba4.3k sqft312 Angelina Dr, Aledo, TX 76008For SaleMLS ID #21263895, Jeffrey Abell. NTREIS
- $1,149,5004 bd4 ba3.5k sqft8621 Colina Ter, Benbrook, TX 76126For SaleMLS ID #21284029, John Zimmerman. NTREIS
- $1,075,0004 bd3 ba2.8k sqft3769 Bear Creek Rd, Aledo, TX 76008For SaleMLS ID #21289041, Jeremy Smith. NTREIS
- $1,198,0005 bd5 ba4.2k sqft153 Crest Canyon Dr, Fort Worth, TX 76108For SaleMLS ID #21292595, Steven Jones. NTREIS
- $1,499,9004 bd5 ba4.2k sqft212 Nueces Trl, Aledo, TX 76008For SaleMLS ID #21124406, Piper Pardue. NTREIS
- $1,398,9904 bd5 ba4.4k sqft2005 Meadowlark Ct, Aledo, TX 76008For SaleMLS ID #21205492, Ethan Stone. NTREIS
- $1,100,0003 bd3 ba3.4k sqft125 E Bozeman Ln, Fort Worth, TX 76108For SaleMLS ID #21309116, Tanya Lang. NTREIS
- $995,0003 bd3 ba3.1k sqft5301 Pradera Ct, Benbrook, TX 76126For SaleMLS ID #21281108, Jana Stidman. NTREIS
- $1,195,0004 bd4 ba3.7k sqft318 Arapahoe Rdg, Weatherford, TX 76087For SaleMLS ID #21309619, Landen Miller. NTREIS
- $944,0005 bd4 ba3.3k sqft1001 Bear Creek Ranch Rd, Aledo, TX 76008For SaleMLS ID #21206123, Breezie Smades. NTREIS
- $1,695,0004 bd5 ba4.7k sqft9717 Latour Ct, Fort Worth, TX 76126For SaleMLS ID #21322314, John Zimmerman. NTREIS
- $895,0005 bd3 ba3.4k sqft108 Bearclaw Cir, Aledo, TX 76008For SaleMLS ID #21231708, Jamie Adams. NTREIS
- $1,029,9994 bd4 ba3.3k sqft7008 Bruce Trl, Aledo, TX 76008New ConstructionMLS ID #21126015, Deana Barns. NTREIS
- $859,9004 bd3 ba3.1k sqft1009 Tobey Ct, Aledo, TX 76008For SaleMLS ID #21270750, Michael Hershenberg. NTREIS
- from $745,9004 bd4 ba3.5k sqft3578W Plan, Ventana 70', Fort Worth, TX 76126New ConstructionPerry Homes
- $899,0005 bd3 ba3.5k sqft224 Bearclaw Cir, Aledo, TX 76008For SaleMLS ID #21208311, Julie Baumgartner. NTREIS
