Beautifully updated 4-bedroom, 3-bath quad-level home featuring an open floor plan and numerous upgrades. The first-floor family room boasts skylights and a cathedral ceiling, opening to a modern kitchen with newer appliances. The living room, dining room, and family room feature brand-new carpeting. Recent improvements include a new roof, kitchen, and brick patio, along with newer siding and fully remodeled bathrooms and basement. Additional updates include an A/C unit (approx. 5 years old), furnace (approx. 10 years old) with a new blower and warranty, and a washer and dryer less than 3 years old. The garage showcases durable epoxy flooring. Situated on a corner lot with a side-entry garage, this home offers exceptional space and outstanding curb appeal.
Contingent
$495,000
12152 Forestview Dr, Orland Park, IL 60467
4beds
2,821sqft
Single Family Residence
Built in 1977
-- sqft lot
$476,200 Zestimate®
$175/sqft
$-- HOA
What's special
Corner lotNewer sidingOpen floor planSide-entry garageCathedral ceilingBrick patioBrand-new carpeting
- 80 days |
- 1,061 |
- 88 |
Likely to sell faster than
Zillow last checked:
Listing updated:
Listed by:
Hind Saleh 773-317-3528,
Realty One Group Heartland
Source: MRED as distributed by MLS GRID,MLS#: 12654377
Facts & features
Interior
Bedrooms & bathrooms
- Bedrooms: 4
- Bathrooms: 3
- Full bathrooms: 3
Rooms
- Room types: Great Room, Foyer, Recreation Room
Primary bedroom
- Features: Flooring (Carpet), Bathroom (Full)
- Level: Second
- Area: 180 Square Feet
- Dimensions: 15X12
Bedroom 2
- Features: Flooring (Carpet)
- Level: Second
- Area: 165 Square Feet
- Dimensions: 15X11
Bedroom 3
- Features: Flooring (Carpet)
- Level: Second
- Area: 120 Square Feet
- Dimensions: 12X10
Bedroom 4
- Features: Flooring (Carpet)
- Level: Lower
- Area: 120 Square Feet
- Dimensions: 12X10
Dining room
- Features: Flooring (Carpet)
- Level: Main
- Area: 140 Square Feet
- Dimensions: 14X10
Family room
- Features: Flooring (Carpet)
- Level: Main
- Area: 325 Square Feet
- Dimensions: 25X13
Foyer
- Features: Flooring (Ceramic Tile)
- Level: Main
- Area: 72 Square Feet
- Dimensions: 9X8
Great room
- Features: Flooring (Carpet)
- Level: Lower
- Area: 345 Square Feet
- Dimensions: 23X15
Kitchen
- Features: Kitchen (Eating Area-Breakfast Bar, Island), Flooring (Ceramic Tile)
- Level: Main
- Area: 210 Square Feet
- Dimensions: 15X14
Laundry
- Features: Flooring (Vinyl)
- Level: Basement
- Area: 225 Square Feet
- Dimensions: 25X09
Living room
- Features: Flooring (Carpet)
- Level: Main
- Area: 234 Square Feet
- Dimensions: 18X13
Recreation room
- Features: Flooring (Vinyl)
- Level: Basement
- Area: 130 Square Feet
- Dimensions: 13X10
Heating
- Natural Gas, Forced Air
Cooling
- Central Air
Appliances
- Included: Range, Microwave, Dishwasher, Refrigerator, Washer, Dryer, Disposal, Stainless Steel Appliance(s)
- Laundry: Gas Dryer Hookup
Features
- Vaulted Ceiling(s)
- Windows: Skylight(s)
- Basement: Finished,Sub-Basement,Partial
- Number of fireplaces: 1
- Fireplace features: Wood Burning, Gas Starter, Family Room
Interior area
- Total structure area: 0
- Total interior livable area: 2,821 sqft
Property
Parking
- Total spaces: 2
- Parking features: Concrete, Yes, Attached, Garage
- Attached garage spaces: 2
Accessibility
- Accessibility features: No Disability Access
Features
- Levels: Quad-Level
- Patio & porch: Patio
Lot
- Dimensions: 65X24X25X90X87X130
Details
- Additional structures: Shed(s)
- Parcel number: 1605012050010000
- Special conditions: None
- Other equipment: TV-Cable, Ceiling Fan(s), Sump Pump
Construction
Type & style
- Home type: SingleFamily
- Property subtype: Single Family Residence
Materials
- Brick
Condition
- New construction: No
- Year built: 1977
Details
- Builder model: QUAD
Utilities & green energy
- Sewer: Public Sewer
- Water: Lake Michigan
Community & HOA
Community
- Features: Lake
- Subdivision: Sylvan Hill
HOA
- Services included: None
Location
- Region: Orland Park
Financial & listing details
- Price per square foot: $175/sqft
- Annual tax amount: $9,176
- Date on market: 5/28/2026
- Ownership: Fee Simple
Estimated market value
$476,200
$452,000 - $500,000
$3,875/mo
Price history
| Date | Event | Price |
|---|---|---|
| 8/6/2026 | Contingent | $495,000$175/sqft |
Source:  MRED as distributed by MLS GRID #12654377 Report a problem MRED as distributed by MLS GRID #12654377 Report a problem | ||
| 5/28/2026 | Listed for sale | $495,000-6.6%$175/sqft |
Source: MRED as distributed by MLS GRID #12654377 Report a problem | ||
| 4/26/2026 | Listing removed | $529,900$188/sqft |
Source: MRED as distributed by MLS GRID #12499091 Report a problem | ||
| 11/5/2025 | Price change | $529,900-3.7%$188/sqft |
Source: MRED as distributed by MLS GRID #12499091 Report a problem | ||
| 10/20/2025 | Listed for sale | $550,000$195/sqft |
Source: MRED as distributed by MLS GRID #12499091 Report a problem | ||
Public tax history
Tax history is unavailable.
Monthly payment
Est. payment
Payment breakdown
Explore the cost of this home by adjusting the details. Changes won't be saved.Climate risks
Neighborhood: 60467
Nearby schools
GreatSchools rating
- NAGoodings Grove SchoolGrades: PK-1Distance: 1.2 mi
- 10/10Homer Jr High SchoolGrades: 7-8Distance: 2.7 mi
- 10/10Lockport Township High School EastGrades: 9-12Distance: 7 mi
Schools provided by the listing agent
- District: 33
Source: MRED as distributed by MLS GRID. This data may not be complete. We recommend contacting the local school district to confirm school assignments for this home.
- $437,9004 bd3 ba1.8k sqft12152 W Forest View Dr, Orland Park, IL 60467Off Market
- $507,5003 bd3 ba2.5k sqft12148 W Forest View Dr, Orland Park, IL 60467Off Market

- $482,2003 bd3 ba2.5k sqft12148 Forestview Dr, Orland Park, IL 60467Off Market

- $413,500-- bd-- ba1.4k sqft13606 S Murvey Ct, Orland Park, IL 60467Off Market
- $406,900-- bd-- ba1.4k sqft12144 W Forest View Dr, Orland Park, IL 60467Off Market
- $474,7003 bd3 ba2.5k sqft13614 S Murvey Ct, Orland Park, IL 60467Off Market
- $400,0003 bd3 ba2.4k sqft13614 Murvey Ct, Orland Park, IL 60467Sold
- $---- bd-- ba-- sqft12156 Forestview Dr, Orland Park, IL 60467Off Market
A local agent can set up tours, give advice and negotiate with sellers.
A local lender can help you make sure your offer is ready when you are.
Similar homes
- $435,0003 bd2 ba2k sqft12363 Derby Ln, Orland Park, IL 60467Active
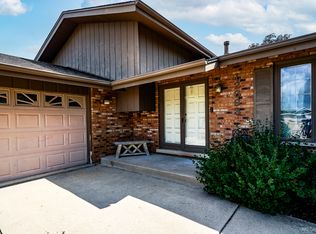 MLS ID #12725696, Dan Bowden, ABR, HomeSmart Realty Group. MRED as distributed by MLS GRID
 - $495,0003 bd3 ba2k sqft16620 Pear Ave, Orland Park, IL 60467Active
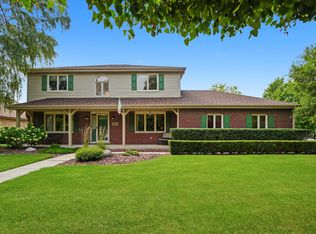 MLS ID #12600128, Karen Nicholson, SRS, RE/MAX 10. MRED as distributed by MLS GRID
 - $510,0004 bd3 ba2.8k sqft14629 S East Abbott Rd, Homer Glen, IL 60491Price Change
 MLS ID #12696528, Ronda Wallace, ABR,CNC,CSC,E-PRO, The Wallace Real Estate Group, INC.. MRED as distributed by MLS GRID
 - $499,9004 bd3 ba2.4k sqft19905 Center St, Mokena, IL 60448Active
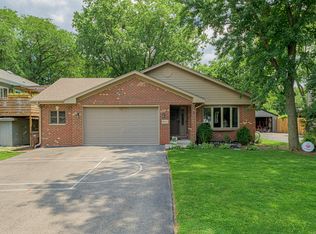 MLS ID #12729171, Joseph Siwinski, Lincoln-Way Realty, Inc. MRED as distributed by MLS GRID
 - $474,9004 bd3 ba1.4k sqft13060 S Cypress Ln, Palos Heights, IL 60463ActiveMLS ID #12720772, Denita Wuske, Keller Williams Preferred Rlty. MRED as distributed by MLS GRID
- $520,0004 bd3 ba2.4k sqft10362 S Alta Dr, Palos Hills, IL 60465ActiveMLS ID #12710032, Peter Konopacki, CNC, Legacy Real Estate Services. MRED as distributed by MLS GRID
- $459,9004 bd3 ba2.1k sqft1605 S Regan Rd, New Lenox, IL 60451ActiveMLS ID #12717241, Adam Smolen, Sell Smart Realty Group Inc.. MRED as distributed by MLS GRID
- $495,0004 bd3 ba2.3k sqft8736 S 80th Ct, Hickory Hills, IL 60457ActiveMLS ID #12667076, Stephen Fisher, Westward360 RM. MRED as distributed by MLS GRID
- $449,9004 bd3 ba2.7k sqft920 Regent St, New Lenox, IL 60451ActiveMLS ID #12708381, David J Cobb, RE/MAX 10. MRED as distributed by MLS GRID
- $480,0003 bd3 ba1.7k sqft15542 Catalina Ct, Orland Park, IL 60462ActiveMLS ID #12627924, Vipin Gulati, GRI, RE/MAX Professionals Select. MRED as distributed by MLS GRID
- $474,9004 bd3 ba2.6k sqft16967 82nd Ave, Tinley Park, IL 60477ActiveMLS ID #12690451, Bill Weber, RE/MAX 1st Service. MRED as distributed by MLS GRID
- $550,0004 bd3 ba3.2k sqft18913 Meadowview Dr, Mokena, IL 60448ActiveMLS ID #12721933, Zivile Paliska, Village Realty, Inc.. MRED as distributed by MLS GRID
- $625,0005 bd4 ba3.6k sqft10700 Churchill Dr, Orland Park, IL 60467ActiveMLS ID #12636360, Kathleen Golden, Real People Realty. MRED as distributed by MLS GRID
- $499,9004 bd3 ba1.9k sqft13318 S Oak Hills Pkwy #5, Palos Heights, IL 60463Price ChangeMLS ID #12719695, Mary Wallace, Coldwell Banker Realty. MRED as distributed by MLS GRID
- $430,0005 bd3 ba2.4k sqft716 Dorchester Dr, Bolingbrook, IL 60440NewMLS ID #12718583, Danielle Procopio, CSC,PSA, Coldwell Banker Realty. MRED as distributed by MLS GRID
- $429,0004 bd2 ba2.5k sqft6200 W 128th St, Palos Heights, IL 60463ActiveMLS ID #12727587, Olga Kaminska, Core Realty & Investments Inc.. MRED as distributed by MLS GRID
- $535,0004 bd4 ba3.1k sqft17119 Dooneen Ave, Tinley Park, IL 60477Price ChangeMLS ID #12670539, Catherine Simon-Vobornik, Baird & Warner. MRED as distributed by MLS GRID
- $649,9004 bd3 ba3.2k sqft12306 S Nagle Ave, Palos Heights, IL 60463NewMLS ID #12733718, Bill Weber, RE/MAX 1st Service. MRED as distributed by MLS GRID
- $678,9003 bd3 ba2.3k sqft10650 Golf Rd, Orland Park, IL 60462NewMLS ID #12732952, Yusef Obeid, HomeSmart Realty Group. MRED as distributed by MLS GRID
- $569,9004 bd3 ba2.6k sqft816 Bonnie Brae Ln, Bolingbrook, IL 60440NewMLS ID #12730107, Kimberly Brown-Lewis, Redfin Corporation. MRED as distributed by MLS GRID
