Colonial? Split-Level? Mid-Century Modern? Why Choose When You Can Have the Best of All Three! Located in highly desirable Woodside Park, this distinctive home offers a wonderful blend of architectural character, versatility, and comfortable living. Perched above Dale Drive on a beautiful 1/3-acre lot, the property enjoys a picturesque setting surrounded by mature trees and lush greenery, making for ideal privacy. Sunlight streams throughout the home, highlighting generously proportioned rooms, gleaming hardwood floors, and a wonderfully flexible floor plan that easily adapts to today's lifestyles. With four spacious bedrooms and three full bathrooms, a main level family room and lower level recreation room, there is ample room for everyday living, entertaining, working from home, or accommodating guests. Freshly painted and filled with natural light, the home offers an inviting atmosphere and endless possibilities for making it your own. The sizable kitchen, lined with skylights, makes for a sunny and happy space to whip up culinary delights, with a separate dining space adjacent for ease of entertaining. Outside, the expansive, sweeping backyard provides a private, park-like retreat with beautiful wooded views from your roomy screened porch, and plenty of room for outdoor gatherings on the stone patios, gardening, recreation, or simply enjoying the tranquility of nature. A rare opportunity to enjoy space, flexibility, and an exceptional setting in Silver Spring's most treasured neighborhood.
Accepting backups
$949,000
1216 Dale Dr, Silver Spring, MD 20910
4beds
2,363sqft
Single Family Residence
Built in 1935
0.33 Acres Lot
$922,400 Zestimate®
$402/sqft
$-- HOA
What's special
Main level family roomFreshly paintedGleaming hardwood floorsFilled with natural lightGenerously proportioned roomsInviting atmosphereFour spacious bedrooms
- --
- on Zillow
- 981
- views
- 129
- saves
Likely to sell faster than
Zillow last checked:
Listing updated:
Listed by:
Andy Alderdice 301-466-5898,
Long & Foster Real Estate, Inc. 240-497-1700
Source: Bright MLS,MLS#: MDMC2261242
Facts & features
Interior
Bedrooms & bathrooms
- Bedrooms: 4
- Bathrooms: 3
- Full bathrooms: 3
Rooms
- Room types: Dining Room, Primary Bedroom, Bedroom 2, Bedroom 3, Bedroom 4, Kitchen, Family Room, Foyer, Laundry, Recreation Room, Utility Room, Bathroom 2, Bathroom 3, Attic, Primary Bathroom
Primary bedroom
- Level: Upper
Bedroom 2
- Level: Upper
Bedroom 3
- Level: Upper
Bedroom 4
- Level: Lower
Primary bathroom
- Level: Upper
Bathroom 2
- Level: Upper
Bathroom 3
- Level: Lower
Other
- Features: Attic - Walk-Up
- Level: Main
Dining room
- Level: Main
Family room
- Level: Main
Foyer
- Level: Main
Kitchen
- Level: Main
Laundry
- Level: Lower
Recreation room
- Level: Lower
Screened porch
- Level: Main
Utility room
- Level: Lower
Heating
- Forced Air, Natural Gas
Cooling
- Central Air, Electric
Appliances
- Included: Microwave, Dishwasher, Disposal, Dryer, Exhaust Fan, Water Heater, Washer, Cooktop, Oven/Range - Gas, Gas Water Heater
- Laundry: Lower Level, Laundry Room
Features
- Bathroom - Walk-In Shower, Attic, Bathroom - Tub Shower, Built-in Features, Ceiling Fan(s), Family Room Off Kitchen, Floor Plan - Traditional, Formal/Separate Dining Room, Eat-in Kitchen, Kitchen Island, Kitchen - Table Space, Primary Bath(s), Recessed Lighting, Walk-In Closet(s)
- Flooring: Hardwood, Wood
- Windows: Skylight(s)
- Basement: Full,Side Entrance,Garage Access,Partially Finished
- Number of fireplaces: 2
Interior area
- Total structure area: 3,496
- Total interior livable area: 2,363 sqft
- Finished area above ground: 1,763
- Finished area below ground: 600
Video & virtual tour
Property
Parking
- Total spaces: 5
- Parking features: Garage Faces Side, Inside Entrance, Basement, Asphalt, Attached, Driveway
- Attached garage spaces: 1
- Uncovered spaces: 4
Accessibility
- Accessibility features: None
Features
- Levels: Multi/Split,Three
- Stories: 3
- Patio & porch: Patio, Screened, Porch, Screened Porch
- Exterior features: Play Equipment
- Pool features: None
- Fencing: Back Yard
- Has view: Yes
- View description: Trees/Woods
Lot
- Size: 0.33 Acres
- Features: Backs to Trees
Details
- Additional structures: Above Grade, Below Grade
- Parcel number: 161301434557
- Zoning: R60
- Special conditions: Standard
Construction
Type & style
- Home type: SingleFamily
- Architectural style: Colonial,Traditional,Mid-Century Modern
- Property subtype: Single Family Residence
Materials
- Brick
- Foundation: Block
- Roof: Slate
Condition
- Very Good
- New construction: No
- Year built: 1935
Utilities & green energy
- Sewer: Public Sewer
- Water: Public
Community & HOA
Community
- Subdivision: Woodside Park
HOA
- Has HOA: No
Location
- Region: Silver Spring
Financial & listing details
- Price per square foot: $402/sqft
- Tax assessed value: $820,667
- Annual tax amount: $10,305
- Date on market: 10/29/2026
- Listing agreement: Exclusive Right To Sell
- Inclusions: Portable Kitchen Island, Primary Closet Hanging Mirror
- Ownership: Fee Simple
Estimated market value
$922,400
$876,000 - $969,000
$4,179/mo
Price history
| Date | Event | Price |
|---|---|---|
| 11/12/2026 | Listing removed | $949,000$402/sqft |
Source:  Long & Foster Broker Feed #MDMC2261242 Report a problem | ||
| 10/29/2026 | Listed for sale | $949,000+7.8%$402/sqft |
Source: Long & Foster Broker Feed #MDMC2261242 Report a problem | ||
| 5/18/2023 | Sold | $880,000+3.5%$372/sqft |
Source:  Bright MLS #MDMC2088686 Report a problem | ||
| 4/22/2023 | Pending sale | $850,000$360/sqft |
Source: Bright MLS #MDMC2088686 Report a problem | ||
| 4/20/2023 | Listed for sale | $850,000+36.2%$360/sqft |
Source: Bright MLS #MDMC2088686 Report a problem | ||
| 5/3/2019 | Sold | $624,000+4.9%$264/sqft |
Source: Public Record Report a problem | ||
| 3/24/2019 | Pending sale | $595,000$252/sqft |
Source: Keller Williams Capital Properties - Bethesda/ Chevy Chase #MDMC623424 Report a problem | ||
| 3/21/2019 | Listed for sale | $595,000-7.8%$252/sqft |
Source: Keller Williams Capital Properties #MDMC623424 Report a problem | ||
| 12/29/2018 | Listing removed | $645,000$273/sqft |
Source: Urban Brokers, LLC #1007535854 Report a problem | ||
| 9/28/2018 | Price change | $645,000-7.7%$273/sqft |
Source: Urban Brokers, LLC #1007535854 Report a problem | ||
| 9/28/2018 | Listing removed | $3,500$1/sqft |
Source: Monumental Property Management Report a problem | ||
| 9/13/2018 | Listed for rent | $3,500+16.7%$1/sqft |
Source: Monumental Property Management Report a problem | ||
| 6/8/2018 | Price change | $699,000-3.6%$296/sqft |
Source: DC Living Real Estate LLC #1000323476 Report a problem | ||
| 5/3/2018 | Price change | $725,000-1.9%$307/sqft |
Source: DC Living Real Estate LLC #1000323476 Report a problem | ||
| 3/30/2018 | Listed for sale | $739,000+13.7%$313/sqft |
Source: Dc Living Real Estate Llc #1000323476 Report a problem | ||
| 10/30/2015 | Listing removed | $3,000$1/sqft |
Source: Streamline Management, LLC Report a problem | ||
| 10/6/2015 | Price change | $3,000-3.2%$1/sqft |
Source: Streamline Management, LLC Report a problem | ||
| 8/31/2015 | Price change | $3,100-6.1%$1/sqft |
Source: Streamline Management, LLC Report a problem | ||
| 8/11/2015 | Listed for rent | $3,300+10%$1/sqft |
Source: Streamline Management, LLC Report a problem | ||
| 1/1/2015 | Sold | $650,000$275/sqft |
Source: Long & Foster Broker Feed #MDMC218476_100 Report a problem | ||
| 6/13/2011 | Listing removed | $3,000$1/sqft |
Source: Long & Foster Report a problem | ||
| 5/17/2011 | Listed for rent | $3,000$1/sqft |
Source: Long & Foster Real Estate #MC7602824 Report a problem | ||
| 8/29/2005 | Sold | $650,000$275/sqft |
Source: Public Record Report a problem | ||
Public tax history
| Year | Property taxes | Tax assessment |
|---|---|---|
| 2026 | $10,305 +10.5% | $820,667 +2.7% |
| 2025 | $9,323 +4.2% | $798,833 +2.8% |
| 2024 | $8,945 +8.9% | $777,000 +9% |
| 2023 | $8,213 +14.7% | $712,800 +9.9% |
| 2022 | $7,157 +11.1% | $648,600 +11% |
| 2021 | $6,443 -0.1% | $584,400 |
| 2020 | $6,447 -4.9% | $584,400 -5% |
| 2019 | $6,782 -0.2% | $615,000 |
| 2018 | $6,794 -0.1% | $615,000 +2.6% |
| 2017 | $6,801 +2% | $599,233 +2.7% |
| 2016 | $6,666 | $583,467 +2.8% |
| 2015 | $6,666 | $567,700 |
| 2014 | $6,666 | $567,700 |
| 2013 | -- | $567,700 -2.3% |
| 2012 | -- | $581,000 |
| 2011 | -- | $581,000 |
| 2010 | -- | $581,000 -10.6% |
| 2009 | -- | $650,080 +7.8% |
| 2008 | -- | $602,796 +8.5% |
| 2007 | -- | $555,513 +9.3% |
| 2006 | -- | $508,230 +19% |
| 2005 | -- | $427,090 +23.5% |
| 2004 | -- | $345,950 +30.6% |
| 2003 | -- | $264,810 +6.6% |
| 2002 | -- | $248,330 |
| 2001 | -- | $248,330 |
Find assessor info on the county website
Monthly payment
Est. payment
Payment breakdown
Explore the cost of this home by adjusting the details. Changes won't be saved.Climate risks
Neighborhood: Woodside Park
Nearby schools
Schools provided by the listing agent
- District: Montgomery County Public Schools
Source: Bright MLS. This data may not be complete. We recommend contacting the local school district to confirm school assignments for this home.
Similar homes
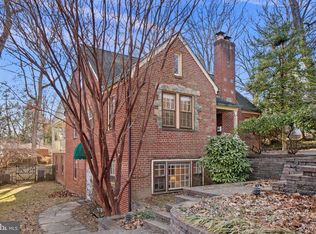
- $--4 bd5 ba2.5k sqft1700 Redwood Ter NW, Washington, DC 20012Auction
 Auction.com 2
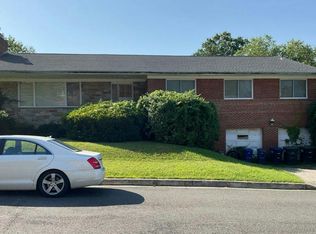
- $899,0006 bd2 ba2.9k sqft9109 Warren St, Silver Spring, MD 20910For Sale
 MLS ID #MDMC2261518, Andy Alderdice, Long & Foster Real Estate, Inc.. Bright MLS
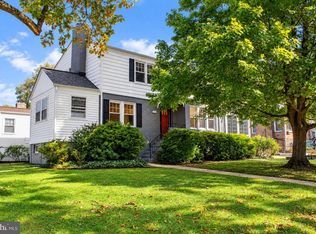
- $799,9004 bd4 ba2.2k sqft9500 Woodland Dr, Silver Spring, MD 20910For Sale
 MLS ID #MDMC2253560, Gail Chisholm, Compass. Bright MLS
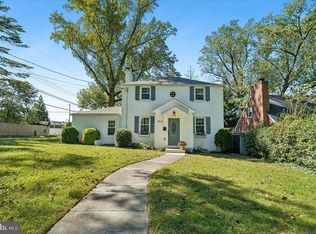
- $1,060,9004 bd4 ba2.6k sqft8822 Sundale Dr, Silver Spring, MD 20910For Sale
 MLS ID #MDMC2262434, Kim Rice, TTR Sotheby's International Realty. Bright MLS
- $899,0004 bd2 ba1.7k sqft734 Silver Spring Ave, Silver Spring, MD 20910For SaleMLS ID #MDMC2246384, Alexandra Bryk, Long & Foster Real Estate, Inc.. Bright MLS
- $875,0003 bd3 ba2.3k sqft8422 Queen Annes Dr, Silver Spring, MD 20910For SaleMLS ID #MDMC2247046, Dan Metcalf, Perennial Real Estate. Bright MLS
- $999,9996 bd4 ba3.4k sqft1202 Burton St, Silver Spring, MD 20910For SaleMLS ID #MDMC2231152, Victor Ogun, Eagle Real Estate Services, LLC. Bright MLS
- $1,075,0005 bd5 ba2.8k sqft1522 Dale Dr, Silver Spring, MD 20910For SaleMLS ID #MDMC2244486, Alexandra Peterson, NHT Real Estate LLC. Bright MLS
- $1,224,9004 bd4 ba2.8k sqft9504 Clement Rd, Silver Spring, MD 20910For SaleMLS ID #MDMC2257084, Amy Levin, Long & Foster Real Estate, Inc.. Bright MLS
- $799,9005 bd4 ba2.7k sqft2209 Ellis St, Silver Spring, MD 20910For SaleMLS ID #MDMC2262928, Peniel Abebe, Samson Properties. Bright MLS
- $579,9005 bd3 ba2.2k sqft9704 Lorain Ave, Silver Spring, MD 20901For SaleMLS ID #MDMC2264262, Simran Dheer, Tesla Realty Group, LLC. Bright MLS
- $739,0004 bd4 ba2.2k sqft4 Burket Ct, Silver Spring, MD 20910For SaleMLS ID #MDMC2250154, Donnell Kearney, Compass. Bright MLS
- $734,9003 bd3 ba2.5k sqft1600 Flora Ln, Silver Spring, MD 20910For SaleMLS ID #MDMC2256336, Charles Gilroy, Redfin Corp. Bright MLS
- $635,0005 bd4 ba2.5k sqft9910 Lorain Ave, Silver Spring, MD 20901New ConstructionMLS ID #MDMC2264226, Chanel Thomas, Smart Realty, LLC. Bright MLS
- $1,200,0005 bd5 ba3.4k sqft1216 Ballard St, Silver Spring, MD 20910For SaleMLS ID #MDMC2259186, Shalamar Muhammad, TTR Sotheby's International Realty. Bright MLS
- $600,0003 bd3 ba2.1k sqft9702 Dameron Dr, Silver Spring, MD 20910For SaleMLS ID #MDMC2262104, Molly Branson, TTR Sotheby's International Realty. Bright MLS
- $650,0004 bd2 ba2.2k sqft8313 Piney Branch Rd, Silver Spring, MD 20910For SaleMLS ID #MDMC2261854, Katie Bocock, Compass. Bright MLS
- $589,9003 bd3 ba1.4k sqft2122 Linden Ln, Silver Spring, MD 20910For SaleMLS ID #MDMC2263632, Karen Maraia, Coldwell Banker Realty. Bright MLS
- $1,120,0005 bd4 ba3k sqft8802 2nd Ave, Silver Spring, MD 20910New ConstructionMLS ID #MDMC2249382, Florence Tung, Evergreen Properties. Bright MLS
