Welcome to modern living in Hampton! This stunning new-construction home offers the perfect blend of contemporary style, thoughtful design, and everyday comfort. Step inside to a spacious open-concept first floor, designed for the way you live and entertain. The generous layout provides plenty of room for a comfortable living area, dining space, and a beautifully appointed kitchen featuring custom cabinetry, quartz countertops, pantry and stainless-steel appliances. Upstairs, discover four spacious bedrooms, including a luxurious primary suite designed to feel like your own private retreat. The primary bath showcases custom tilework, a double vanity, and a walk-in closet, creating a stylish and functional space to start and end your day. Additional bedrooms feature walk-in closets, providing exceptional storage throughout the home. The fully privacy fenced backyard gives you the space and privacy to relax, entertain, and enjoy outdoor living. Located in the heart of Hampton!
Under contract
$379,999
1216 West Ave, Hampton, VA 23669
4beds
1,800sqft
Single Family Residence
Built in 2026
3,484 Square Feet Lot
$-- Zestimate®
$211/sqft
$-- HOA
What's special
Fully privacy fenced backyardSpacious open-concept first floorFour spacious bedroomsCustom cabinetryQuartz countertopsLuxurious primary suiteBeautifully appointed kitchen
- 21 days
- 1,546
- 203
Likely to sell faster than
Zillow last checked:
Listing updated:
Listed by:
Antionette Royal,
1st Class Real Estate Flagship 757-995-1301
Source: REIN Inc.,MLS#: 10653386
Facts & features
Interior
Bedrooms & bathrooms
- Bedrooms: 4
- Bathrooms: 3
- Full bathrooms: 2
- 1/2 bathrooms: 1
Rooms
- Room types: Attic, Breakfast Area, PBR with Bath, Utility Closet
Heating
- Electric
Cooling
- Central Air
Appliances
- Included: Dishwasher, ENERGY STAR Qualified Appliances, Microwave, Electric Range, Trash Compactor, Electric Water Heater
- Laundry: Dryer Hookup, Washer Hookup
Features
- Primary Sink-Double, Walk-In Closet(s), Ceiling Fan(s), Entrance Foyer, Pantry
- Flooring: Ceramic Tile, Laminate/LVP
- Number of fireplaces: 1
- Fireplace features: Electric
- Common walls with other units/homes: No Common Walls
Interior area
- Total interior livable area: 1,800 sqft
Property
Parking
- Total spaces: 1
- Parking features: Garage Att 1 Car, 2 Space, Driveway, On Street
- Attached garage spaces: 1
- Has uncovered spaces: Yes
Features
- Stories: 2
- Pool features: None
- Fencing: Back Yard,Privacy,Wood,Fenced
- Waterfront features: Not Waterfront
Lot
- Size: 3,484 Square Feet
Details
- Parcel number: 8000513
- Zoning: R9
Construction
Type & style
- Home type: SingleFamily
- Architectural style: Contemp
- Property subtype: Single Family Residence
Materials
- Vinyl Siding
- Foundation: Slab
- Roof: Asphalt Shingle
Condition
- New construction: Yes
- Year built: 2026
Utilities & green energy
- Sewer: City/County
- Water: City/County
- Utilities for property: Cable Hookup
Community & HOA
Community
- Subdivision: All Others Area 103
HOA
- Has HOA: No
Location
- Region: Hampton
Financial & listing details
- Price per square foot: $211/sqft
- Tax assessed value: $14,900
- Annual tax amount: $188
- Date on market: 9/13/2026
Estimated market value
Not available
Estimated sales range
Not available
Not available
Price history
Price history is unavailable.
Public tax history
| Year | Property taxes | Tax assessment |
|---|---|---|
| 2025 | $170 -0.9% | $14,900 |
| 2024 | $171 -2.5% | $14,900 |
| 2023 | $176 +43.2% | $14,900 +50.5% |
| 2022 | $123 | $9,900 |
| 2021 | $123 | $9,900 |
| 2020 | $123 | $9,900 |
| 2019 | $123 | $9,900 |
| 2018 | $123 | $9,900 |
| 2017 | $123 | -- |
| 2016 | $123 | -- |
| 2015 | $123 | -- |
| 2014 | $123 | $9,900 |
Find assessor info on the county website
Monthly payment
Est. payment
Payment breakdown
Explore the cost of this home by adjusting the details. Changes won't be saved.Climate risks
Neighborhood: Downtown
Nearby schools
Schools provided by the listing agent
- Elementary: Barron Elementary
- Middle: C. Alton Lindsay Middle
- High: Kecoughtan
Source: REIN Inc.. This data may not be complete. We recommend contacting the local school district to confirm school assignments for this home.
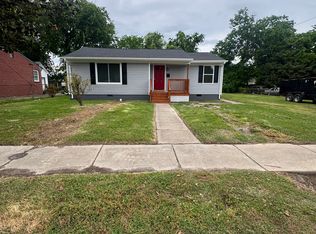
Similar homes
- $395,0004 bd3 ba2.1k sqft1407 Old Buckroe Rd, Hampton, VA 23663For Sale
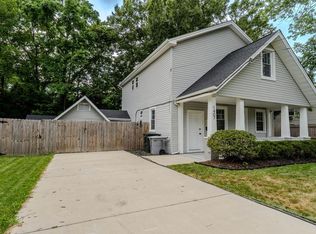 MLS ID #10654733, Jennifer Saballos. REIN Inc.
 - $344,0003 bd3 ba1.8k sqft524 Harriett St #B, Hampton, VA 23669For Sale
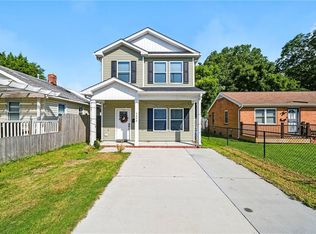 MLS ID #10651767, Jessica Concepcion. REIN Inc.
 - $349,9004 bd3 ba2.2k sqft161 Lasalle Ave, Hampton, VA 23661For Sale
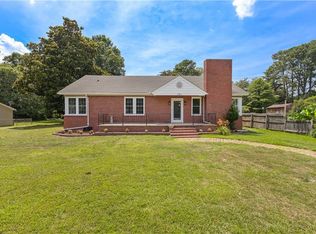 MLS ID #10649931, Rachel Beasley. REIN Inc.
 - $409,9004 bd3 ba2.3k sqft245 Clifton St, Hampton, VA 23661For Sale
 MLS ID #10647932, Anita Cox. REIN Inc.
