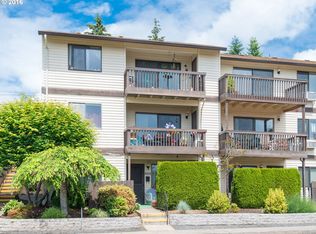
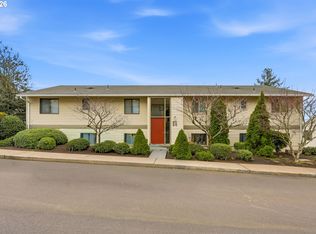
Welcome to 12160 SW Royal Ct #D — a delightful 784 sq ft one-level condominium in the award-winning 55+ King City Civic Association community! Nestled in the heart of this vibrant neighborhood, this charming home blends comfort, style, and scenic beauty in perfect harmony. Step inside to discover a spacious open floor plan filled with natural light. The modern kitchen shines with granite countertops, a built-in microwave over the range, a new LG dishwasher (2025), and newer interior paint, adding a fresh touch. The inviting living and dining areas feature a ceiling fan and an easy flow, perfect for entertaining or relaxing. The large bedroom offers a walk-in closet, while the beautifully remodeled bath showcases a custom walk-in shower. A roomy laundry area provides extra storage plus the washer and dryer are included. Enjoy your morning coffee or unwind with evening sunsets from the oversized private deck—complete with a roll-down solar shade, storage closet, and stunning territorial and mountain views. Additional updates include a new water heater (2019), Mitsubishi mini-split (2020), Hunter Douglas top down/bottom up blind in living room (26), and roof replacement about 7 years ago. Parking is easy with convenient street access or optional carport rental for just $15/month. The secured building offers peace of mind, and you’ll love waking up to beautiful sunrise views. Life in King City means endless activities and amenities—clubhouse, Crown Center, arts and crafts studios, 9-hole golf course, championship lawn bowling, shuffleboard, and a well-stocked 12,000-volume library with large-print books and audiobooks. Professionally managed and beautifully maintained, this community makes carefree living effortless. Make this King City oasis yours and start enjoying the fun, active lifestyle you’ve been dreaming of!
Pending
$164,000
12160 SW Royal Ct APT D, King City, OR 97224
1beds
784sqft
:
Get pre-qualified$1,678/mo
Residential, Condominium
Built in 1977
-- sqft lot
$-- Zestimate®
$209/sqft
$458/mo HOA
What's special
Newer interior paintCeiling fanNew lg dishwasherBeautiful sunrise viewsOversized private deck
- 163 days |
- 145 |
- 1 |
Zillow last checked:
Listing updated:
Listed by:
Elaine Simms kcmetc@gmail.com,
Ken Miller & Associates,
Ken Miller 503-730-0860,
Ken Miller & Associates
Source: RMLS (OR),MLS#: 571280214
Facts & features
Interior
Bedrooms & bathrooms
- Bedrooms: 1
- Bathrooms: 1
- Full bathrooms: 1
- Main level bathrooms: 1
Rooms
- Room types: Dining Room, Family Room, Kitchen, Living Room, Primary Bedroom
Primary bedroom
- Features: Walkin Closet, Wallto Wall Carpet
- Level: Main
Dining room
- Features: Ceiling Fan, Wallto Wall Carpet
- Level: Main
Kitchen
- Features: Dishwasher, Disposal, Microwave, Pantry, Free Standing Range, Free Standing Refrigerator, Granite
- Level: Main
Living room
- Features: Balcony, Sliding Doors, Wallto Wall Carpet
- Level: Main
Heating
- Baseboard, Mini Split
Cooling
- Wall Unit(s)
Appliances
- Included: Dishwasher, Disposal, Free-Standing Range, Microwave, Plumbed For Ice Maker, Washer/Dryer, Free-Standing Refrigerator, Electric Water Heater
- Laundry: Laundry Room
Features
- Granite, Ceiling Fan(s), Pantry, Balcony, Walk-In Closet(s)
- Flooring: Wall to Wall Carpet
- Doors: Sliding Doors
- Windows: Aluminum Frames, Double Pane Windows
- Basement: None
- Common walls with other units/homes: 1 Common Wall
Interior area
- Total structure area: 784
- Total interior livable area: 784 sqft
Video & virtual tour
Property
Parking
- Parking features: On Street, Garage Available, Carport
- Has carport: Yes
- Has uncovered spaces: Yes
Accessibility
- Accessibility features: One Level, Utility Room On Main, Walkin Shower, Accessibility
Features
- Stories: 1
- Entry location: Lower Floor
- Exterior features: Balcony
- Has view: Yes
- View description: Mountain(s), Territorial
Lot
- Features: Commons
Details
- Parcel number: R494334
Construction
Type & style
- Home type: Condo
- Property subtype: Residential, Condominium
Materials
- Aluminum Siding
- Foundation: Slab
- Roof: Composition
Condition
- Resale
- New construction: No
- Year built: 1977
Utilities & green energy
- Sewer: Public Sewer
- Water: Public
- Utilities for property: Cable Connected
Community & HOA
Community
- Security: Security System Owned
- Senior community: Yes
- Subdivision: Imperial Terrace Condos
HOA
- Has HOA: Yes
- Amenities included: Commons, Exterior Maintenance, Library, Maintenance Grounds, Management, Meeting Room, Party Room, Pool, Sewer, Trash, Water
- HOA fee: $385 monthly
- Second HOA fee: $880 annually
Location
- Region: King City
Financial & listing details
- Price per square foot: $209/sqft
- Tax assessed value: $198,600
- Annual tax amount: $1,881
- Date on market: 2/18/2026
- Cumulative days on market: 163 days
- Listing terms: Cash,Conventional
- Road surface type: Paved
Estimated market value
Not available
Estimated sales range
Not available
Not available
Price history
| Date | Event | Price |
|---|---|---|
| 7/25/2026 | Pending sale | $164,000$209/sqft |
Source:  RMLS (OR) #571280214 Report a problem RMLS (OR) #571280214 Report a problem | ||
| 6/18/2026 | Listed for sale | $164,000-0.6%$209/sqft |
Source: RMLS (OR) #571280214 Report a problem | ||
| 5/4/2026 | Listing removed | $165,000$210/sqft |
Source: RMLS (OR) #571280214 Report a problem | ||
| 4/27/2026 | Price change | $165,000-2.9%$210/sqft |
Source: RMLS (OR) #571280214 Report a problem | ||
| 3/2/2026 | Price change | $169,900-2.4%$217/sqft |
Source: RMLS (OR) #571280214 Report a problem | ||
| 2/18/2026 | Listed for sale | $174,000+22.1%$222/sqft |
Source: RMLS (OR) #571280214 Report a problem | ||
| 10/7/2019 | Sold | $142,500$182/sqft |
Source: RMLS (OR) #19128284 Report a problem | ||
Public tax history
| Year | Property taxes | Tax assessment |
|---|---|---|
| 2025 | $1,881 +10.3% | $105,920 +3% |
| 2024 | $1,705 +2.7% | $102,840 +3% |
| 2023 | $1,659 +3% | $99,850 +3% |
| 2022 | $1,612 +2.6% | $96,950 |
| 2021 | $1,571 +3% | -- |
| 2020 | $1,525 +37.5% | $91,390 +37% |
| 2019 | $1,110 +4.4% | $66,710 |
| 2018 | $1,063 | $66,710 +6.1% |
| 2017 | $1,063 +9% | $62,890 +3% |
| 2016 | $975 | $61,060 +3% |
| 2015 | $975 +4.3% | $59,290 +3% |
| 2014 | $935 +22.8% | $57,570 +9.2% |
| 2013 | $762 +5.6% | $52,740 +4.8% |
| 2012 | $721 -18.4% | $50,330 -43% |
| 2011 | $883 +1.4% | $88,350 -17.2% |
| 2010 | $871 +2.2% | $106,640 -4.6% |
| 2009 | $852 +4.3% | $111,740 -14.4% |
| 2008 | $817 +3.1% | $130,560 +12.3% |
| 2007 | $793 +7.9% | $116,210 +32.8% |
| 2006 | $735 -20.3% | $87,510 +24.1% |
| 2005 | $922 +4.3% | $70,530 -1.2% |
| 2004 | $884 +1.5% | $71,410 +8.9% |
| 2003 | $871 +1.1% | $65,560 -1.4% |
| 2002 | $861 +6.3% | $66,460 -0.5% |
| 2001 | $810 | $66,820 |
Find assessor info on the county website
Monthly payment
Est. payment
Payment breakdown
Explore the cost of this home by adjusting the details. Changes won't be saved.Climate risks
Neighborhood: 97224
Nearby schools
GreatSchools rating
- 6/10Alberta Rider Elementary SchoolGrades: K-5Distance: 0.5 mi
- 5/10Twality Middle SchoolGrades: 6-8Distance: 1.4 mi
- 4/10Tualatin High SchoolGrades: 9-12Distance: 3.8 mi
Schools provided by the listing agent
- Elementary: Alberta Rider
- Middle: Twality
- High: Tualatin
Source: RMLS (OR). This data may not be complete. We recommend contacting the local school district to confirm school assignments for this home.
- $160,0001 bd1 ba784 sqft12160 SW Royal Ct APT B, King City, OR 97224Sold

- $185,8001 bd1 ba832 sqft12163 SW King Arthur St, King City, OR 97224Off Market
- $207,8002 bd1 ba1k sqft12155 SW King Arthur St, King City, OR 97224Off Market

- $199,0002 bd1 ba960 sqft12160 SW Royal Ct APT C, King City, OR 97224Off Market
- $201,7002 bd1 ba960 sqft12160 SW Royal Ct APT A, King City, OR 97224Off Market
- $---- bd-- ba-- sqft12160 SW Royal Ct APT A, Portland, OR 97224Off Market
- $214,2002 bd2 ba1k sqft12235 SW King Arthur St, King City, OR 97224Off Market
- $223,6002 bd2 ba1k sqft12243 SW King Arthur St, King City, OR 97224Off Market
A local agent can set up tours, give advice and negotiate with sellers.
Similar homes
- $159,0001 bd1 ba771 sqft11490 SW Crown Dr Unit 2, King City, OR 97224Active
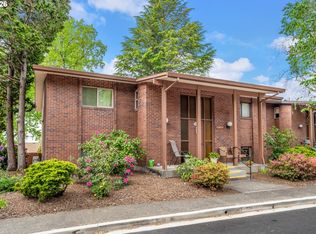
 MLS ID #355146663, Elaine Simms, Ken Miller & Associates. RMLS (OR)
 - $169,0002 bd1 ba914 sqft10840 SW Meadowbrook Dr #57, Tigard, OR 97224Active
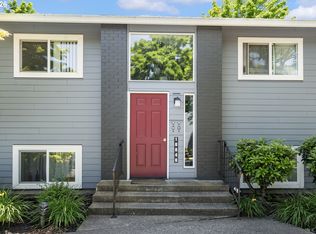 MLS ID #128563047, Ben Droukas, Windermere Realty Trust. RMLS (OR)
 - $189,9002 bd1 ba914 sqft10820 SW Meadowbrook Dr Unit 62, Tigard, OR 97224Active
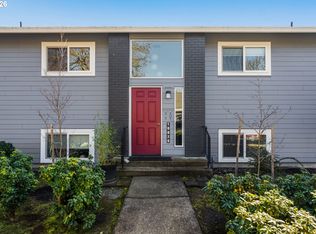 MLS ID #239149173, Cricket Forsey, Keller Williams Realty Portland Premiere. RMLS (OR)
 - $229,5002 bd1 ba952 sqft12088 SW King Arthur St APT B, King City, OR 97224Active
 MLS ID #638188290, Tannaz Derthick, RE/MAX Equity Group. RMLS (OR)
 - $245,0002 bd1 ba914 sqft10820 SW Meadowbrook Dr Unit 60, Tigard, OR 97224ActiveMLS ID #721620406, Krista Britton, Real Broker. RMLS (OR)
- $184,5001 bd1 ba617 sqft100 Kerr Pkwy APT 52, Lake Oswego, OR 97035ActiveMLS ID #755267468, Marc Fox, Keller Williams Realty Portland Premiere. RMLS (OR)
- $175,0001 bd1 ba630 sqft5488 SW Alger Ave #I10, Beaverton, OR 97005ActiveMLS ID #340874922, Jasmine Hill, Oregon First. RMLS (OR)
- $159,0001 bd1 ba596 sqft12626 NW Barnes Rd APT 3, Portland, OR 97229ActiveMLS ID #127269440, Valerie Hammack, MORE Realty. RMLS (OR)
- $169,9001 bd1 ba656 sqft12602 NW Barnes Rd Unit 8, Portland, OR 97229ActiveMLS ID #234668065, Jeff Cooke, Keller Williams Realty Portland Premiere. RMLS (OR)
- $200,0002 bd2 ba1.1k sqft10121 SW Trapper Ter, Beaverton, OR 97008ActiveMLS ID #155883342, Jesse Richter, Knipe Realty ERA Powered. RMLS (OR)
- $179,0001 bd1 ba596 sqft12608 NW Barnes Rd APT 4, Portland, OR 97229ActiveMLS ID #319690627, Colleen Glaab, Portland's Alternative Inc., Realtors. RMLS (OR)
- $179,9001 bd1 ba617 sqft100 Kerr Pkwy #C-19, Lake Oswego, OR 97035ActiveMLS ID #454250814, Javier Alomia, Real Broker. RMLS (OR)
- $204,9901 bd1 ba630 sqft5484 SW Alger Ave Unit 7-G7, Beaverton, OR 97005ActiveMLS ID #528608399, Jenny Troy, Move Real Estate Inc. RMLS (OR)
- $159,0002 bd1 ba675 sqft12776 SE 110th Ct, Clackamas, OR 97015ActiveMLS ID #239569874, Lyndsey Lord, Move Real Estate Inc. RMLS (OR)
- $189,0002 bd1 ba812 sqft12638 NW Barnes Rd APT 5, Portland, OR 97229ActiveMLS ID #142074529, Lindsay Fiarito, MORE Realty. RMLS (OR)
- $185,0002 bd2 ba812 sqft12612 NW Barnes Rd APT 6, Portland, OR 97229ActiveMLS ID #756365798, Angela Stevens, Keller Williams Realty Professionals. RMLS (OR)
- $217,5001 bd1 ba768 sqft8720 SW Tualatin Rd APT 303, Tualatin, OR 97062ActiveMLS ID #492562503, Jenny Quirie, Berkshire Hathaway HomeServices NW Real Estate. RMLS (OR)
- $199,9001 bd1 ba630 sqft5482 SW Alger Ave APT 12, Beaverton, OR 97005ActiveMLS ID #614551593, Carrie Wellhouser, Real Broker. RMLS (OR)
- $170,0002 bd1 ba796 sqft2706 SE 138th Ave APT 29, Portland, OR 97236ActiveMLS ID #162392636, Michele Montoya, MORE Realty. RMLS (OR)
- $189,0001 bd1 ba798 sqft44 Eagle Crest Dr APT 10, Lake Oswego, OR 97035ActiveMLS ID #245824062, Jennye Helzer, Real Broker. RMLS (OR)
