Welcome home to this well-maintained 3-bedroom, 2-bath ranch in a highly desirable central location with quick access to shopping, dining, entertainment, parks, schools, and the interstate for an easy commute. This home has had many upgrades including, vinyl siding, windows, driveway and HVAC. This move-in-ready home features an open-concept floor plan with a spacious living room, an eat-in kitchen offering abundant cabinet and counter space, and three generously sized bedrooms on the main level. The finished basement provides additional living space perfect for a family room, home office, gym, or recreation area. Step outside to enjoy the level backyard with mature landscaping and a patio, ideal for relaxing or entertaining. Combining comfort, convenience, and functional living space, this ranch home is a must-see for buyers seeking a centrally located home with room to grow.
Pending
$255,000
12168 Pedersen Dr, Omaha, NE 68144
3beds
1,456sqft
:
Get pre-qualified$1,841/mo
Single Family Residence
Built in 1961
4,356 Square Feet Lot
$257,200 Zestimate®
$175/sqft
$-- HOA
What's special
Level backyardVinyl sidingOpen-concept floor planMature landscapingEat-in kitchen
- 14 days |
- 1,081 |
- 146 |
Likely to sell faster than
Zillow last checked:
Listing updated:
Listed by:
Chris Bauer 402-510-1300,
BHHS Ambassador Real Estate
Source: GPRMLS,MLS#: 22620504
Facts & features
Interior
Bedrooms & bathrooms
- Bedrooms: 3
- Bathrooms: 2
- Full bathrooms: 2
- Main level bathrooms: 2
Primary bedroom
- Level: Main
Bedroom 2
- Level: Main
Bedroom 3
- Level: Main
Basement
- Area: 912
Heating
- Natural Gas, Forced Air
Cooling
- Central Air
Appliances
- Included: Range, Refrigerator, Dishwasher, Microwave
Features
- Basement: Other
- Has fireplace: No
Interior area
- Total structure area: 1,456
- Total interior livable area: 1,456 sqft
- Finished area above ground: 924
- Finished area below ground: 532
Property
Parking
- Total spaces: 1
- Parking features: Attached
- Attached garage spaces: 1
Features
- Exterior features: None
- Fencing: Chain Link
Lot
- Size: 4,356 Square Feet
- Dimensions: 60 x 125
- Features: Up to 1/4 Acre.
Details
- Parcel number: 2532181231
Construction
Type & style
- Home type: SingleFamily
- Architectural style: Ranch
- Property subtype: Single Family Residence
Materials
- Foundation: Concrete Perimeter
Condition
- Not New and NOT a Model
- New construction: No
- Year built: 1961
Utilities & green energy
- Sewer: Public Sewer
- Water: Public
Community & HOA
Community
- Subdivision: Westwood Heights
HOA
- Has HOA: No
Location
- Region: Omaha
Financial & listing details
- Price per square foot: $175/sqft
- Tax assessed value: $211,900
- Annual tax amount: $3,543
- Date on market: 7/18/2026
- Listing terms: VA Loan,FHA,Conventional,Cash
- Ownership: Fee Simple
Estimated market value
$257,200
$244,000 - $270,000
$1,996/mo
Price history
| Date | Event | Price |
|---|---|---|
| 7/20/2026 | Pending sale | $255,000$175/sqft |
Source:  GPRMLS #22620504 Report a problem GPRMLS #22620504 Report a problem | ||
| 7/18/2026 | Listed for sale | $255,000+70%$175/sqft |
Source: GPRMLS #22620504 Report a problem | ||
| 8/9/2019 | Sold | $150,000$103/sqft |
Source: GPRMLS #21916158 Report a problem | ||
| 7/23/2019 | Pending sale | $150,000$103/sqft |
Source: BHHS Ambassador Real Estate #21916158 Report a problem | ||
| 7/23/2019 | Listed for sale | $150,000+21.5%$103/sqft |
Source: BHHS Ambassador Real Estate #21916158 Report a problem | ||
| 8/8/2014 | Sold | $123,500-1.2%$85/sqft |
Source: GPRMLS #21412170 Report a problem | ||
| 6/28/2014 | Listed for sale | $125,000+16.8%$86/sqft |
Source: Berkshire Hathaway HomeServices Ambassador Real Estate #21412170 Report a problem | ||
| 8/4/2009 | Sold | $107,000-2.3%$73/sqft |
Source: Public Record Report a problem | ||
| 11/30/2007 | Listing removed | $109,500$75/sqft |
Source: Obeo #20625528 Report a problem | ||
| 11/14/2007 | Listed for sale | $109,500-3.1%$75/sqft |
Source: Obeo #20625528 Report a problem | ||
| 2/2/2007 | Sold | $113,000$78/sqft |
Source: Agent Provided Report a problem | ||
Public tax history
| Year | Property taxes | Tax assessment |
|---|---|---|
| 2025 | $3,543 +0.6% | $211,900 |
| 2024 | $3,523 -6.9% | $211,900 +18.2% |
| 2023 | $3,783 -1.2% | $179,300 |
| 2022 | $3,827 +15.3% | $179,300 +14.3% |
| 2021 | $3,321 -1.1% | $156,900 |
| 2020 | $3,359 +41.6% | $156,900 +42% |
| 2019 | $2,373 -0.1% | $110,500 |
| 2018 | $2,376 +2.7% | $110,500 +16.3% |
| 2017 | $2,313 | $95,000 -11.9% |
| 2016 | $2,313 +8.5% | $107,800 +7.1% |
| 2015 | $2,132 | $100,700 |
| 2014 | -- | $100,700 |
| 2013 | -- | $100,700 -3.6% |
| 2012 | -- | $104,500 |
| 2011 | -- | $104,500 |
| 2009 | $2,144 | $104,500 |
| 2008 | -- | $104,500 +16.4% |
| 2005 | -- | $89,800 |
| 2004 | -- | $89,800 |
Find assessor info on the county website
Monthly payment
Est. payment
Payment breakdown
Explore the cost of this home by adjusting the details. Changes won't be saved.Climate risks
Neighborhood: Westwood Heights
Nearby schools
GreatSchools rating
- 3/10Oak Valley Elementary SchoolGrades: PK-5Distance: 0.4 mi
- 3/10Beveridge Magnet Middle SchoolGrades: 6-8Distance: 1.3 mi
- 2/10Burke High SchoolGrades: 9-12Distance: 2.6 mi
Schools provided by the listing agent
- Elementary: Oak Valley
- Middle: Beveridge
- High: Burke
- District: Omaha
Source: GPRMLS. This data may not be complete. We recommend contacting the local school district to confirm school assignments for this home.
- $261,0008,640 Square Feet12172 Pedersen Dr, Omaha, NE 68144Off Market
- $252,1003 bd1 ba1.1k sqft12164 Pedersen Dr, Omaha, NE 68144Off Market
- $245,9003 bd2 ba1.5k sqft12176 Pedersen Dr, Omaha, NE 68144Off Market
- $273,1003 bd1 ba1.5k sqft3558 S 121st Ave, Omaha, NE 68144Off Market

- $243,5003 bd1 ba924 sqft12160 Pedersen Dr, Omaha, NE 68144Off Market
- $248,3002 bd1 ba960 sqft3554 S 121st Ave, Omaha, NE 68144Off Market
- $232,4003 bd2 ba912 sqft12179 Pedersen Dr, Omaha, NE 68144Off Market
- $215,3003 bd1 ba924 sqft3562 S 121st Ave, Omaha, NE 68144Off Market
A local agent can set up tours, give advice and negotiate with sellers.
A local lender can help you make sure your offer is ready when you are.
Similar homes
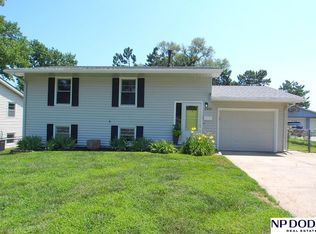
- $269,9003 bd2 ba1.3k sqft2405 S 123rd St, Omaha, NE 68144For Sale
 MLS ID #22621695, Todd Kasper, NP Dodge RE Sales Inc 148Dodge. GPRMLS
 - $240,0003 bd2 ba1.2k sqft3305 S 126th St, Omaha, NE 68144For Sale
 MLS ID #22620684, Jayden Liu, BHHS Ambassador Real Estate. GPRMLS
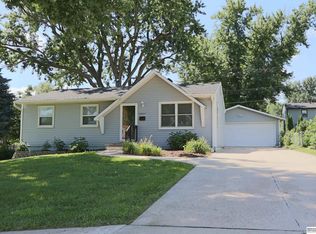
 - $285,0003 bd2 ba1.5k sqft12517 B St, Omaha, NE 68144For Sale
 MLS ID #22618885, Kerri Pauley-Kelly, BHHS Ambassador Real Estate. GPRMLS
 - $240,0004 bd2 ba1.5k sqft2941 S 115th Ave, Omaha, NE 68144For Sale
 MLS ID #22619867, Theresa Thoma, BHHS Ambassador Real Estate. GPRMLS
 - $259,0003 bd2 ba1.5k sqft1283 Peterson Dr, Omaha, NE 68130For SaleMLS ID #22621686, Michael Burke, BHHS Ambassador Real Estate. GPRMLS
- $325,0003 bd3 ba2.1k sqft3409 S 108th St, Omaha, NE 68144For SaleMLS ID #22621748, Jeri Beth Dragon, Nebraska Realty. GPRMLS
- $289,0003 bd2 ba1.4k sqft5806 S 113th St, Omaha, NE 68137For SaleMLS ID #22621727, Ryan Potter, Real Broker NE, LLC. GPRMLS
- $303,0003 bd3 ba1.5k sqft13633 Hascall St, Omaha, NE 68144For SaleMLS ID #22620844, Landon Zuehlke, NextHome Signature Real Estate. GPRMLS
- $280,0003 bd2 ba1.6k sqft5067 S 130th Cir, Omaha, NE 68137For SaleMLS ID #22621098, Rachel Hovey, BHHS Ambassador Real Estate. GPRMLS
- $315,0003 bd2 ba1.6k sqft10934 Spring St, Omaha, NE 68144For SaleMLS ID #22621178, Eileen Schultz, BHHS Ambassador Real Estate. GPRMLS
- $300,0003 bd3 ba1.8k sqft13579 Stanford St, Omaha, NE 68144For SaleMLS ID #22620188, Ian Ziegler, BHHS Ambassador Real Estate. GPRMLS
- $330,0003 bd3 ba2k sqft11336 Gold St, Omaha, NE 68144For SaleMLS ID #22621390, Rusty Johnson, BHHS Ambassador Real Estate. GPRMLS
- $259,9903 bd3 ba1.8k sqft6612 S 108th Ave, Omaha, NE 68137For SaleMLS ID #22620832, Marie O'Hara, Nebraska Realty. GPRMLS
- $299,9003 bd3 ba1.6k sqft5935 S 140th Ave, Omaha, NE 68137For SaleMLS ID #22621605, Clare Marsh, Nice Lady Real Estate. GPRMLS
- $289,0003 bd2 ba1.2k sqft15329 R St, Omaha, NE 68137For SaleMLS ID #22621579, TJ Jackson, BHHS Ambassador Real Estate. GPRMLS
- $270,0004 bd2 ba1.5k sqft14117 Virginia St, La Vista, NE 68138For SaleMLS ID #22621445, Crystal DeJesus, Nebraska Realty. GPRMLS
- $275,0003 bd1 ba1.8k sqft12306 Anne St, Omaha, NE 68137For SaleMLS ID #22618213, Jana Faller, Synergy Real Estate & Dev Corp. GPRMLS
- $259,9002 bd1 ba1k sqft13523 Redwood St, Omaha, NE 68138For SaleMLS ID #22621806, Ali Bowden, Better Homes and Gardens R.E.. GPRMLS
- $315,0003 bd2 ba1.9k sqft13735 Shirley St, Omaha, NE 68144For SaleMLS ID #22620942, Karen Kroft, BHHS Ambassador Real Estate. GPRMLS
- $275,0004 bd2 ba1.2k sqft7839 Grover St, Omaha, NE 68124For Sale By Owner
