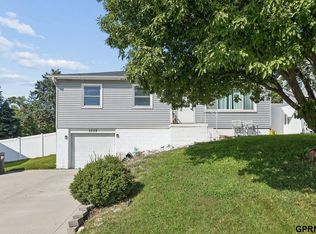
Contract Pending - on Mkt for BackUp Offers. Many new & updated important elements here! The seller invested wisely for you! Roof/gutters ’19; Vinyl siding & Pella windows/sliding glass door ’24; A/C '18; Water Heater ’22; Deck ’25; Main bath tile floor/sink/toilet ’25; LL bath plumbing pipes leading to main drain Dec ’25. And right in the middle of many conveniences, you’ll be ready to call this house your new home: quick interstate access, private pool option, churches, park, Rockbrook Village restaurants & don’t forget, DONUTS!! The dividing wall between the living room & the kitchen has been opened to allow natural light to radiate throughout. The LL bedrooms offer a unique design w/2 windows each. Additionally enjoy the extra space in the basement rec-room which is just awaiting your design touches to pull it all together. The garage offers storage & a door conveniently leading to the fenced backyard w/a deck & patio, perfect for entertaining or enjoying morning coffee or ev
For sale
$240,000
2941 S 115th Ave, Omaha, NE 68144
4beds
1,552sqft
:
Get pre-qualified$1,750/mo
Single Family Residence
Built in 1970
7,840 Square Feet Lot
$237,700 Zestimate®
$155/sqft
$-- HOA
What's special
Private pool optionFenced backyardVinyl siding
- 9 days |
- 3,083 |
- 218 |
Zillow last checked:
Listing updated:
Listed by:
Theresa Thoma 402-319-4851,
BHHS Ambassador Real Estate
Source: GPRMLS,MLS#: 22619867
Facts & features
Interior
Bedrooms & bathrooms
- Bedrooms: 4
- Bathrooms: 2
- Full bathrooms: 1
- 3/4 bathrooms: 1
- Main level bathrooms: 1
Primary bedroom
- Features: Wall/Wall Carpeting, Ceiling Fan(s)
- Level: Main
- Area: 108.96
- Dimensions: 12.08 x 9.02
Bedroom 2
- Features: Wall/Wall Carpeting, Window Covering, Ceiling Fan(s)
- Level: Main
- Dimensions: 11.07 x 0
Bedroom 3
- Level: Basement
Bedroom 4
- Level: Basement
Kitchen
- Features: Ceiling Fan(s), Dining Area, Laminate Flooring, Sliding Glass Door
- Level: Main
- Area: 199.78
- Dimensions: 18.08 x 11.05
Living room
- Level: Main
- Area: 166.75
- Dimensions: 15.05 x 11.08
Basement
- Area: 828
Heating
- Natural Gas, Forced Air
Cooling
- Central Air
Appliances
- Included: Range, Washer, Dishwasher, Dryer, Microwave
- Laundry: Concrete Floor
Features
- Doors: Sliding Doors
- Windows: Window Coverings
- Basement: Daylight,Partially Finished
- Has fireplace: No
Interior area
- Total structure area: 1,552
- Total interior livable area: 1,552 sqft
- Finished area above ground: 857
- Finished area below ground: 695
Property
Parking
- Total spaces: 1
- Parking features: Attached
- Attached garage spaces: 1
Features
- Levels: Split Entry
- Patio & porch: Porch, Patio, Deck
- Fencing: Chain Link,Full
Lot
- Size: 7,840 Square Feet
- Dimensions: 106 x 74
- Features: Up to 1/4 Acre.
Details
- Parcel number: 2532187572
Construction
Type & style
- Home type: SingleFamily
- Property subtype: Single Family Residence
Materials
- Wood Siding
- Foundation: Block
Condition
- Not New and NOT a Model
- New construction: No
- Year built: 1970
Utilities & green energy
- Sewer: Public Sewer
- Water: Public
Community & HOA
Community
- Subdivision: WESTWOOD TERRACE
HOA
- Has HOA: No
Location
- Region: Omaha
Financial & listing details
- Price per square foot: $155/sqft
- Tax assessed value: $156,200
- Annual tax amount: $2,611
- Date on market: 7/14/2026
- Listing terms: VA Loan,FHA,Conventional,Cash
- Ownership: Fee Simple
Estimated market value
$237,700
$226,000 - $250,000
$1,758/mo
Price history
| Date | Event | Price |
|---|---|---|
| 7/14/2026 | Listed for sale | $240,000$155/sqft |
Source:  GPRMLS #22619867 Report a problem GPRMLS #22619867 Report a problem | ||
Public tax history
| Year | Property taxes | Tax assessment |
|---|---|---|
| 2025 | $2,612 +1.2% | $156,200 |
| 2024 | $2,580 -11.4% | $156,200 +13.2% |
| 2023 | $2,912 -1.2% | $138,000 |
| 2022 | $2,946 +20.6% | $138,000 +19.6% |
| 2021 | $2,443 -1.1% | $115,400 |
| 2020 | $2,471 -0.3% | $115,400 |
| 2019 | $2,478 +12.3% | $115,400 +12.5% |
| 2018 | $2,206 +1.5% | $102,600 |
| 2017 | $2,174 | $102,600 +1.3% |
| 2016 | $2,174 +8.4% | $101,300 +7% |
| 2015 | $2,005 | $94,700 |
| 2014 | -- | $94,700 |
| 2013 | -- | $94,700 -10.6% |
| 2012 | -- | $105,900 |
| 2011 | -- | $105,900 |
| 2009 | $2,173 | $105,900 |
| 2008 | -- | $105,900 +15.1% |
| 2005 | -- | $92,000 |
| 2004 | -- | $92,000 |
Find assessor info on the county website
Monthly payment
Est. payment
Payment breakdown
Explore the cost of this home by adjusting the details. Changes won't be saved.Climate risks
Neighborhood: Prairie Lane
Nearby schools
GreatSchools rating
- 3/10Oak Valley Elementary SchoolGrades: PK-5Distance: 0.8 mi
- 3/10Beveridge Magnet Middle SchoolGrades: 6-8Distance: 0.9 mi
- 2/10Burke High SchoolGrades: 9-12Distance: 2.1 mi
Schools provided by the listing agent
- Elementary: Oak Valley
- Middle: Beveridge
- High: Burke
- District: Omaha
Source: GPRMLS. This data may not be complete. We recommend contacting the local school district to confirm school assignments for this home.
- $343,2004 bd4 ba1.6k sqft3006 S 115th Ave, Omaha, NE 68144Off Market
- $315,7002 bd2 ba1.6k sqft3012 S 115th Ave, Omaha, NE 68144Off Market
- $315,9006 bd2 ba1.6k sqft2936 S 115th Ave, Omaha, NE 68144Off Market
- $363,4004 bd3 ba1.9k sqft3018 S 115th Ave, Omaha, NE 68144Off Market
- $350,4006 bd4 ba1.6k sqft2930 S 115th Ave, Omaha, NE 68144Off Market
- $--3 bd1 ba1.3k sqft3020 S 115th Ave #3020, Omaha, NE 68144Off Market
- $342,8006 bd3 ba1.6k sqft11623 Westwood Ln, Omaha, NE 68144Off Market
- $250,1002 bd2 ba857 sqft2935 S 115th Ave, Omaha, NE 68144Off Market
A local agent can set up tours, give advice and negotiate with sellers.
A local lender can help you make sure your offer is ready when you are.
Similar homes
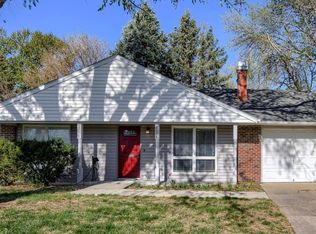
- $250,0003 bd2 ba1.5k sqft3628 S 88th St, Omaha, NE 68124For Sale
 MLS ID #22620845, Scott Anderson, NextHome Signature Real Estate. GPRMLS
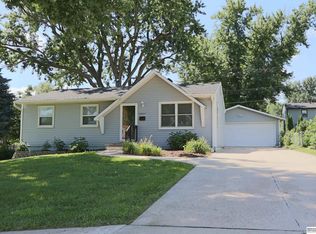
 - $283,0003 bd2 ba1.2k sqft3036 S 133rd St, Omaha, NE 68144For Sale
 MLS ID #22619478, Tom Ly, Nebraska Realty. GPRMLS
 - $285,0003 bd2 ba1.5k sqft12517 B St, Omaha, NE 68144For Sale
 MLS ID #22618885, Kerri Pauley-Kelly, BHHS Ambassador Real Estate. GPRMLS
 - $303,0003 bd3 ba1.5k sqft13633 Hascall St, Omaha, NE 68144For Sale
 MLS ID #22620844, Landon Zuehlke, NextHome Signature Real Estate. GPRMLS
 - $315,0003 bd2 ba2.2k sqft13735 Shirley St, Omaha, NE 68144For SaleMLS ID #22620942, Karen Kroft, BHHS Ambassador Real Estate. GPRMLS
- $259,9903 bd3 ba1.8k sqft6612 S 108th Ave, Omaha, NE 68137For SaleMLS ID #22620832, Marie O'Hara, Nebraska Realty. GPRMLS
- $315,0003 bd3 ba1.7k sqft13621 Hascall St, Omaha, NE 68144For SaleMLS ID #22620706, Laura Doocy, Better Homes and Gardens R.E.. GPRMLS
- $360,0004 bd3 ba2.1k sqft3507 S 117th St, Omaha, NE 68144For SaleMLS ID #22619095, Anne McGargill, BHHS Ambassador Real Estate. GPRMLS
- $280,0004 bd2 ba1.2k sqft7839 Grover St, Omaha, NE 68124For Sale By Owner
- $299,9994 bd3 ba2k sqft4847 S 107th St, Omaha, NE 68127For SaleMLS ID #22620699, Steve Sequenzia, Nebraska Realty. GPRMLS
- $355,0003 bd3 ba1.8k sqft13937 Arbor Cir, Omaha, NE 68144For SaleMLS ID #22620857, Mindy Martin, BHHS Ambassador Real Estate. GPRMLS
- $285,0003 bd3 ba1.4k sqft3618 S 91st St, Omaha, NE 68124For SaleMLS ID #22621076, Grant Buss, Prime Home Realty. GPRMLS
- $220,0003 bd3 ba1.8k sqft3625 S 155th St, Omaha, NE 68144AuctionXome
- $325,0003 bd3 ba1.8k sqft13579 Stanford St, Omaha, NE 68144For SaleMLS ID #22620188, Ian Ziegler, BHHS Ambassador Real Estate. GPRMLS
- $200,0004 bd2 ba2.1k sqft11222 Erskine St, Omaha, NE 68164For SaleMLS ID #22619852, Aaron Krier, BHHS Ambassador Real Estate. GPRMLS
- $245,0003 bd1 ba1.2k sqft47 Country Club Rd, Ralston, NE 68127For SaleMLS ID #22620343, Sarah Pierce, eXp Realty LLC. GPRMLS
- $--3 bd1 ba1k sqft8537 Lakeview Dr, Omaha, NE 68127AuctionAuction.com 1
- $255,0003 bd2 ba2k sqft1721 N 84th St, Omaha, NE 68114For SaleMLS ID #22620391, Dave Coover, BHHS Ambassador Real Estate. GPRMLS
- $299,0003 bd2 ba1.4k sqft5806 S 113th St, Omaha, NE 68137For SaleMLS ID #22620615, Ryan Potter, Real Broker NE, LLC. GPRMLS
- $326,0004 bd2 ba2.2k sqft2335 S 123rd St, Omaha, NE 68144For SaleMLS ID #22615329, Phillip Teggart, Better Homes and Gardens R.E.. GPRMLS
