WELCOME TO THE HIGHLY DESIRABLE HALCYON SUMMIT THAT IS CONVENIENT TO SHOPPING AT EASTCHASE, AUM, MEDICAL FACILITIES, SCHOOLS, I85 AND EASY ACCESS TO ATLANTA HIGHWAY AND VAUGHN ROAD. THIS ONE OWNER BRICK HOME HAS GREAT APPEAL IN AND OUT. IT BEGINS WITH A TILED FOYER AND A VAULTED CEILING IN THE FORMAL DINING ROOM. THE LARGE KITCHEN WITH A TILED FLOOR HAS AN ABUNDANCE OF CABINETS TO INCLUDE A BUILT-IN DESK WITH SHELVING ABOVE, A BIG PANTRY AND PLENTY OF ROOM FOR A BREAKFAST TABLE AND CHAIRS. A DOOR LEADS FROM THE KITCHEN TO THE COVERED PATIO. THE SPACIOUS GREAT ROOM HAS A FIREPLACE WITH GAS LOGS AND BUILT-IN BOOKCASES ON EACH SIDE. THE MASTER SUITE HAS VAULTED CEILINGS WITH A BEAUTIFUL CHANDELIER AND A MATCHING CHANDELIER IN THE SITTING AREA OF THE MASTER THAT HAS A DOOR TO THE COVERED PORCH. THE MASTER BATH HAS A SEPARATE SHOWER AND A JETTED GARDEN TUB, AND A COMMODE CLOSET WITH A LINEN CLOSET. THE HALL BATH HAS DOUBLE VANITIES. THERE IS A LARGE LINEN CLOSET IN THE HALL AND A SINK IN THE LAUNDY ROOM. THE 2 CAR GARAGE HAS A PULL DOWN STAIRWAY TO THE ATTIC.
For sale
Price cut: $5K (8/31)
$289,500
1217 Autumn Ridge Rd, Montgomery, AL 36117
3beds
2,024sqft
Single Family Residence
Built in 2002
10,454 Square Feet Lot
$-- Zestimate®
$143/sqft
$21/mo HOA
What's special
Fireplace with gas logsSpacious great roomTiled foyerAbundance of cabinetsBig pantryOne owner brick home
- 71 days
- 438
- 15
Zillow last checked:
Listing updated:
Listed by:
Becky Westbrook 334-356-8045,
Capital Rlty Grp River Region
Source: MAAR,MLS#: 588502 Originating MLS: Montgomery Area Association Of Realtors
Originating MLS: Montgomery Area Association Of RealtorsFacts & features
Interior
Bedrooms & bathrooms
- Bedrooms: 3
- Bathrooms: 2
- Full bathrooms: 2
Primary bedroom
- Level: First
Bedroom
- Level: First
Bedroom
- Level: First
Bathroom
- Level: First
Bathroom
- Level: First
Dining room
- Level: First
Eat in kitchen
- Level: First
Foyer
- Level: First
Great room
- Level: First
Laundry
- Level: First
Heating
- Heat Pump
Cooling
- Ceiling Fan(s), Heat Pump
Appliances
- Included: Dishwasher, Electric Range, Disposal, Gas Water Heater, Microwave, Plumbed For Ice Maker
- Laundry: Washer Hookup, Dryer Hookup
Features
- Tray Ceiling(s), Double Vanity, Garden Tub/Roman Tub, High Ceilings, Jetted Tub, Pull Down Attic Stairs, Separate Shower, Walk-In Closet(s), Window Treatments
- Flooring: Carpet, Tile
- Doors: Insulated Doors
- Windows: Blinds, Double Pane Windows, Window Treatments
- Attic: Pull Down Stairs
- Number of fireplaces: 1
- Fireplace features: One, Gas Log
Interior area
- Total interior livable area: 2,024 sqft
Property
Parking
- Total spaces: 2
- Parking features: Attached, Garage, Garage Door Opener
- Attached garage spaces: 2
Features
- Levels: One
- Stories: 1
- Patio & porch: Covered, Patio
- Exterior features: Covered Patio, Fully Fenced, Fence
- Pool features: None
- Fencing: Full,Privacy
Lot
- Size: 10,454 Square Feet
- Dimensions: 65.71 x 139.91
- Features: City Lot
Details
- Parcel number: 0905161000136.000
Construction
Type & style
- Home type: SingleFamily
- Architectural style: One Story
- Property subtype: Single Family Residence
Materials
- Brick, Fiber Cement
- Foundation: Slab
- Roof: Vented
Condition
- New construction: No
- Year built: 2002
Utilities & green energy
- Sewer: Public Sewer
- Water: Public
- Utilities for property: Cable Available, Electricity Available, Natural Gas Available, High Speed Internet Available
Green energy
- Energy efficient items: Doors, Windows
Community & HOA
Community
- Security: Security System, Fire Alarm
- Subdivision: Halcyon Summit
HOA
- Has HOA: Yes
- Services included: Association Management, Maintenance Grounds
- HOA fee: $250 annually
Location
- Region: Montgomery
Financial & listing details
- Price per square foot: $143/sqft
- Tax assessed value: $280,400
- Annual tax amount: $1,319
- Date on market: 7/16/2026
- Cumulative days on market: 72 days
- Listing terms: Cash,Conventional,FHA,VA Loan
Estimated market value
Not available
Estimated sales range
Not available
Not available
Price history
| Date | Event | Price |
|---|---|---|
| 8/31/2026 | Price change | $289,500-1.7%$143/sqft |
Source:  MAAR #588502 Report a problem MAAR #588502 Report a problem | ||
| 8/17/2026 | Price change | $294,500-1.5%$146/sqft |
Source: MAAR #588502 Report a problem | ||
| 7/16/2026 | Listed for sale | $299,000+49.6%$148/sqft |
Source: MAAR #588502 Report a problem | ||
| 9/30/2002 | Sold | $199,896$99/sqft |
Source: Public Record Report a problem | ||
Public tax history
| Year | Property taxes | Tax assessment |
|---|---|---|
| 2025 | $1,319 +1.6% | $28,040 +1.5% |
| 2024 | $1,299 +6.3% | $27,620 +6.1% |
| 2023 | $1,222 +53.5% | $26,040 +13.5% |
| 2022 | $796 +13.6% | $22,940 |
| 2021 | $701 +5.7% | -- |
| 2020 | $663 -4.4% | $19,280 |
| 2019 | $693 +4.8% | -- |
| 2018 | $661 -7.2% | $19,240 -50.7% |
| 2017 | $712 +8.7% | $39,040 +103.7% |
| 2014 | $655 -0.6% | $19,170 +6.6% |
| 2013 | $659 | $17,990 |
| 2011 | -- | -- |
Find assessor info on the county website
Monthly payment
Est. payment
Payment breakdown
Explore the cost of this home by adjusting the details. Changes won't be saved.Climate risks
Neighborhood: 36117
Nearby schools
Schools provided by the listing agent
- Elementary: Halcyon Elementary School
- Middle: Carr Middle School,
- High: Park Crossing High School
Source: MAAR. This data may not be complete. We recommend contacting the local school district to confirm school assignments for this home.
- $290,4004 bd2 ba2.2k sqft1221 Autumn Ridge Rd, Montgomery, AL 36117Off Market
- $268,3004 bd1 ba1.9k sqft1213 Autumn Ridge Rd, Montgomery, AL 36117Off Market
- $273,6003 bd2 ba1.8k sqft1225 Autumn Ridge Rd, Montgomery, AL 36117Off Market
- $299,9004 bd1 ba2k sqft1237 Autumn Ridge Rd, Montgomery, AL 36117Off Market
Similar homes
- $319,9003 bd2 ba2.2k sqft731 Somerset Dr, Montgomery, AL 36117For Sale
 MLS ID #590760, Carol Andrews, First Call Realty of Montg. MAAR
 - $304,9004 bd2 ba2.2k sqft1125 Autumn Ridge Rd, Montgomery, AL 36117For Sale
 MLS ID #590164, Annette McKemy, ARC Realty. MAAR
 - $285,0003 bd2 ba2k sqft7532 Old Barn Rd, Montgomery, AL 36117For Sale
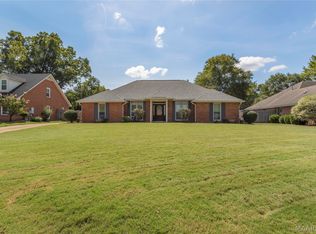 MLS ID #590446, Bart L. Schmidt, II, REMAX Cornerstone Realty. MAAR
 - $285,0003 bd2 ba1.7k sqft8313 Heathrow Downs, Montgomery, AL 36117For Sale
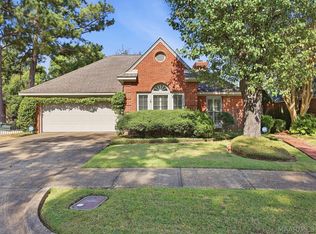 MLS ID #590655, Beth Poundstone, ARC Realty. MAAR
