Nestled on a desirable cul-de-sac in Wynlakes, this 3 bedroom, 2 bath brick home, is beautifully framed by mature trees, manicured landscaping, and thoughtfully maintained hedges. A distinctive front gable with arched architectural details adds character and timeless appeal. A brick walkway leads through a charming iron gate and beneath a lush, arched canopy of mature jasmine landscaping, creating a private and inviting approach to the home’s side entrance. High ceilings, abundant windows with plantation shutters and blinds, mirrored walls, and custom built-in bookcases are just a few of the special features found throughout. The spacious great room with beautiful gas fireplace flows seamlessly into the kitchen and dining room, where two walls of windows overlook the private patio and fully fenced backyard. The dining room opens directly to the patio, offering both covered and uncovered areas for flexible outdoor living and entertaining. The fully equipped kitchen features an abundance of tall cabinetry and includes all appliances. A conveniently located laundry room offers excellent storage with ample cabinetry. The primary bedroom is spacious and flows into the well appointed bath with abundant cabinetry and drawers, dual vanities, tub, tiled shower and a generous walk-in closet. The primary bedroom is separated from the two additional guest bedrooms and bath, providing exceptional privacy. Neutral tile flooring flows throughout the main living areas and new carpet was just installed in the guest bedrooms. Two car garage, security system and more. This impeccably maintained and inviting home is truly a must- see!
Under contract
$285,000
8313 Heathrow Downs, Montgomery, AL 36117
3beds
1,708sqft
Single Family Residence
Built in 1987
5,662 Square Feet Lot
$-- Zestimate®
$167/sqft
$90/mo HOA
What's special
Charming iron gateDesirable cul-de-sacBrick walkwayManicured landscapingCustom built-in bookcasesThoughtfully maintained hedgesHigh ceilings
- 21 days
- 1,213
- 98
Likely to sell faster than
Zillow last checked:
Listing updated:
Listed by:
Beth Poundstone 334-213-2532,
ARC Realty,
Elizabeth P. Akins 334-213-2532,
ARC Realty
Source: MAAR,MLS#: 590655 Originating MLS: Montgomery Area Association Of Realtors
Originating MLS: Montgomery Area Association Of RealtorsFacts & features
Interior
Bedrooms & bathrooms
- Bedrooms: 3
- Bathrooms: 2
- Full bathrooms: 2
Primary bedroom
- Level: First
Bedroom
- Level: First
Bedroom
- Level: First
Bathroom
- Level: First
Bathroom
- Level: First
Dining room
- Level: First
Great room
- Level: First
Kitchen
- Level: First
Laundry
- Level: First
Heating
- Heat Pump
Cooling
- Heat Pump
Appliances
- Included: Dishwasher, Electric Cooktop, Electric Oven, Electric Water Heater, Disposal, Microwave, Refrigerator
- Laundry: Washer Hookup, Dryer Hookup
Features
- Double Vanity, High Ceilings, Shutters, Separate Shower, Walk-In Closet(s), Window Treatments, Breakfast Bar
- Flooring: Carpet, Tile
- Doors: Insulated Doors, Storm Door(s)
- Windows: Blinds, Plantation Shutters, Window Treatments
- Number of fireplaces: 1
- Fireplace features: One, Gas Log
Interior area
- Total interior livable area: 1,708 sqft
Property
Parking
- Total spaces: 2
- Parking features: Attached, Garage
- Attached garage spaces: 2
Features
- Levels: One
- Stories: 1
- Patio & porch: Covered, Patio
- Exterior features: Covered Patio, Fully Fenced, Patio
- Pool features: None
- Fencing: Full
Lot
- Size: 5,662 Square Feet
- Dimensions: 37 x 13 x 101 x 58 x 81 x 25
- Features: City Lot, Cul-De-Sac, Mature Trees
Details
- Parcel number: 0908272000162.000
Construction
Type & style
- Home type: SingleFamily
- Architectural style: One Story
- Property subtype: Single Family Residence
Materials
- Brick
- Foundation: Slab
Condition
- New construction: No
- Year built: 1987
Utilities & green energy
- Sewer: Public Sewer
- Water: Public
- Utilities for property: Cable Available, Electricity Available, Natural Gas Available, High Speed Internet Available
Green energy
- Energy efficient items: Doors
Community & HOA
Community
- Security: Security System
- Subdivision: Wynlakes
HOA
- Has HOA: Yes
- HOA fee: $540 semi-annually
Location
- Region: Montgomery
Financial & listing details
- Price per square foot: $167/sqft
- Tax assessed value: $260,200
- Annual tax amount: $1,074
- Date on market: 9/22/2026
- Cumulative days on market: 22 days
- Listing terms: Cash,Conventional,FHA,VA Loan
- Road surface type: Paved
Estimated market value
Not available
Estimated sales range
Not available
Not available
Price history
| Date | Event | Price |
|---|---|---|
| 10/12/2026 | Contingent | $285,000$167/sqft |
Source:  MAAR #590655 Report a problem MAAR #590655 Report a problem | ||
| 9/22/2026 | Listed for sale | $285,000+70.7%$167/sqft |
Source: MAAR #590655 Report a problem | ||
| 12/4/2000 | Sold | $167,000$98/sqft |
Source: Public Record Report a problem | ||
Public tax history
| Year | Property taxes | Tax assessment |
|---|---|---|
| 2025 | $1,074 +7% | $25,940 +6.9% |
| 2024 | $1,004 +4.2% | $24,260 +4.1% |
| 2023 | $964 +56.2% | $23,300 +10.6% |
| 2022 | $617 +1.6% | $21,060 |
| 2021 | $607 +5.2% | -- |
| 2020 | $577 +0.1% | $19,740 |
| 2019 | $576 +3.3% | -- |
| 2018 | $558 -1.3% | $19,100 -47.4% |
| 2017 | $566 | $36,300 +111.3% |
| 2014 | $566 +32.2% | $17,180 -0.5% |
| 2013 | $428 | $17,270 |
| 2011 | -- | -- |
Find assessor info on the county website
Monthly payment
Est. payment
Payment breakdown
Explore the cost of this home by adjusting the details. Changes won't be saved.Climate risks
Neighborhood: 36117
Nearby schools
Schools provided by the listing agent
- Elementary: Halcyon Elementary School
- Middle: Carr Middle School,
- High: Park Crossing High School
Source: MAAR. This data may not be complete. We recommend contacting the local school district to confirm school assignments for this home.
- $249,700-- bd1 ba1.9k sqft8319 Heathrow Downs, Montgomery, AL 36117Off Market
- $239,100-- bd1 ba1.6k sqft8307 Heathrow Downs, Montgomery, AL 36117Off Market
- $302,7003 bd2 ba1.8k sqft8325 Heathrow Downs, Montgomery, AL 36117Off Market
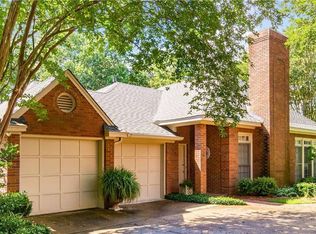
- $457,8004 bd3 ba2.8k sqft9442 Huntingdon Ct, Montgomery, AL 36117Off Market

Similar homes
- $285,0004 bd2 ba1.8k sqft8849 Ashland Park Pl, Montgomery, AL 36117For Sale
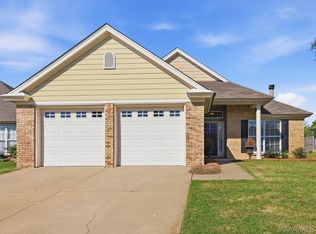 MLS ID #591018, Norman Schlemmer, ARC Realty. MAAR
 - $324,0003 bd2 ba1.9k sqft8207 Harrogate Hl, Montgomery, AL 36117For Sale
 MLS ID #589771, Melissa Snowden, ARC Realty. MAAR
 - $285,0003 bd2 ba2k sqft10921 Ranchette Blvd, Montgomery, AL 36117For Sale
 MLS ID #587012, Melanie Fuller, ARC Realty. MAAR
 - $322,9003 bd2 ba2k sqft9843 Bent Brook Dr, Montgomery, AL 36117For Sale
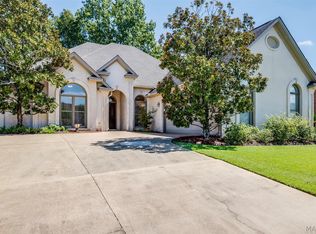 MLS ID #590581, Renee Richardson, Capital Rlty Grp River Region. MAAR
