Convenient To Most Everything! This attractive 3 bedroom 2 bath 3 car garage is waiting for you. Upon entering this home from your covered porch are two private secondary bedrooms and a full bath. It features a spacious & inviting split plan. High ceilings throughout. The large living area opens seamlessly to the kitchen and breakfast area, perfect for entertaining. The kitchen with breakfast bar, granite counter tops, spacious upper and lower espresso shaker-style cabinets, diagonal tile backsplash, nice pantry, plus reverse osmosis system. Luxurious primary bedroom boasts a private bath with an oversized shower and great walk-in closet. A fenced back yard with covered patio perfect for relaxing or entertaining. Sprinkler system front & back yards. Water softener system stays with home. Great covered patio & back yard. The garage has epoxy coated floor. There is a splash pad & play area down the street. Contact me today to schedule your tour before it is gone.
For sale
Price cut: $4K (7/9)
$288,000
1217 Lancer Leap Dr, Alvin, TX 77511
3beds
1,574sqft
:
Get pre-qualified$2,060/mo
Single Family Residence
Built in 2021
7,122 Square Feet Lot
$284,700 Zestimate®
$183/sqft
$34/mo HOA
What's special
Reverse osmosis systemHigh ceilings throughoutGranite counter topsKitchen with breakfast barGreat walk-in closetLuxurious primary bedroomCovered porch
- 134 days |
- 117 |
- 14 |
Zillow last checked:
Listing updated:
Listed by:
Pat Bean TREC #0491766 281-910-3210,
RE/MAX Suburbia
Source: HAR,MLS#: 78121637
Facts & features
Interior
Bedrooms & bathrooms
- Bedrooms: 3
- Bathrooms: 2
- Full bathrooms: 2
Rooms
- Room types: Family Room, Utility Room
Primary bathroom
- Features: Full Secondary Bathroom Down, Primary Bath: Double Sinks, Primary Bath: Shower Only
Kitchen
- Features: Breakfast Bar, Kitchen open to Family Room, Pantry, Reverse Osmosis
Heating
- Natural Gas
Cooling
- Ceiling Fan(s), Electric
Appliances
- Included: ENERGY STAR Qualified Appliances, Disposal, Refrigerator, Washer, Water Softener, Microwave, Free-Standing Range, Dishwasher
- Laundry: Electric Dryer Hookup, Washer Hookup
Features
- Crown Molding, High Ceilings, Prewired for Alarm System, All Bedrooms Down, Primary Bed - 1st Floor
- Flooring: Laminate
Interior area
- Total structure area: 1,574
- Total interior livable area: 1,574 sqft
Video & virtual tour
Property
Parking
- Total spaces: 3
- Parking features: Attached, Oversized, Additional Parking
- Attached garage spaces: 3
Features
- Stories: 1
Lot
- Size: 7,122 Square Feet
- Features: Subdivided, 0 Up To 1/4 Acre
Details
- Parcel number: 67266003008
Construction
Type & style
- Home type: SingleFamily
- Architectural style: Traditional
- Property subtype: Single Family Residence
Materials
- Brick, Cement Siding, Wood Siding
- Foundation: Slab
- Roof: Composition
Condition
- New construction: No
- Year built: 2021
Utilities & green energy
- Water: Water District
Green energy
- Energy efficient items: Attic Vents, Thermostat, HVAC>13 SEER
Community & HOA
Community
- Security: Prewired for Alarm System
- Subdivision: Mustang Xing Sec 6
HOA
- Has HOA: Yes
- Amenities included: Picnic Area, Playground, Splash Pad
- HOA fee: $405 annually
Location
- Region: Alvin
Financial & listing details
- Price per square foot: $183/sqft
- Tax assessed value: $285,000
- Annual tax amount: $8,967
- Date on market: 3/19/2026
- Listing terms: Cash,Conventional,FHA,VA Loan
- Ownership: Full Ownership
Estimated market value
$284,700
$270,000 - $299,000
$2,215/mo
Price history
| Date | Event | Price |
|---|---|---|
| 7/9/2026 | Price change | $288,000-1.4%$183/sqft |
Source:  HAR #78121637 Report a problem HAR #78121637 Report a problem | ||
| 3/19/2026 | Price change | $292,000-1%$186/sqft |
Source: HAR #78121637 Report a problem | ||
| 7/1/2025 | Price change | $295,000-1.7%$187/sqft |
Source: HAR #8174159 Report a problem | ||
| 4/21/2025 | Price change | $300,000-2.3%$191/sqft |
Source: HAR #8174159 Report a problem | ||
| 2/28/2025 | Listed for sale | $307,000-1.6%$195/sqft |
Source: HAR #8174159 Report a problem | ||
| 6/1/2022 | Listing removed | -- |
Source:  M/I Homes Report a problem M/I Homes Report a problem | ||
| 4/25/2022 | Pending sale | $311,990$198/sqft |
Source: HAR #80893509 Report a problem | ||
| 4/18/2022 | Price change | $311,990-2.2%$198/sqft |
Source: HAR #80893509 Report a problem | ||
| 4/4/2022 | Price change | $318,990+0.6%$203/sqft |
Source: HAR #80893509 Report a problem | ||
| 3/22/2022 | Price change | $316,990-0.9%$201/sqft |
Source: HAR #80893509 Report a problem | ||
| 2/17/2022 | Price change | $319,990+6.7%$203/sqft |
Source: HAR #80893509 Report a problem | ||
| 1/31/2022 | Pending sale | $299,990$191/sqft |
Source: HAR #80893509 Report a problem | ||
| 1/17/2022 | Price change | $299,990-1.6%$191/sqft |
Source: HAR #80893509 Report a problem | ||
| 1/5/2022 | Price change | $304,990+3.4%$194/sqft |
Source: HAR #80893509 Report a problem | ||
| 11/1/2021 | Price change | $294,990-1%$187/sqft |
Source: HAR #80893509 Report a problem | ||
| 10/4/2021 | Price change | $297,990+0.3%$189/sqft |
Source: HAR #80893509 Report a problem | ||
| 8/17/2021 | Price change | $296,990-2.9%$189/sqft |
Source: HAR #80893509 Report a problem | ||
| 7/17/2021 | Listed for sale | $305,990$194/sqft |
Source: M/I Homes Report a problem | ||
Public tax history
| Year | Property taxes | Tax assessment |
|---|---|---|
| 2025 | $4,711 -13.6% | $285,000 -3.7% |
| 2024 | $5,452 -5.1% | $296,100 -3.4% |
| 2023 | $5,745 +33% | $306,650 +46% |
| 2022 | $4,321 +371.9% | $210,028 +396.4% |
| 2021 | $916 | $42,310 |
Find assessor info on the county website
Monthly payment
Est. payment
Payment breakdown
Explore the cost of this home by adjusting the details. Changes won't be saved.Climate risks
Neighborhood: 77511
Nearby schools
GreatSchools rating
- 6/10Alvin Elementary SchoolGrades: PK-5Distance: 0.5 mi
- 6/10Alvin Junior High SchoolGrades: 6-8Distance: 0.7 mi
- 5/10Alvin High SchoolGrades: 9-12Distance: 1.1 mi
Schools provided by the listing agent
- Elementary: Alvin Elementary School
- Middle: Alvin Junior High School
- High: Alvin High School
Source: HAR. This data may not be complete. We recommend contacting the local school district to confirm school assignments for this home.
- $254,600-- bd11 ba1.3k sqft1215 Lancer Leap Dr, Alvin, TX 77511Off Market
- $287,900-- bd11 ba2k sqft1219 Lancer Leap Dr, Alvin, TX 77511Off Market
- $489,000-- bd-- ba-- sqft1213 Lancer Leap Dr, Alvin, TX 77511Off Market
- $500,200-- bd-- ba-- sqft1213 Lancer Leap Dr, Alvin, TX 77511Off Market
- $344,600-- bd13 ba2.9k sqft1221 Lancer Leap Dr, Alvin, TX 77511Off Market
- $323,900-- bd12 ba2.6k sqft1220 Colt Canyon Dr, Alvin, TX 77511Off Market
- $267,800-- bd11 ba1.5k sqft2514 Gelding Manor Dr, Alvin, TX 77511Off Market
- $257,000-- bd10 ba1.3k sqft1218 Colt Canyon Dr, Alvin, TX 77511Off Market
A local agent can set up tours, give advice and negotiate with sellers.
Similar homes
- $280,0003 bd2 ba2k sqft1237 Steed Bluff Dr, Alvin, TX 77511For Sale
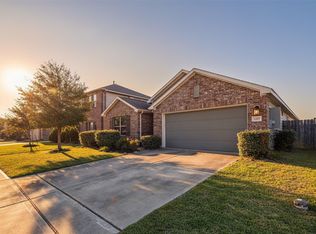 MLS ID #80807893, Stephen Wilhite, Dalton Wade Inc. HAR
 - $280,0004 bd2 ba1.9k sqft1202 Quarterhorse Dr, Alvin, TX 77511For Sale
 MLS ID #90143077, Chelsea Worrell, Compass RE Texas, LLC - Houston. HAR
 - $254,0003 bd3 ba1.6k sqft679 Fallow Ln, Alvin, TX 77511For Sale
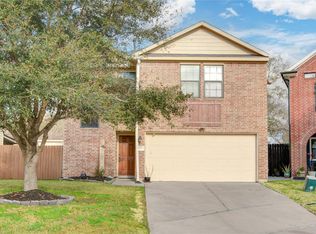 MLS ID #19130216, Calvin Kim, Walzel Properties - Corporate Office. HAR
 - $299,9994 bd3 ba1.8k sqft1029 Great Barracuda Ln, Alvin, TX 77511For Sale
 MLS ID #21101068, Lindsey Vaughn, RE/MAX American Dream. HAR
 - $305,0004 bd2 ba2.2k sqft318 Lake Line Dr, Alvin, TX 77511For SaleMLS ID #66783969, Dana Stanfield, Stanfield Properties. HAR
- $299,9993 bd2 ba1.8k sqft314 Cabernet Dr, Alvin, TX 77511For SaleMLS ID #6537753, Kimberly Beebe, American Realty. HAR
- $370,0004 bd2 ba2k sqft305 Bordeaux Ct, Alvin, TX 77511For SaleMLS ID #37907937, Caylee Doiron, Stanfield Properties. HAR
- $292,0003 bd2 ba1.6k sqft2225 Windy Sail Dr, La Marque, TX 77568For SaleMLS ID #31805579, Javan Salisbury, Yellow Keys Realty. HAR
- $290,0004 bd3 ba2.2k sqft614 Palo Alto Ct, Rosharon, TX 77583For SaleMLS ID #30209002, Desmond Miller, Anchored Real Estate Group. HAR
- $284,0003 bd3 ba1.7k sqft2502 Bernadino Dr, La Marque, TX 77568For SaleMLS ID #74026167, Brandon Walsh, HomeSmart. HAR
- $288,0003 bd2 ba1.8k sqft10418 Matterhorn Dr, Rosharon, TX 77583For SaleMLS ID #32845958, Liza Salazar-Elliott, Priority One Real Estate. HAR
- $279,9904 bd2 ba1.6k sqft13306 Dalvay Beach Dr, La Marque, TX 77568For SaleMLS ID #17477649, Elizabeth Kenney, Boulevard Realty. HAR
- $285,0003 bd2 ba1.8k sqft2702 Aquamarine Ct, Texas City, TX 77591For SaleMLS ID #73183539, Brandy Liss, Liss Realty Group. HAR
- $274,9003 bd2 ba1.6k sqft1329 Red Hills Dr, Rosharon, TX 77583For SaleMLS ID #26499792, Nicole McNeil-Wyatt, Texas Signature Realty. HAR
- $290,0004 bd2 ba1.9k sqft2425 Temple Crag Dr, Iowa Colony, TX 77583For SaleMLS ID #3252580, Patience Smith, PNR Realty. HAR
- $275,5004 bd2 ba1.5k sqft9211 Waldrick Trace Dr, Rosharon, TX 77583For SaleMLS ID #51624208, Tempestt Norwood, Trust Real Estate. HAR
- $284,0003 bd2 ba1.4k sqft3722 Amoroso Dr, Iowa Colony, TX 77583For SaleMLS ID #72784708, Amy Chunn, John Chunn Realty, LLC. HAR
- $277,0003 bd2 ba1.8k sqft13717 Gaff Rig Dr, La Marque, TX 77568For SaleMLS ID #95708643, Rodolfo Ortega, Real Broker, LLC. HAR
- $315,0003 bd2 ba1.5k sqft13513 Bonita Island Way, La Marque, TX 77568For SaleMLS ID #83270020, GQ Walker, Compass RE Texas, LLC - The Woodlands. HAR
- $264,9003 bd2 ba1.5k sqft2621 Bernadino Dr, La Marque, TX 77568For SaleMLS ID #73315360, Jenifer Somich, RE/MAX Space Center. HAR
