Under contract-accepting backup offers. This beautiful NEW Construction home nestled in an established neighborhood with no HOA! This thoughtfully designed three bedroom, two bath residence offers modern finishes and comfortable living throughout. Step inside to find gorgeous tile flooring that flows through the main living areas, creating a clean and cohesive feel. The kitchen features sleek stainless steel appliances, ample cabinetry and a layout that opens nicely to the living space perfect for everyday living and entertaining. The primary bedroom offers built-in closet and an ensuite. The home also offers a convenient inside laundry room and a one-car garage for added functionality. Enjoy the spacious yard, ideal for outdoor gatherings, gardening or simply relaxing in your own private space that is partly fenced with an aluminum privacy fence. This home provides the comfort you’ve been looking for.
Under contract
$290,000
1217 PLANT AVENUE, LAKELAND, FL 33805
3beds
1,338sqft
:
Get pre-qualified$1,919/mo
Single Family Residence
Built in 2026
9,901 Square Feet Lot
$290,300 Zestimate®
$217/sqft
$-- HOA
What's special
Modern finishesOne-car garageSpacious yardConvenient inside laundry roomGorgeous tile flooringAmple cabinetry
- 20 days |
- 175 |
- 14 |
Zillow last checked:
Listing updated:
Listed by:
Carina Lees 540-616-7997,
COLDWELL BANKER REALTY 863-687-2233
Source: Stellar MLS,MLS#: L4963378 Originating MLS: Lakeland
Originating MLS: Lakeland
Facts & features
Interior
Bedrooms & bathrooms
- Bedrooms: 3
- Bathrooms: 2
- Full bathrooms: 2
Primary bedroom
- Features: En Suite Bathroom, Built-in Closet
- Level: First
- Area: 182 Square Feet
- Dimensions: 14x13
Bathroom 2
- Features: Built-in Closet
- Level: First
- Area: 153.4 Square Feet
- Dimensions: 13x11.8
Bathroom 3
- Features: Built-in Closet
- Level: First
- Area: 153.6 Square Feet
- Dimensions: 12.8x12
Kitchen
- Level: First
- Area: 136 Square Feet
- Dimensions: 13.6x10
Living room
- Level: First
- Area: 270.48 Square Feet
- Dimensions: 16.1x16.8
Heating
- Central
Cooling
- Central Air
Appliances
- Included: Dishwasher, Electric Water Heater, Microwave, Range, Refrigerator
- Laundry: Inside
Features
- Open Floorplan, Thermostat
- Flooring: Carpet, Porcelain Tile
- Has fireplace: No
Interior area
- Total structure area: 1,768
- Total interior livable area: 1,338 sqft
Video & virtual tour
Property
Parking
- Total spaces: 1
- Parking features: Garage - Attached
- Attached garage spaces: 1
Features
- Levels: One
- Stories: 1
- Exterior features: Private Mailbox
Lot
- Size: 9,901 Square Feet
- Dimensions: 55 x 180
Details
- Parcel number: 232810000000023120
- Special conditions: None
Construction
Type & style
- Home type: SingleFamily
- Property subtype: Single Family Residence
Materials
- Block, Stucco
- Foundation: Slab
- Roof: Shingle
Condition
- Completed
- New construction: Yes
- Year built: 2026
Utilities & green energy
- Sewer: Septic Tank
- Water: Public
- Utilities for property: BB/HS Internet Available, Electricity Connected, Phone Available, Water Connected
Community & HOA
Community
- Pet fee: $0 monthly
- Subdivision: UNINCORPORATED
HOA
- Has HOA: No
Location
- Region: Lakeland
Financial & listing details
- Price per square foot: $217/sqft
- Tax assessed value: $29,700
- Annual tax amount: $319
- Date on market: 7/10/2026
- Ownership: Fee Simple
- Total actual rent: 0
- Electric utility on property: Yes
- Road surface type: Paved
Estimated market value
$290,300
$276,000 - $305,000
$2,007/mo
Price history
| Date | Event | Price |
|---|---|---|
| 7/11/2026 | Contingent | $290,000$217/sqft |
Source:  Stellar MLS #L4963378 Report a problem Stellar MLS #L4963378 Report a problem | ||
| 7/10/2026 | Listed for sale | $290,000+705.6%$217/sqft |
Source: Stellar MLS #L4963378 Report a problem | ||
| 6/9/2025 | Sold | $36,000+188%$27/sqft |
Source: Public Record Report a problem | ||
| 4/11/2018 | Sold | $12,500+145.1%$9/sqft |
Source: Public Record Report a problem | ||
| 2/15/2018 | Sold | $5,100$4/sqft |
Source: Public Record Report a problem | ||
Public tax history
| Year | Property taxes | Tax assessment |
|---|---|---|
| 2025 | $319 +12.5% | $19,892 +10% |
| 2024 | $284 +5.5% | $18,084 +10% |
| 2023 | $269 +30.5% | $16,440 +10% |
| 2022 | $206 +5.3% | $14,945 +9.6% |
| 2021 | $196 +2% | $13,630 +2.8% |
| 2020 | $192 -2.8% | $13,254 |
| 2019 | $197 | $13,254 +4.9% |
| 2018 | $197 +3.6% | $12,637 +9.9% |
| 2017 | $191 +8.4% | $11,502 |
| 2016 | $176 +1.7% | $11,502 +4.1% |
| 2015 | $173 -58.1% | $11,045 -3.5% |
| 2014 | $412 +144.7% | $11,445 +8.9% |
| 2013 | $168 +0.9% | $10,512 |
| 2012 | $167 -5.1% | $10,512 -4% |
| 2011 | $176 -56.8% | $10,950 -55.9% |
| 2010 | $407 -20.3% | $24,815 -15.3% |
| 2009 | $511 | $29,304 +61.6% |
| 2008 | -- | $18,138 |
| 2007 | -- | -- |
| 2006 | -- | -- |
| 2005 | -- | -- |
| 2004 | -- | -- |
Find assessor info on the county website
Monthly payment
Est. payment
Payment breakdown
Explore the cost of this home by adjusting the details. Changes won't be saved.Climate risks
Neighborhood: Winston
Nearby schools
GreatSchools rating
- 4/10Griffin Elementary SchoolGrades: PK-5Distance: 1.8 mi
- 2/10Kathleen Middle SchoolGrades: 6-8Distance: 4.7 mi
- 3/10Kathleen Senior High SchoolGrades: PK,9-12Distance: 0.2 mi
- $170,6003 bd1 ba1.2k sqft1219 N Plant Ave, Lakeland, FL 33805Off Market
- $193,5003 bd1 ba1.5k sqft1225 Plant Ave, Lakeland, FL 33805Off Market
- $109,000-- bd-- ba-- sqft1225 Plant Ave, Lakeland, FL 33805Off Market
- $195,0003 bd2 ba1.1k sqft1216 El Camino Rd, Lakeland, FL 33805Sold

- $112,1002 bd1 ba616 sqft1218 El Camino Rd, Lakeland, FL 33805Off Market
- $150,28014 bd13 ba954 sqft1215 Plant Ave, Lakeland, FL 33805Off Market
- $297,7002 bd1 ba686 sqft1215 Plant Ave, Lakeland, FL 33805Off Market
- $211,8003 bd2 ba1.2k sqft1214 El Camino Rd, Lakeland, FL 33805Off Market
A local agent can set up tours, give advice and negotiate with sellers.
A local lender can help you make sure your offer is ready when you are.
Similar homes
- $299,0004 bd3 ba1.4k sqft1215 EL CAMINO ROAD, LAKELAND, FL 33805For Sale
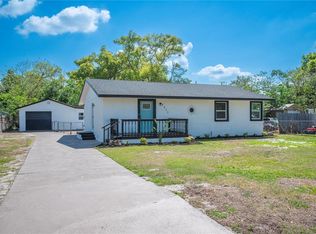
 MLS ID #TB8491365, Gregory Watson, LPT REALTY, LLC. Stellar MLS
 - $295,0003 bd2 ba1.3k sqft202 W CRESCENT DRIVE, LAKELAND, FL 33805For Sale
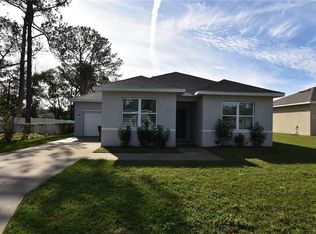 MLS ID #L4960008, Solomon Gallant, S & D REAL ESTATE SERVICE LLC. Stellar MLS
 - $295,0003 bd2 ba1.6k sqft6535 BAIKAL PLACE, LAKELAND, FL 33805For Sale
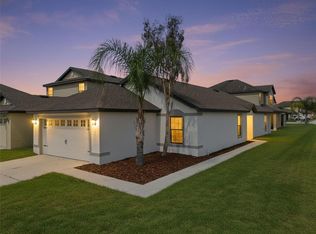 MLS ID #O6410382, Josue Soto, EXP REALTY LLC. Stellar MLS
 - $369,9003 bd2 ba1.5k sqft1609 ITCHEPACKESASSA DRIVE, LAKELAND, FL 33810For Sale
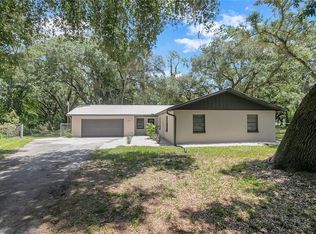 MLS ID #TB8532384, Raymond Thomas, STAR BAY REALTY CORP.. Stellar MLS
 - $339,9983 bd2 ba1.5k sqft5421 LAKE LUTHER ROAD, LAKELAND, FL 33805For SaleMLS ID #O6420385, Constantin Florean, FUTURE HOME REALTY INC. Stellar MLS
- $325,0003 bd2 ba1.4k sqft603 W BELMAR STREET, LAKELAND, FL 33803For SaleMLS ID #L4961942, Ciera Baldwin, KELLER WILLIAMS REALTY. Stellar MLS
- $344,0003 bd2 ba1.8k sqft2734 STONEWOOD DRIVE, LAKELAND, FL 33810For SaleMLS ID #TB8527614, Amanda Esqueda, KING & ASSOCIATES REAL ESTATE LLC. Stellar MLS
- $299,9003 bd2 ba1.1k sqft4921 SHARON AVENUE, LAKELAND, FL 33812For SaleMLS ID #P4939167, Stacey Towns Friend, STACEY TOWNS REALTY LLC. Stellar MLS
- $268,9993 bd2 ba1.3k sqft626 WOODLAND AVENUE, LAKELAND, FL 33801For SaleMLS ID #S5135799, Jose Hooker-Gomez, CHARLES RUTENBERG REALTY ORLANDO. Stellar MLS
- $290,0003 bd2 ba1.1k sqft3353 S COMBEE ROAD, LAKELAND, FL 33803New ConstructionMLS ID #L4961421, Jeremy Ortiz, LA ROSA REALTY PRESTIGE. Stellar MLS
- $259,9004 bd2 ba1.4k sqft3113 ROLLINGLEN LANE, LAKELAND, FL 33810For SaleMLS ID #L4963020, Tabatha Pugh, KELLER WILLIAMS REALTY. Stellar MLS
- $344,0003 bd2 ba1.5k sqft1459 WYNGATE LANE, LAKELAND, FL 33809For SaleMLS ID #L4962924, Elizabeth Willers, SERHANT. Stellar MLS
- $324,9004 bd2 ba1.6k sqft1615 SENECA AVENUE, LAKELAND, FL 33801For SaleMLS ID #O6403193, Robert Salmons, ENTERA REALTY LLC. Stellar MLS
- $239,9003 bd2 ba1.1k sqft6210 VINTAGE DRIVE, LAKELAND, FL 33809For SaleMLS ID #TB8520916, Sharnelle Lee, LPT REALTY, LLC. Stellar MLS
- $310,0003 bd2 ba1.9k sqft6059 HILLSIDE HEIGHTS DRIVE, LAKELAND, FL 33812For SaleMLS ID #L4963769, Glenn Offutt, LAKELAND HOMETOWN PROPERTIES. Stellar MLS
- $220,0003 bd1 ba672 sqft1113 S CENTRAL AVENUE, LAKELAND, FL 33815For SaleMLS ID #O6426723, Guillermina Rojas, THE VALENZUELA REAL ESTATE GRO. Stellar MLS
- $350,0003 bd3 ba1.8k sqft2169 SUTTON RIDGE AVENUE, LAKELAND, FL 33810New ConstructionMLS ID #L4959479, Melissa Bajsa, CMTG REAL ESTATE GROUP. Stellar MLS
- $274,9004 bd2 ba1.5k sqft5220 SPRING CREEK DR, LAKELAND, FL 33811For SaleMLS ID #L4962001, Jeff Hopkins, SILCO REAL ESTATE EXCHANGE, IN. Stellar MLS
- $305,0003 bd2 ba1.1k sqft1405 E FRANCES AVENUE, PLANT CITY, FL 33563For SaleMLS ID #A4695051, Lynn Henderson, CHARLES RUTENBERG REALTY INC. Stellar MLS
- $315,0003 bd2 ba1.3k sqft4052 LANA DRIVE, LAKELAND, FL 33813For SaleMLS ID #L4963153, Jordan Prais, 54 REALTY LLC. Stellar MLS
