Welcome home to this spacious and character-filled 4 bed, 2.5 bath residence offering more than 2,800 square feet of living space, thoughtfully designed for comfortable everyday living and memorable entertaining. Beautiful hardwood floors flow throughout much of the home, while new brick paver front steps create a warm first impression. The main level features a welcoming living room with both a fireplace and a separate wood-burning stove, providing warmth and charm throughout the seasons. The updated kitchen is designed with both style and function in mind, showcasing hickory cabinetry with pull-out shelves, under-cabinet lighting, stainless steel appliances, an oversized refrigerator/freezer, and a sunny eating area perfect for casual meals. Just a few steps down, the expansive family room offers plenty of space to gather, complete with a wet bar, updated half bath, laundry room, and direct walkout access to the backyard. The heated attached two-car garage includes a utility sink, EV charger, and newer garage door openers with built-in cameras. Upstairs, you'll find four generously sized bedrooms with hardwood flooring throughout. The impressive primary suite is truly a private retreat, featuring a spacious sitting area or home office, walk-in closet, dual vanities, walk-in shower, and a unique spiral staircase leading to a private third-floor loft-an ideal space for a reading nook, TV lounge, home office, or quiet escape. Step outside to enjoy your own backyard oasis. The brick paver patio is perfect for summer entertaining, while the oversized barn-style shed with a second-floor loft provides exceptional storage or workshop potential. Garden enthusiasts will appreciate the established grapevines, apple tree, raspberry bushes, strawberries, kiwi, asparagus, and dedicated garden beds with room to expand. Additional updates and features include newer windows (2025), stove (2025), dishwasher (2024), water heater (2020), air conditioner (2015), central vacuum, and exterior security cameras. Located just minutes from shopping, dining, parks, schools, and the heart of town, this distinctive home combines generous living space, timeless character, and modern conveniences in a location that's hard to beat.
Contingent
$379,900
1218 Bunker St, Woodstock, IL 60098
4beds
2,805sqft
:
Get pre-qualified$2,914/mo
Single Family Residence
Built in 1987
8,712 Square Feet Lot
$-- Zestimate®
$135/sqft
$-- HOA
What's special
Updated half bathHeated attached two-car garageExterior security camerasWet barLaundry roomEv chargerCentral vacuum
- --
- on Zillow |
- 148
- views |
- 6
- saves |
Likely to sell faster than
Zillow last checked:
Listing updated:
Listed by:
Maureen Forgette, ABR,AHWD,CRS,E-PRO,PMN,PSA,SRES (815)354-4236,
Century 21 Integra
Source: MRED as distributed by MLS GRID,MLS#: 12687890
Facts & features
Interior
Bedrooms & bathrooms
- Bedrooms: 4
- Bathrooms: 3
- Full bathrooms: 2
- 1/2 bathrooms: 1
Rooms
- Room types: Foyer, Walk In Closet, Loft
Primary bedroom
- Features: Flooring (Hardwood), Window Treatments (Blinds), Bathroom (Full, Double Sink, Shower Only)
- Level: Second
- Area: 690 Square Feet
- Dimensions: 30X23
Bedroom 2
- Features: Flooring (Hardwood), Window Treatments (Blinds)
- Level: Second
- Area: 156 Square Feet
- Dimensions: 13X12
Bedroom 3
- Features: Flooring (Hardwood)
- Level: Second
- Area: 96 Square Feet
- Dimensions: 12X8
Bedroom 4
- Features: Flooring (Hardwood), Window Treatments (Curtains/Drapes)
- Level: Second
- Area: 99 Square Feet
- Dimensions: 11X9
Dining room
- Features: Flooring (Hardwood), Window Treatments (Curtains/Drapes)
- Level: Main
- Area: 121 Square Feet
- Dimensions: 11X11
Family room
- Features: Flooring (Hardwood), Window Treatments (Blinds)
- Level: Lower
- Area: 690 Square Feet
- Dimensions: 30X23
Foyer
- Features: Flooring (Hardwood)
- Level: Main
- Area: 72 Square Feet
- Dimensions: 12X6
Kitchen
- Features: Kitchen (Eating Area-Table Space, Pantry-Closet), Flooring (Ceramic Tile), Window Treatments (Blinds, Curtains/Drapes)
- Level: Main
- Area: 216 Square Feet
- Dimensions: 18X12
Laundry
- Features: Flooring (Ceramic Tile), Window Treatments (Blinds)
- Level: Lower
- Area: 42 Square Feet
- Dimensions: 7X6
Living room
- Features: Flooring (Hardwood), Window Treatments (Blinds)
- Level: Main
- Area: 252 Square Feet
- Dimensions: 21X12
Loft
- Features: Flooring (Laminate), Window Treatments (Blinds)
- Level: Third
- Area: 154 Square Feet
- Dimensions: 14X11
Walk in closet
- Features: Flooring (Carpet)
- Level: Second
- Area: 104 Square Feet
- Dimensions: 13X8
Heating
- Natural Gas, Forced Air
Cooling
- Central Air
Appliances
- Included: Range, Microwave, Dishwasher, Refrigerator, Freezer, Washer, Dryer, Disposal, Stainless Steel Appliance(s)
- Laundry: In Unit
Features
- Wet Bar, Walk-In Closet(s)
- Flooring: Hardwood
- Windows: Screens
- Basement: None
- Number of fireplaces: 2
- Fireplace features: Wood Burning, Wood Burning Stove, Gas Log, Gas Starter, Family Room, Living Room
Interior area
- Total structure area: 2,805
- Total interior livable area: 2,805 sqft
Property
Parking
- Total spaces: 2
- Parking features: Concrete, Garage Door Opener, Heated Garage, Electric Vehicle Charging Station(s), Yes, Garage Owned, Attached, Garage
- Attached garage spaces: 2
- Has uncovered spaces: Yes
Accessibility
- Accessibility features: No Disability Access
Features
- Levels: Tri-Level
- Patio & porch: Patio
- Fencing: Fenced
Lot
- Size: 8,712 Square Feet
- Dimensions: 75 X 115
- Features: Garden
Details
- Additional structures: Shed(s)
- Parcel number: 1308329033
- Special conditions: None
- Other equipment: Central Vacuum, Ceiling Fan(s)
Construction
Type & style
- Home type: SingleFamily
- Property subtype: Single Family Residence
Materials
- Vinyl Siding
- Foundation: Concrete Perimeter
- Roof: Asphalt
Condition
- New construction: No
- Year built: 1987
Details
- Builder model: TRI-LEVEL
Utilities & green energy
- Electric: 200+ Amp Service
- Sewer: Public Sewer
- Water: Public
Community & HOA
Community
- Features: Park, Curbs, Sidewalks, Street Lights
- Security: Carbon Monoxide Detector(s), Closed Circuit Camera(s)
- Subdivision: Ridgewood Station
HOA
- Services included: None
Location
- Region: Woodstock
Financial & listing details
- Price per square foot: $135/sqft
- Tax assessed value: $348,462
- Annual tax amount: $10,040
- Date on market: 6/26/2026
- Ownership: Fee Simple
Estimated market value
Not available
Estimated sales range
Not available
Not available
Price history
| Date | Event | Price |
|---|---|---|
| 7/18/2025 | Sold | $350,000-2.2%$125/sqft |
Source:  MRED as distributed by MLS GRID #12341366 Report a problem MRED as distributed by MLS GRID #12341366 Report a problem | ||
| 6/15/2025 | Contingent | $358,000$128/sqft |
Source: MRED as distributed by MLS GRID #12341366 Report a problem | ||
| 5/31/2025 | Price change | $358,000-0.6%$128/sqft |
Source: MRED as distributed by MLS GRID #12341366 Report a problem | ||
| 5/2/2025 | Listed for sale | $360,000+113%$128/sqft |
Source: MRED as distributed by MLS GRID #12341366 Report a problem | ||
| 7/23/2014 | Sold | $169,000-0.5%$60/sqft |
Source: MRED as distributed by MLS GRID #08630923 Report a problem | ||
| 6/23/2014 | Pending sale | $169,900$61/sqft |
Source: Berkshire Hathaway HomeServices Starck Real Estate #08630923 Report a problem | ||
| 6/1/2014 | Listed for sale | $169,900-4.3%$61/sqft |
Source: Berkshire Hathaway HomeServices Starck Real Estate #08630923 Report a problem | ||
| 10/2/1995 | Sold | $177,500$63/sqft |
Source: Public Record Report a problem | ||
Public tax history
| Year | Property taxes | Tax assessment |
|---|---|---|
| 2024 | $9,965 -0.2% | $116,154 +5.5% |
| 2023 | $9,985 +5.6% | $110,070 +12.7% |
| 2022 | $9,453 +5% | $97,684 +7% |
| 2021 | $8,999 +5.3% | $91,268 +5.2% |
| 2020 | $8,548 | $86,724 +4.8% |
| 2019 | -- | $82,783 +13.6% |
| 2018 | $7,338 +1.8% | $72,882 +6.2% |
| 2017 | $7,206 -0.7% | $68,595 +8% |
| 2016 | $7,259 | $63,514 +11.1% |
| 2013 | $7,259 | $57,168 -24.1% |
| 2011 | -- | $75,335 -7.4% |
| 2010 | -- | $81,321 -5.6% |
| 2009 | -- | $86,173 |
| 2008 | -- | $86,173 +4% |
| 2006 | -- | $82,862 +8.4% |
| 2005 | $5,615 +4.3% | $76,428 +6.3% |
| 2004 | $5,385 +2.2% | $71,912 +5.3% |
| 2003 | $5,271 +0.2% | $68,316 +1.7% |
| 2002 | $5,261 +2.3% | $67,182 +2.5% |
| 2001 | $5,141 +5.4% | $65,531 +3.7% |
| 2000 | $4,877 | $63,174 |
Find assessor info on the county website
Monthly payment
Est. payment
Payment breakdown
Explore the cost of this home by adjusting the details. Changes won't be saved.Climate risks
Neighborhood: 60098
Nearby schools
GreatSchools rating
- 7/10Dean Street Elementary SchoolGrades: PK-5Distance: 0.5 mi
- NAClay AcademyGrades: PK-12Distance: 1.3 mi
- 10/10Woodstock High SchoolGrades: 9-12Distance: 0.7 mi
Schools provided by the listing agent
- Elementary: Dean Street Elementary School
- Middle: Creekside Middle School
- High: Woodstock High School
- District: 200
Source: MRED as distributed by MLS GRID. This data may not be complete. We recommend contacting the local school district to confirm school assignments for this home.
- $255,900-- bd1 ba1k sqft1228 Bunker St, Woodstock, IL 60098Off Market
- $398,3003 bd3 ba1.8k sqft401 Barbary Ln, Woodstock, IL 60098Off Market
- $243,2002 bd1 ba1.2k sqft300 Burbank Ave, Woodstock, IL 60098Off Market
- $179,0003 bd2 ba1.5k sqft314 Burbank Ave, Woodstock, IL 60098Sold
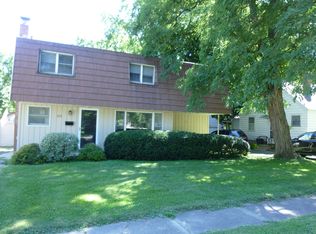
- $307,000-- bd2 ba1.2k sqft1238 Bunker St, Woodstock, IL 60098Off Market
- $210,0002 bd1 ba1.1k sqft316 Burbank Ave, Woodstock, IL 60098Sold
- $310,6004 bd2 ba1.5k sqft1219 Bunker St, Woodstock, IL 60098Off Market
- $361,600-- bd-- ba1.9k sqft1200 Portage Ln, Woodstock, IL 60098Off Market
A local agent can set up tours, give advice and negotiate with sellers.
A local lender can help you make sure your offer is ready when you are.
Similar homes
- $460,0004 bd2 ba1.4k sqft14101 Perkins Rd, Woodstock, IL 60098Active
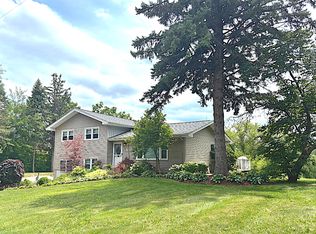 MLS ID #12697916, Megan Liebetrau, Berkshire Hathaway HomeServices Starck Real Estate. MRED as distributed by MLS GRID
 - $384,9003 bd3 ba2k sqft6820 Ayre Dr, McHenry, IL 60050New
 MLS ID #12715498, Philip Szyjka, Berkshire Hathaway HomeServices Starck Real Estate. MRED as distributed by MLS GRID
 - $310,0003 bd1 ba1.5k sqft824 Washington St, Woodstock, IL 60098Active
 MLS ID #12708900, Kelly Vance, Century 21 Integra. MRED as distributed by MLS GRID
 - $350,0003 bd2 ba1.6k sqft1642 Wheeler St, Woodstock, IL 60098Active
 MLS ID #12682629, Kim Keefe, CRS,E-PRO,PMN,SFR, Compass. MRED as distributed by MLS GRID
 - $400,0005 bd3 ba2.6k sqft1441 Loch Lomond Dr, Crystal Lake, IL 60014NewMLS ID #12717926, Tyler Lewke, Keller Williams Success Realty. MRED as distributed by MLS GRID
- $525,0005 bd3 ba2.5k sqft10410 Saddlebred Trl, Woodstock, IL 60098ActiveMLS ID #12709287, Kelly Malina, ABR, Berkshire Hathaway HomeServices Starck Real Estate. MRED as distributed by MLS GRID
- $399,0004 bd3 ba1.8k sqft4705 Wild Cherry Rd, Crystal Lake, IL 60012ActiveMLS ID #12714267, Jorel Kilcullen, RE/MAX Connections II. MRED as distributed by MLS GRID
- $400,0004 bd3 ba2.3k sqft309 S Cross Trl, McHenry, IL 60050ActiveMLS ID #12701143, Julie Georgiadis, Suburban Life Realty, Ltd. MRED as distributed by MLS GRID
- $399,9994 bd3 ba2.4k sqft4816 W Courtland Trl, McHenry, IL 60050ActiveMLS ID #12710751, Angela Imlah, RE/MAX Plaza. MRED as distributed by MLS GRID
- $389,9004 bd3 ba1.9k sqft1018 Park Ave, Wauconda, IL 60084NewMLS ID #12717464, Courtney Abraham, Berkshire Hathaway HomeServices American Heritage. MRED as distributed by MLS GRID
- $545,0003 bd2 ba2k sqft10105 State Route 120, Woodstock, IL 60098ActiveMLS ID #12687756, Laura Lanz, RE/MAX Plaza. MRED as distributed by MLS GRID
- $379,9004 bd3 ba2.7k sqft715 N Green St, McHenry, IL 60050ActiveMLS ID #12683282, Dominic Caruso, MisterHomes Real Estate. MRED as distributed by MLS GRID
- $420,0003 bd3 ba1.9k sqft317 Talismon Dr, Crystal Lake, IL 60012ActiveMLS ID #12711035, Kelly Vance, Century 21 Integra. MRED as distributed by MLS GRID
- $423,0004 bd3 ba2.2k sqft693 Exmoor Ter, Crystal Lake, IL 60014ActiveMLS ID #12699366, Jennifer Stokes Habetler, Redfin Corporation. MRED as distributed by MLS GRID
- $395,0004 bd3 ba1.7k sqft506 Old Country Way, Wauconda, IL 60084NewMLS ID #12714789, Sarah Leonard, E-PRO, Legacy Properties, A Sarah Leonard Company, LLC. MRED as distributed by MLS GRID
- $429,9004 bd3 ba2.6k sqft630 Oceola Dr, Algonquin, IL 60102ActiveMLS ID #12709000, Jim Silva, ABR,BPOR,CRS,e-PRO,GRI,PSA,SFR, Five Star Realty, Inc. MRED as distributed by MLS GRID
- $424,9004 bd4 ba3.2k sqft4713 Crystal Trl, McHenry, IL 60050ActiveMLS ID #12695849, Sheila Thomas, ABR,BPOR,E-PRO,GRI, RE/MAX Plaza. MRED as distributed by MLS GRID
- $389,0004 bd3 ba2.1k sqft1311 N Richmond Rd, McHenry, IL 60050ActiveMLS ID #12648611, Rick Bellairs, CRS,GRI, Berkshire Hathaway HomeServices Starck Real Estate. MRED as distributed by MLS GRID
- $435,0004 bd2 ba1.9k sqft6503 Tustamena Trl, McHenry, IL 60050ActiveMLS ID #12577732, Sue Miller, Dream Real Estate, Inc.. MRED as distributed by MLS GRID
- $400,0004 bd3 ba2.4k sqft1196 Port Royal Rd, Hampshire, IL 60140ActiveMLS ID #12701691, Natasa Fryer, Keller Williams Success Realty. MRED as distributed by MLS GRID
