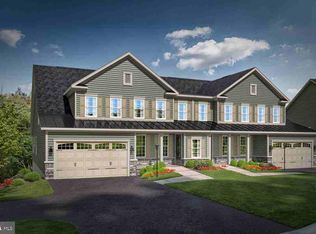
Downsize in style with NVHomes at Maple Highlands 55+. Located within moments of the shops and dining of Maple Lawn, these main level living homes are nestled in a private enclave. Experience low maintenance, new construction, and soon-to-come clubhouse where gathering with friends and neighbors will be the highlight of your day. This Davenport II plan is featured on a homesite with amazing views of the dense tree conservation area and construction is already underway for 2026 summer occupancy. Enjoy luxury without the wait and model-like finishes curated by a professional designer. This spacious semi-detached villa residence includes 2 bedrooms, private study with French doors, loft for entertaining. Thoughtful features for aging gracefully as included, too, such as zero threshold entry, rocker switches, grab bars, and more. Luxury upgrade features already built into this price include a finished garage, rear covered porch with a two-sided fireplace, finished basement with flex room and full bathroom, walk-out basement door with basement windows, wet-bar rough-in, gourmet kitchen appliances with matching quartz counter-top and backsplash, and other upgraded design features. Don’t miss this rare chance for main level living in scenic western Howard County. Visit the builder website for more details and schedule an appointment to secure this amazing property.
Pending
$1,119,319
12194 Nicolar Dr, Fulton, MD 20759
2beds
4,186sqft
Condominium
Built in 2026
-- sqft lot
$1,344,700 Zestimate®
$267/sqft
$695/mo HOA
What's special
Private enclaveWet-bar rough-inRocker switchesFinished garageMain level living homesSpacious semi-detached villa residenceUpgraded design features
- 239 days
- 2
- 0
Zillow last checked:
Listing updated:
Listed by:
Bob Lucido 410-465-6900,
Keller Williams Lucido Agency (410) 465-6900,
Listing Team: Bob Lucido Team Of Keller Williams Lucido Agency
Source: Bright MLS,MLS#: MDHW2064752
Facts & features
Interior
Bedrooms & bathrooms
- Bedrooms: 2
- Bathrooms: 4
- Full bathrooms: 4
- Main level bathrooms: 2
- Main level bedrooms: 2
Rooms
- Room types: Dining Room, Primary Bedroom, Bedroom 2, Kitchen, Family Room, Study, Loft, Recreation Room, Bathroom 2, Primary Bathroom
Primary bedroom
- Level: Main
- Area: 238 Square Feet
- Dimensions: 14 X 17
Bedroom 2
- Level: Main
- Area: 132 Square Feet
- Dimensions: 11 X 12
Primary bathroom
- Level: Main
Bathroom 2
- Level: Main
Dining room
- Level: Main
- Area: 234 Square Feet
- Dimensions: 13 X 18
Family room
- Level: Main
- Area: 288 Square Feet
- Dimensions: 16 X 18
Kitchen
- Level: Main
- Area: 160 Square Feet
- Dimensions: 10 X 16
Loft
- Level: Upper
- Area: 192 Square Feet
- Dimensions: 16 X 12
Recreation room
- Level: Lower
Study
- Level: Main
- Area: 169 Square Feet
- Dimensions: 13 X 13
Heating
- Forced Air, Central, ENERGY STAR Qualified Equipment, Propane
Cooling
- Central Air, Electric
Appliances
- Included: Microwave, Cooktop, Energy Efficient Appliances, Self Cleaning Oven, Oven, Stainless Steel Appliance(s), Water Heater
- Laundry: Main Level
Features
- Built-in Features, Crown Molding, Entry Level Bedroom, Kitchen - Gourmet, Recessed Lighting, Walk-In Closet(s), 9'+ Ceilings, Tray Ceiling(s)
- Flooring: Carpet, Ceramic Tile, Luxury Vinyl
- Windows: Energy Efficient, ENERGY STAR Qualified Windows, Low Emissivity Windows, Screens
- Basement: Partial,Interior Entry,Connecting Stairway,Exterior Entry,Walk-Out Access
- Has fireplace: No
Interior area
- Total structure area: 4,186
- Total interior livable area: 4,186 sqft
- Finished area above ground: 2,670
- Finished area below ground: 1,516
Property
Parking
- Total spaces: 4
- Parking features: Garage Faces Front, Asphalt, Attached, Driveway
- Attached garage spaces: 2
- Uncovered spaces: 2
Accessibility
- Accessibility features: 2+ Access Exits, Doors - Lever Handle(s), Entry Slope <1', Grip-Accessible Features, Roll-in Shower
Features
- Levels: Three
- Stories: 3
- Patio & porch: Deck, Patio
- Exterior features: Sidewalks, Street Lights
- Pool features: None
- Has view: Yes
- View description: Trees/Woods
Lot
- Size: 0.33 Acres
- Features: Backs to Trees, Landscaped, Premium, Wooded, Suburban
Details
- Additional structures: Above Grade, Below Grade
- Parcel number: NO TAX RECORD
- Zoning: RES
- Special conditions: Standard
Construction
Type & style
- Home type: Condo
- Architectural style: Traditional,Transitional,Villa,Craftsman
- Property subtype: Condominium
- Attached to another structure: Yes
Materials
- Advanced Framing, Asphalt, Stone, Vinyl Siding
- Foundation: Concrete Perimeter
- Roof: Architectural Shingle
Condition
- Excellent
- New construction: Yes
- Year built: 2026
Details
- Builder model: Davenport II
- Builder name: NVHomes
Utilities & green energy
- Sewer: Shared Septic
- Water: Well
- Utilities for property: Propane, Sewer Available, Water Available
Community & HOA
Community
- Security: Smoke Detector(s), Fire Sprinkler System
- Condo and coop fee: $193 monthly
- Senior community: Yes
- Subdivision: Maple Highlands
HOA
- Has HOA: Yes
- Amenities included: Clubhouse, Jogging Path
- HOA fee: $502 monthly
Location
- Region: Fulton
Financial & listing details
- Price per square foot: $267/sqft
- Date on market: 2/20/2026
- Listing agreement: Exclusive Right To Sell
- Listing terms: Cash,Conventional,FHA,VA Loan
- Ownership: Fee Simple
- Road surface type: Black Top
Estimated market value
$1,344,700
$1.18M - $1.55M
$4,912/mo
Price history
| Date | Event | Price |
|---|---|---|
| 3/1/2026 | Pending sale | $1,119,319$267/sqft |
Source:  Bright MLS #MDHW2064752 Report a problem Bright MLS #MDHW2064752 Report a problem | ||
| 2/23/2026 | Price change | $1,119,319-2%$267/sqft |
Source: Bright MLS #MDHW2064752 Report a problem | ||
| 2/20/2026 | Listed for sale | $1,141,816$273/sqft |
Source:  NV Homes Report a problem NV Homes Report a problem | ||
Public tax history
Tax history is unavailable.
Monthly payment
Est. payment
Payment breakdown
Explore the cost of this home by adjusting the details. Changes won't be saved.Climate risks
Neighborhood: 20759
Nearby schools
Schools provided by the listing agent
- District: Howard County Public School System
Source: Bright MLS. This data may not be complete. We recommend contacting the local school district to confirm school assignments for this home.


Similar homes
- $1,300,0004 bd4 ba3.3k sqft6660 Luster Dr, Highland, MD 20777For Sale

 MLS ID #MDHW2074174, Kimmye Stradone, Berkshire Hathaway HomeServices PenFed Realty. Bright MLS
 - $975,0004 bd4 ba4.3k sqft9803 Shaded Day, Laurel, MD 20723For Sale
 MLS ID #MDHW2074098, Creig Northrop, Northrop Realty. Bright MLS
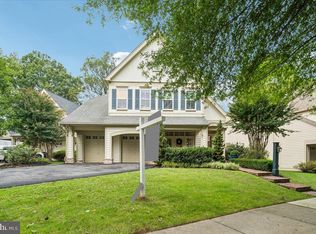
 - $975,0004 bd4 ba4.3k sqft17714 Hidden Garden Ln, Ashton, MD 20861For Sale
 MLS ID #MDMC2252376, Joe Buffington, RE/MAX Realty Centre, Inc.. Bright MLS
 - $945,0005 bd4 ba4.6k sqft871 Marriottsville Rd, Marriottsville, MD 21104For Sale
 MLS ID #MDHW2072520, Brandi Norris, Douglas Realty LLC. Bright MLS
 - $750,0004 bd4 ba3k sqft5250 Pine Bark Ct, Columbia, MD 21045For SaleMLS ID #MDHW2073674, Anthony Friedman, Northrop Realty. Bright MLS
- $1,199,0004 bd5 ba5.8k sqft19623 Hoover Farm Dr, Laytonsville, MD 20882For SaleMLS ID #MDMC2252114, Maria Mantzouranis, RE/MAX Realty Centre, Inc.. Bright MLS
- $1,370,0004 bd5 ba4.9k sqft5808 Trotter Rd, Clarksville, MD 21029New ConstructionBright MLS
- $830,0005 bd4 ba3.9k sqft6029 Toomey Ln, Elkridge, MD 21075For SaleMLS ID #MDHW2075024, Nicole Miller, Northrop Realty. Bright MLS
- $1,099,0005 bd4 ba4.8k sqft1687 Village Green Dr, Woodbine, MD 21797For SaleMLS ID #MDCR2032162, Cinthia Avila, Smart Realty, LLC. Bright MLS
- $1,650,0005 bd6 ba6k sqft18200 New Hampshire Ave, Ashton, MD 20861For SaleMLS ID #MDMC2242244, Joanna Argenio, Long & Foster Real Estate, Inc.. Bright MLS
- $640,0003 bd4 ba2.3k sqft9342 Rock Ripple Ln, Laurel, MD 20723For SaleMLS ID #MDHW2074800, Zugell Jamison, Cummings & Co. Realtors. Bright MLS
- $920,0004 bd5 ba5k sqft8021 Lions Crest Way, Gaithersburg, MD 20879For SaleMLS ID #MDMC2257384, Henry Nchotaku, Ultimate Properties, LLC.. Bright MLS
- $1,199,9004 bd4 ba4.8k sqft10814 Timber Line Ln, Ellicott City, MD 21042For SaleMLS ID #MDHW2073976, Denis Guma, RE/MAX Advantage Realty. Bright MLS
- $935,0005 bd4 ba4.1k sqft8209 Heraldry Dr, Severn, MD 21144For SaleMLS ID #MDAA2152206, Jorge Valle Sanchez, Smart Realty, LLC. Bright MLS
- $819,0004 bd4 ba3.3k sqft22019 Ivy Leaf Dr, Boyds, MD 20841For SaleMLS ID #MDMC2260226, Donna Pfeiffer, RE/MAX Town Center. Bright MLS
- $889,0005 bd4 ba3.2k sqft608 Hoods Mill Rd, Woodbine, MD 21797For SaleMLS ID #MDCR2037682, Vicki Eisenhardt, ExecuHome Realty. Bright MLS
- $975,0004 bd5 ba4.6k sqft10809 Avonlea Ridge Pl, Damascus, MD 20872For SaleMLS ID #MDMC2252356, Marco Novillo, Spring Hill Real Estate, LLC.. Bright MLS
- $1,080,0005 bd4 ba5k sqft23011 Sycamore Farm Dr, Clarksburg, MD 20871For SaleMLS ID #MDMC2244774, John Connors, Select Team Realty. Bright MLS
