Custom built home 1 owner home in desirable Fox Hill neighborhood. Brick walk leads to gleaming hdwd floor entrance w/ majestic wrap around staircase to second floor. Front LR and formal DR w/hdwd. Lg dine in granite counter topped kitchen w/ center island. Fam rm w/ wood burning fireplace and access to 3 season porch. 2nd floor continues the open flare w/hdws. 4 nice size bedrooms include master with walk in closet and private bath, 2 additional bedrooms and a room above the garage with a secondary staircase to first floor mudroom and half bath. 2nd floor also has bonus space with skylight for an office or nursery. Perfectly groomed outside grounds with private yard, flowering shrubs, mature trees and expanded deck off porch. Recent improvements include new heating system, freshly painted exterior. Central air.
Pending
$849,900
122 Fox Hill Dr, Holden, MA 01520
4beds
3,138sqft
:
Get pre-qualified$5,558/mo
Single Family Residence
Built in 1990
0.46 Acres Lot
$846,000 Zestimate®
$271/sqft
$-- HOA
What's special
Central airBonus space with skylightExpanded deck off porchPerfectly groomed outside groundsPrivate yardMature treesBrick walk
- 49 days |
- 118 |
- 0 |
Likely to sell faster than
Zillow last checked:
Listing updated:
Listed by:
Tracey Fiorelli 508-509-8162,
Janice Mitchell R.E., Inc 508-829-6315
Source: MLS PIN,MLS#: 73530276
Facts & features
Interior
Bedrooms & bathrooms
- Bedrooms: 4
- Bathrooms: 3
- Full bathrooms: 2
- 1/2 bathrooms: 1
Primary bedroom
- Features: Closet, Flooring - Wall to Wall Carpet
- Level: Second
Bedroom 2
- Features: Closet, Flooring - Wall to Wall Carpet
- Level: Second
Bedroom 3
- Features: Closet, Flooring - Wall to Wall Carpet
- Level: Second
Bedroom 4
- Features: Closet, Flooring - Wall to Wall Carpet
- Level: Second
Primary bathroom
- Features: Yes
Bathroom 1
- Features: Bathroom - Half, Flooring - Stone/Ceramic Tile, Countertops - Stone/Granite/Solid
- Level: First
Bathroom 2
- Features: Bathroom - Full, Bathroom - Double Vanity/Sink, Flooring - Stone/Ceramic Tile
- Level: Second
Bathroom 3
- Features: Bathroom - Full, Bathroom - Double Vanity/Sink, Flooring - Stone/Ceramic Tile
- Level: Second
Dining room
- Features: Flooring - Hardwood, French Doors
- Level: First
Family room
- Features: Flooring - Wall to Wall Carpet
- Level: First
Kitchen
- Features: Flooring - Stone/Ceramic Tile, Dining Area, Countertops - Stone/Granite/Solid, Kitchen Island
- Level: First
Living room
- Features: Flooring - Hardwood
- Level: First
Office
- Features: Skylight, Flooring - Wall to Wall Carpet
- Level: Second
Heating
- Baseboard, Natural Gas
Cooling
- Central Air
Appliances
- Included: Range, Dishwasher, Washer, Dryer
- Laundry: Flooring - Stone/Ceramic Tile, First Floor
Features
- Closet, Mud Room, Office, Central Vacuum
- Flooring: Plywood, Tile, Carpet, Flooring - Stone/Ceramic Tile, Flooring - Wall to Wall Carpet
- Windows: Skylight, Insulated Windows
- Basement: Full,Bulkhead
- Number of fireplaces: 1
- Fireplace features: Family Room
Interior area
- Total structure area: 3,138
- Total interior livable area: 3,138 sqft
- Finished area above ground: 3,138
Video & virtual tour
Property
Parking
- Total spaces: 6
- Parking features: Attached, Garage Door Opener
- Attached garage spaces: 2
- Uncovered spaces: 4
Features
- Patio & porch: Deck
- Exterior features: Deck
Lot
- Size: 0.46 Acres
- Features: Wooded
Details
- Parcel number: M:0209 B:0107 L:0000,1543094
- Zoning: R40
Construction
Type & style
- Home type: SingleFamily
- Architectural style: Colonial
- Property subtype: Single Family Residence
Materials
- Frame
- Foundation: Concrete Perimeter
- Roof: Shingle
Condition
- Year built: 1990
Utilities & green energy
- Electric: Circuit Breakers
- Sewer: Public Sewer
- Water: Public
Community & HOA
Community
- Features: Pool, Golf, Sidewalks
- Subdivision: Fox Hill
HOA
- Has HOA: No
Location
- Region: Holden
Financial & listing details
- Price per square foot: $271/sqft
- Tax assessed value: $828,000
- Annual tax amount: $11,161
- Date on market: 6/22/2026
- Road surface type: Paved
Estimated market value
$846,000
$804,000 - $888,000
$4,486/mo
Price history
| Date | Event | Price |
|---|---|---|
| 6/30/2026 | Pending sale | $849,900$271/sqft |
Source: MLS PIN #73530276 Report a problem | ||
| 6/22/2026 | Listed for sale | $849,900+130.8%$271/sqft |
Source: MLS PIN #73530276 Report a problem | ||
| 1/15/1992 | Sold | $368,231$117/sqft |
Source: Public Record Report a problem | ||
Public tax history
| Year | Property taxes | Tax assessment |
|---|---|---|
| 2025 | $10,876 +3.4% | $784,700 +5.5% |
| 2024 | $10,523 +5.2% | $743,700 +11.5% |
| 2023 | $10,001 +4.2% | $667,200 +15.1% |
| 2022 | $9,601 +0.8% | $579,800 +5.9% |
| 2021 | $9,525 +2.8% | $547,400 +0.4% |
| 2020 | $9,265 +2.7% | $545,000 +5.4% |
| 2019 | $9,022 +3.1% | $517,000 +4% |
| 2018 | $8,750 -0.7% | $496,900 -0.8% |
| 2017 | $8,813 +8% | $501,000 +5.9% |
| 2016 | $8,161 | $473,100 |
Find assessor info on the county website
Monthly payment
Est. payment
Payment breakdown
Explore the cost of this home by adjusting the details. Changes won't be saved.Climate risks
Neighborhood: 01520
Nearby schools
GreatSchools rating
- 8/10Dawson Elementary SchoolGrades: K-5Distance: 0.7 mi
- 7/10Mountview Middle SchoolGrades: 6-8Distance: 1.7 mi
- 7/10Wachusett Regional High SchoolGrades: 9-12Distance: 1.7 mi
Schools provided by the listing agent
- Elementary: Dawson
- Middle: Mt View
- High: Wachusett
Source: MLS PIN. This data may not be complete. We recommend contacting the local school district to confirm school assignments for this home.
- $836,5004 bd3 ba2.8k sqft112 Fox Hill Dr, Holden, MA 01520Off Market

- $941,9004 bd2 ba2.4k sqft138 Fox Hill Dr, Holden, MA 01520Off Market
- $797,5004 bd2 ba2.6k sqft14 Basswood Cir, Holden, MA 01520Off Market
- $734,0003 bd3 ba2.2k sqft117 Fox Hill Dr, Holden, MA 01520Off Market
- $750,6003 bd2 ba2.1k sqft123 Fox Hill Dr, Holden, MA 01520Off Market
- $905,3004 bd3 ba3.7k sqft20 Basswood Cir, Holden, MA 01520Off Market
- $904,7004 bd3 ba3.7k sqft98 Fox Hill Dr, Holden, MA 01520Off Market
- $1,154,3004 bd3 ba4.9k sqft8 Gallair Cir, Holden, MA 01520Off Market
A local agent can set up tours, give advice and negotiate with sellers.
A local lender can help you make sure your offer is ready when you are.
Similar homes
- $849,9004 bd5 ba3.8k sqft105 Mixter Rd, Holden, MA 01520For Sale
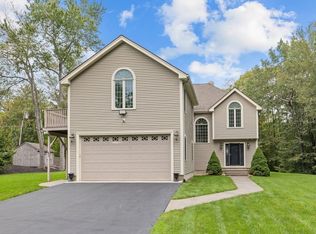 MLS ID #73493371, Glenn Damato, Media Realty Group Inc.. MLS PIN
 - $689,0004 bd3 ba2.1k sqft160 Twinbrooke Dr, Holden, MA 01520For Sale
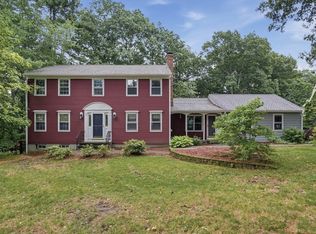 MLS ID #73541743, Kathleen McSweeney, Lamacchia Realty, Inc.. MLS PIN
 - $1,197,0005 bd4 ba3.9k sqft7 Village Green Ln, Holden, MA 01520For Sale
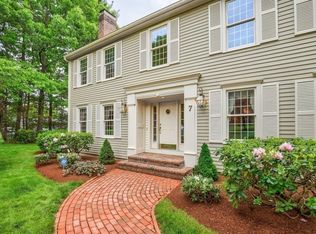 MLS ID #73527873, Tina Mancini, Prosperity Associates, Inc. MLS PIN
 - $599,0004 bd2 ba2.1k sqft51 Laurelwood Rd, Holden, MA 01520For Sale
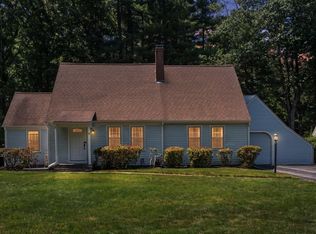 MLS ID #73547402, Emmanuel Golob, Coldwell Banker Realty - Western MA. MLS PIN
 - $895,0004 bd4 ba3.3k sqft23 Brooks Xing, West Boylston, MA 01583For SaleMLS ID #73536504, Susan Meola, Susan Meola, Properties. MLS PIN
- $569,9004 bd2 ba1.8k sqft70 Sherwood Hill Dr, Holden, MA 01520For SaleMLS ID #73553712, Tracey Fiorelli, Janice Mitchell R.E., Inc. MLS PIN
- $899,9004 bd3 ba2.4k sqft38 Trowbridge Ln, Shrewsbury, MA 01545For SaleMLS ID #73559573, Maribeth McCauley Lynch, Lamacchia Realty, Inc.. MLS PIN
- $834,9004 bd3 ba4.2k sqft119 Newton Ave N, Worcester, MA 01609For SaleMLS ID #73533144, Kelleher Team, Coldwell Banker Realty - Worcester. MLS PIN
- $874,0005 bd5 ba3.8k sqft8 Alstead Path, Millbury, MA 01527For SaleMLS ID #73555790, Karen Russo, Coldwell Banker Realty - Worcester. MLS PIN
- $799,9004 bd4 ba3.8k sqft176 Southold Rd, Auburn, MA 01501For SaleMLS ID #73560059, The Balestracci Group, Lamacchia Realty, Inc.. MLS PIN
- $849,9004 bd3 ba3.3k sqft7 Eaton Dr, Hudson, MA 01749For SaleMLS ID #73559889, Erin Peckham, Bridge Realty. MLS PIN
- $799,0003 bd3 ba3.4k sqft270 Ball Hill Rd, Princeton, MA 01541For SaleMLS ID #73554345, Tracey Fiorelli, Janice Mitchell R.E., Inc. MLS PIN
- $875,0004 bd3 ba2.5k sqft60 Whitman St, Stow, MA 01775For SaleMLS ID #73559690, Friedler / Marchant Living Group, Hammond Residential Real Estate. MLS PIN
- $849,9004 bd4 ba3.9k sqft30 Knollwood Dr, Charlton, MA 01507For SaleMLS ID #73536242, Jo-Ann Szymczak, RE/MAX Vision. MLS PIN
- $649,9004 bd3 ba2.2k sqft1662 Wachusett St, Jefferson, MA 01522For SaleMLS ID #73546398, Paul O'Rourke, The O'Rourke Group Real Estate Professionals. MLS PIN
- $799,0004 bd3 ba2.2k sqft562 Mendon Rd, Sutton, MA 01590For SaleMLS ID #73559533, Lisa Pete, Acres Away Realty, Inc.. MLS PIN
- $850,0004 bd3 ba2.8k sqft7 Whitetail Run, Auburn, MA 01501For SaleMLS ID #73547132, Amy Bonner, William Raveis R.E. & Home Services. MLS PIN
- $639,9003 bd3 ba1.7k sqft22 Mary Dr, West Boylston, MA 01583For SaleMLS ID #73559288, Touchstone Partners Team, Keller Williams Realty-Merrimack. MLS PIN
- $874,9003 bd3 ba2.7k sqft188 South St, Berlin, MA 01503For SaleMLS ID #73556556, Adam Sinewitz, 29 Realty Group, Inc.. MLS PIN
- $689,9004 bd3 ba2.3k sqft248 Pleasantdale Rd, Rutland, MA 01543For SaleMLS ID #73539074, Tracey Fiorelli, Janice Mitchell R.E., Inc. MLS PIN
