Welcome to this move-in-ready colonial tucked near the end of a private cul-de-sac street in Somerset Meadows. With 3 bedrooms, 2.5 baths, a partially finished basement, and a fully fenced backyard, this home offers an ideal combination of comfortable living space, thoughtful updates, and exceptional outdoor entertaining.
Inside, newer hickory hardwood floors bring warmth to the living and dining rooms. Remodeled in 2021, the kitchen features quartz countertops, updated cabinetry, backsplash, sink, fixtures, and an inviting eat-in area. Sliding doors from both the dining area and kitchen provide a natural flow to the expansive backyard deck. The spacious family room is anchored by a gas-log fireplace, creating a comfortable gathering space year-round. The first-floor half bath was also remodeled in 2021.
Upstairs, the primary suite includes a private bath, walk-in closet, and an additional standard closet. Two more bedrooms and a beautifully remodeled full bath, completed in 2023, finish the second floor. The partially finished basement provides even more usable space with a recreation area, theater-style bonus room, and a well-equipped porcelain-tile laundry room with a utility sink, cabinetry, and folding space.
Outside is where this property truly shines. Enjoy a large wood deck, pergola, gas grill hookup, fire pit, decorative garden arch, and 27-foot pool, all within a gated vinyl-fenced backyard. Major 2023 improvements include the roof, windows, shaker and lap siding, and garage door. Smart features include garage controls, a garage camera, doorbell camera, and select smart switches. No HOA, approximately 1 mile from Riverview Elementary, under 2 miles from Riverside High School, and just half a mile from the Grand River. Thoughtfully updated, exceptionally well maintained, and designed for both everyday comfort and memorable gatherings, this is a home that is truly ready to enjoy from day one.
Pending
$360,000
122 Helene Dr, Painesville, OH 44077
3beds
2,543sqft
:
Get pre-qualified$2,578/mo
Single Family Residence
Built in 2000
0.35 Acres Lot
$-- Zestimate®
$142/sqft
$-- HOA
What's special
Gas-log fireplaceLarge wood deckSpacious family roomFire pitPartially finished basementTheater-style bonus roomInviting eat-in area
- 8 days |
- 1,031 |
- 103 |
Zillow last checked:
Listing updated:
Listed by:
Denise M Zervos 216-440-9089 Zervos@ContactPlatinum.com,
Platinum Real Estate,
Jared Bush 440-231-7404,
Platinum Real Estate
Source: MLS Now,MLS#: 5227871 Originating MLS: Akron Cleveland Association of REALTORS
Originating MLS: Akron Cleveland Association of REALTORSFacts & features
Interior
Bedrooms & bathrooms
- Bedrooms: 3
- Bathrooms: 3
- Full bathrooms: 2
- 1/2 bathrooms: 1
- Main level bathrooms: 1
Primary bedroom
- Description: Flooring: Carpet
- Level: Second
- Dimensions: 13 x 14.5
Bedroom
- Description: Flooring: Carpet
- Level: Second
- Dimensions: 11 x 12
Bedroom
- Description: Flooring: Carpet
- Level: Second
- Dimensions: 11 x 12
Primary bathroom
- Description: Flooring: Linoleum
- Level: Second
- Dimensions: 10 x 6.5
Bathroom
- Description: Flooring: Luxury Vinyl Tile
- Features: Stone Counters
- Level: First
- Dimensions: 5.5 x 5
Bathroom
- Description: Flooring: Luxury Vinyl Tile
- Features: Stone Counters
- Level: Second
- Dimensions: 5 x 12
Bonus room
- Description: Flooring: Carpet
- Features: Smart Light(s)
- Level: Basement
- Dimensions: 11 x 15
Dining room
- Description: Flooring: Hardwood
- Level: First
- Dimensions: 10.5 x 12
Eat in kitchen
- Description: Flooring: Luxury Vinyl Tile
- Level: First
- Dimensions: 7 x 12.5
Entry foyer
- Description: Flooring: Luxury Vinyl Tile
- Level: First
- Dimensions: 9 x 12
Family room
- Description: Flooring: Carpet
- Features: Fireplace
- Level: First
- Dimensions: 21 x 13
Kitchen
- Description: Flooring: Luxury Vinyl Tile
- Features: Stone Counters
- Level: First
- Dimensions: 11.5 x 12
Laundry
- Description: Flooring: Tile
- Features: Laminate Counters
- Level: Basement
- Dimensions: 14 x 11
Living room
- Description: Flooring: Hardwood
- Level: First
- Dimensions: 16 x 12
Recreation
- Description: Flooring: Carpet
- Level: Basement
- Dimensions: 28.5 x 11
Heating
- Forced Air, Fireplace(s)
Cooling
- Central Air, Ceiling Fan(s)
Appliances
- Included: Dishwasher, Disposal, Microwave, Range, Refrigerator
- Laundry: Washer Hookup, Electric Dryer Hookup, Gas Dryer Hookup, Inside, In Basement, Laundry Room, Laundry Tub, Sink
Features
- Ceiling Fan(s), Eat-in Kitchen, His and Hers Closets, High Speed Internet, Multiple Closets, Stone Counters, Storage, Smart Home, Walk-In Closet(s)
- Windows: Blinds, Double Pane Windows, Insulated Windows, Screens
- Basement: Full,Partially Finished,Storage Space,Sump Pump
- Number of fireplaces: 1
- Fireplace features: Blower Fan, Family Room, Gas Log, Living Room, Gas, Wood Burning
Interior area
- Total structure area: 2,543
- Total interior livable area: 2,543 sqft
- Finished area above ground: 1,905
- Finished area below ground: 638
Property
Parking
- Total spaces: 2
- Parking features: Attached, Concrete, Driveway, Enclosed, Garage Faces Front, Garage, Garage Door Opener, Indoor, Inside Entrance
- Attached garage spaces: 2
Accessibility
- Accessibility features: Smart Technology
Features
- Levels: Two
- Stories: 2
- Patio & porch: Covered, Deck, Front Porch, Patio, Porch
- Exterior features: Fire Pit, Gas Grill, Outdoor Grill
- Has private pool: Yes
- Pool features: Above Ground, Fenced, Gas Heat, Heated, Outdoor Pool, Private, Liner
- Fencing: Back Yard,Fenced,Full,Gate,Vinyl
Lot
- Size: 0.35 Acres
- Features: < 1/2 Acre, Back Yard, Cul-De-Sac, Front Yard, Rectangular Lot
Details
- Additional structures: Pergola
- Parcel number: 11A022F000040
- Special conditions: Standard
Construction
Type & style
- Home type: SingleFamily
- Architectural style: Colonial
- Property subtype: Single Family Residence
Materials
- Lap Siding, Shake Siding, Stone Veneer, Vinyl Siding
- Foundation: Block
- Roof: Asphalt,Pitched,Shingle
Condition
- Updated/Remodeled
- Year built: 2000
Utilities & green energy
- Sewer: Public Sewer
- Water: Public
Community & HOA
Community
- Subdivision: Somerset Meadows Sub
HOA
- Has HOA: No
Location
- Region: Painesville
Financial & listing details
- Price per square foot: $142/sqft
- Tax assessed value: $235,730
- Annual tax amount: $4,104
- Date on market: 7/18/2026
- Cumulative days on market: 6 days
Estimated market value
Not available
Estimated sales range
Not available
Not available
Price history
| Date | Event | Price |
|---|---|---|
| 7/22/2026 | Pending sale | $360,000$142/sqft |
Source:  MLS Now #5227871 Report a problem MLS Now #5227871 Report a problem | ||
| 7/20/2026 | Contingent | $360,000$142/sqft |
Source: MLS Now #5227871 Report a problem | ||
| 7/18/2026 | Listed for sale | $360,000+93.2%$142/sqft |
Source: MLS Now #5227871 Report a problem | ||
| 7/27/2000 | Sold | $186,325+377.8%$73/sqft |
Source: Public Record Report a problem | ||
| 11/12/1999 | Sold | $39,000$15/sqft |
Source: Public Record Report a problem | ||
Public tax history
| Year | Property taxes | Tax assessment |
|---|---|---|
| 2025 | $4,105 -0.7% | $82,510 |
| 2024 | $4,135 +4.6% | $82,510 +28% |
| 2023 | $3,953 +2.4% | $64,460 |
| 2022 | $3,860 -0.4% | $64,460 |
| 2021 | $3,873 +1.5% | $64,460 +15% |
| 2020 | $3,817 -0.7% | $56,060 |
| 2019 | $3,845 -16.2% | $56,060 -16.3% |
| 2018 | $4,587 | $66,960 |
| 2017 | $4,587 +13.8% | $66,960 |
| 2016 | $4,032 +5.2% | $66,960 |
| 2015 | $3,832 -1.6% | $66,960 |
| 2014 | $3,895 +2.3% | $66,960 |
| 2013 | $3,807 +5.4% | $66,960 |
| 2012 | $3,611 +5% | $66,960 +0.8% |
| 2011 | $3,440 +0.2% | $66,430 |
| 2010 | $3,431 +5.8% | $66,430 0% |
| 2009 | $3,244 -4.7% | $66,434 -12% |
| 2008 | $3,404 +2.2% | $75,492 |
| 2007 | $3,330 -51.1% | $75,492 |
| 2006 | $6,812 +12.2% | $75,492 +13.2% |
| 2005 | $6,071 -0.2% | $66,690 |
| 2004 | $6,081 +6.4% | $66,690 |
| 2003 | $5,717 +4% | $66,690 +5.5% |
| 2002 | $5,494 -0.3% | $63,218 |
| 2001 | $5,509 +388.4% | $63,218 +382.5% |
| 2000 | $1,128 +9% | $13,101 +9.2% |
| 1999 | $1,035 | $11,995 |
Find assessor info on the county website
Monthly payment
Est. payment
Payment breakdown
Explore the cost of this home by adjusting the details. Changes won't be saved.Climate risks
Neighborhood: 44077
Nearby schools
GreatSchools rating
- 7/10Hale Road Elementary SchoolGrades: K-5Distance: 0.5 mi
- 6/10Riverside Jr/Sr High SchoolGrades: 8-12Distance: 0.7 mi
- 6/10Henry F Lamuth Middle SchoolGrades: 5-7Distance: 2.9 mi
Schools provided by the listing agent
- District: Riverside LSD Lake- 4306
Source: MLS Now. This data may not be complete. We recommend contacting the local school district to confirm school assignments for this home.
- $330,9003 bd3 ba2.2k sqft112 Helene Dr, Painesville, OH 44077Off Market
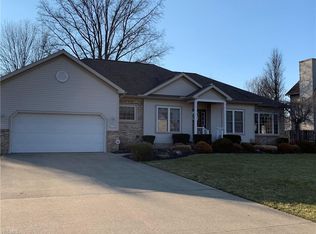
- $347,2003 bd2 ba2.7k sqft130 Helene Dr, Painesville, OH 44077Off Market
- $155,6003 bd1 ba912 sqft192 Meadows Dr, Painesville, OH 44077Off Market
- $331,8004 bd3 ba2.2k sqft104 Helene Dr, Painesville, OH 44077Off Market

- $236,6004 bd1 ba1.5k sqft202 Meadows Dr, Painesville, OH 44077Off Market
- $353,7003 bd2 ba3.2k sqft138 Helene Dr, Painesville, OH 44077Off Market
- $266,3003 bd2 ba1.7k sqft184 Meadows Dr, Painesville, OH 44077Off Market
- $322,7003 bd2 ba2k sqft125 Helene Dr, Painesville, OH 44077Off Market
A local agent can set up tours, give advice and negotiate with sellers.
Similar homes
- $329,9003 bd2 ba1.5k sqft336 Middlefield Ct, Painesville, OH 44077For Sale
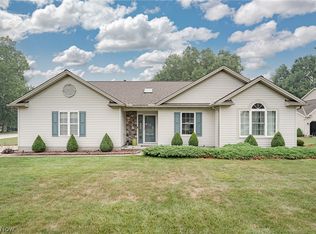 MLS ID #5229141, Terry Young, Keller Williams Greater Metropolitan. MLS Now
 - $--3 bd3 ba2.3k sqft1924 Woodruff Dr, Painesville, OH 44077Auction
 Auction.com 1
 - $330,0003 bd2 ba1.6k sqft1349 Bannerstone Dr, Painesville, OH 44077For Sale
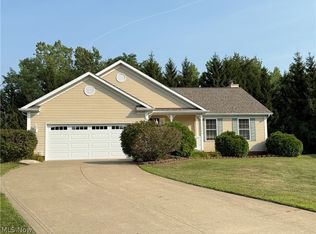 MLS ID #5227596, Brenda A Bilicic, RE/MAX Revealty. MLS Now
 - $330,0003 bd2 ba1.6k sqft1163 Garwood Dr, Painesville, OH 44077For Sale
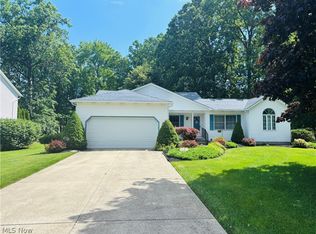 MLS ID #5220859, Asa A Cox, Glasshouse Realty Group, LLC. MLS Now
 - $395,0005 bd3 ba3.7k sqft1587 Clipper Cv, Painesville, OH 44077For SaleMLS ID #5230231, Jeffrey Carducci, McDowell Homes Real Estate Services. MLS Now
- $359,9004 bd3 ba2.5k sqft215 Grand Haven Ct, Painesville, OH 44077For SaleMLS ID #5222460, Celeste Osborne, Keller Williams Greater Cleveland Northeast. MLS Now
- $319,0003 bd3 ba1.5k sqft481 Walker Ln, Painesville, OH 44077For SaleMLS ID #5230566, Claire Jazbec, Keller Williams Greater Cleveland Northeast. MLS Now
- $395,0002 bd3 ba2.4k sqft441 Community Ln, Painesville, OH 44077For SaleMLS ID #5230053, Amanda Carter, The Agency Cleveland Northcoast. MLS Now
- $369,0004 bd3 ba2.2k sqft91 Paradise Rd, Painesville, OH 44077For SaleMLS ID #5172855, Christopher M Scalese, Platinum Real Estate. MLS Now
- $350,0003 bd4 ba3k sqft572 Colonial Dr, Painesville, OH 44077For SaleMLS ID #5205098, Sandra Duncan, HomeSmart Real Estate Momentum LLC. MLS Now
- $225,0003 bd2 ba2.1k sqft110 Hemlock Ct, Painesville, OH 44077For SaleMLS ID #5230200, John R Sill, RE/MAX Innovations. MLS Now
- $354,9003 bd3 ba2k sqft1724 Muirfield Ln, Painesville, OH 44077For SaleMLS ID #5221903, Michael A Henry, EXP Realty, LLC.. MLS Now
- $339,9003 bd3 ba1.9k sqft3232 Maine Ave, Perry, OH 44081For SaleMLS ID #5230941, Alecia Dragon, Howard Hanna. MLS Now
- $324,9003 bd3 ba2.1k sqft231 S Settlers Ln, Painesville, OH 44077For SaleMLS ID #5225806, John Wegloski, McDowell Homes Real Estate Services. MLS Now
- $359,9904 bd2 ba2.3k sqft44 N Doan Ave, Painesville, OH 44077For SaleMLS ID #5218148, Matthew S Eckliff, Century 21 Homestar. MLS Now
- $339,0003 bd2 ba1.5k sqft10857 Tanglewood Trl, Concord Township, OH 44077For SaleMLS ID #5225463, Christopher Stjernholm, Trelora Realty, Inc.. MLS Now
- $340,0004 bd3 ba2.6k sqft526 Deerwood Ct, Painesville, OH 44077For SaleMLS ID #5208794, Darren W Burke, Keller Williams Greater Cleveland Northeast. MLS Now
- $395,0003 bd3 ba3.2k sqft953 Outrigger Cv, Painesville, OH 44077For SaleMLS ID #5220416, Amy McDougald Eckard, Keller Williams Chervenic Rlty. MLS Now
- $389,5004 bd3 ba2.2k sqft535 Cherrywood Ln, Painesville, OH 44077For SaleMLS ID #5227903, Inna M Muravin, Engel & Völkers Distinct. MLS Now
- $389,9003 bd3 ba3.1k sqft566 Colonial Dr, Painesville, OH 44077For SaleMLS ID #5217837, Pamela J Morse, Berkshire Hathaway HomeServices Professional Realty. MLS Now
