Bring your vision and unlock the incredible potential of this 1908 home situated on a rare .66-acre lot in the heart of Cornelius. Offering approximately 4,620 square feet across four levels, this diamond in the rough features multiple kitchens and an expansive floor plan ready for a complete transformation. This is a true fixer with significant deferred maintenance and is best suited for investors, builders, or experienced renovators. Remodel costs could easily exceed $200,000 dependingon the buyer's plans. In addition to the existing home, the property may offer the opportunity for 2to 3 additional lots through a lot confirmation process. Buyers are encouraged to perform their owndue diligence with the City of Cornelius regarding development potential, zoning, lot confirmation,and all intended uses. Whether you're looking to restore a historic home, create a multigenerational living arrangement, or explore redevelopment possibilities, this property presents a rare opportunity
Pending
$750,000
122 S 12th Ave, Cornelius, OR 97113
3beds
4,620sqft
Residential, Single Family Residence
Built in 1940
0.66 Acres Lot
$721,600 Zestimate®
$162/sqft
$-- HOA
What's special
Expansive floor planMultiple kitchens
- 99 days
- 62
- 0
Zillow last checked:
Listing updated:
Listed by:
Donald Johnson, P.C. 503-939-9353,
Premiere Property Group, LLC,
Sarah Boylan 503-522-1080,
Premiere Property Group, LLC
Source: RMLS (OR),MLS#: 196543296
Facts & features
Interior
Bedrooms & bathrooms
- Bedrooms: 3
- Bathrooms: 4
- Full bathrooms: 3
- Partial bathrooms: 1
- Main level bathrooms: 1
Rooms
- Room types: Bedroom 2, Bedroom 3, Dining Room, Family Room, Kitchen, Living Room, Primary Bedroom
Primary bedroom
- Level: Main
Heating
- None
Appliances
- Included: Electric Water Heater
Features
- Basement: Full
- Number of fireplaces: 1
- Fireplace features: Wood Burning
Interior area
- Total structure area: 4,620
- Total interior livable area: 4,620 sqft
Property
Parking
- Total spaces: 1
- Parking features: Driveway, On Street, Detached
- Garage spaces: 1
- Has uncovered spaces: Yes
Features
- Stories: 4
Lot
- Size: 0.66 Acres
- Dimensions: 115 x 250
- Features: Corner Lot, Level, SqFt 20000 to Acres1
Details
- Parcel number: R406242
- Zoning: A2
Construction
Type & style
- Home type: SingleFamily
- Architectural style: Craftsman
- Property subtype: Residential, Single Family Residence
Materials
- Wood Siding
- Foundation: Concrete Perimeter
- Roof: Metal
Condition
- Fixer
- New construction: No
- Year built: 1940
Utilities & green energy
- Sewer: Public Sewer
- Water: Public
Community & HOA
HOA
- Has HOA: No
Location
- Region: Cornelius
Financial & listing details
- Price per square foot: $162/sqft
- Tax assessed value: $821,390
- Annual tax amount: $4,374
- Date on market: 6/26/2026
- Cumulative days on market: 99 days
- Listing terms: Cash,Other
- Road surface type: Paved
Estimated market value
$721,600
$686,000 - $758,000
$3,519/mo
Price history
| Date | Event | Price |
|---|---|---|
| 7/30/2026 | Pending sale | $750,000$162/sqft |
Source:  RMLS (OR) #196543296 Report a problem RMLS (OR) #196543296 Report a problem | ||
| 6/27/2026 | Listed for sale | $750,000-6.3%$162/sqft |
Source: RMLS (OR) #196543296 Report a problem | ||
| 5/7/2026 | Listing removed | $800,000$173/sqft |
Source: eXp Realty #641089588 Report a problem | ||
| 3/12/2026 | Listed for sale | $800,000$173/sqft |
Source: eXp Realty #641089588 Report a problem | ||
| 7/15/2024 | Sold | $800,000$173/sqft |
Source: Public Record Report a problem | ||
Public tax history
| Year | Property taxes | Tax assessment |
|---|---|---|
| 2025 | $4,374 +2.8% | $237,850 +3% |
| 2024 | $4,256 +9.5% | $230,930 +3% |
| 2023 | $3,887 +12.9% | $224,210 +3% |
| 2022 | $3,444 +1.2% | $217,680 |
| 2021 | $3,403 +0.4% | -- |
| 2020 | $3,390 +2.2% | $205,190 +3% |
| 2019 | $3,316 +3.2% | $199,220 |
| 2018 | $3,214 | $199,220 +6.1% |
| 2017 | $3,214 +6.2% | $187,790 +3% |
| 2016 | $3,027 | $182,330 +3% |
| 2015 | $3,027 +6.3% | $177,020 +3% |
| 2014 | $2,848 +4.6% | $171,870 +3% |
| 2013 | $2,724 +2.6% | $166,870 +3% |
| 2012 | $2,656 +2.9% | $162,010 -42.6% |
| 2011 | $2,581 +0.8% | $282,320 -9.8% |
| 2010 | $2,559 +3.7% | $313,090 -13.1% |
| 2009 | $2,468 +3.5% | $360,480 -13.8% |
| 2008 | $2,384 +2.6% | $418,210 +46.9% |
| 2007 | $2,324 +6.9% | $284,660 +9.5% |
| 2006 | $2,174 +0.8% | $260,050 +24.9% |
| 2005 | $2,156 +1.8% | $208,250 +9.7% |
| 2004 | $2,118 +0.5% | $189,760 +2% |
| 2003 | $2,107 +2.5% | $186,060 +2.6% |
| 2002 | $2,055 +2.3% | $181,290 +0.7% |
| 2001 | $2,009 +19.7% | $180,010 +4.3% |
| 2000 | $1,679 | $172,600 |
Find assessor info on the county website
Monthly payment
Est. payment
Payment breakdown
Explore the cost of this home by adjusting the details. Changes won't be saved.Climate risks
Neighborhood: 97113
Nearby schools
Schools provided by the listing agent
- Elementary: Echo Shaw
- Middle: Neil Armstrong
- High: Forest Grove
Source: RMLS (OR). This data may not be complete. We recommend contacting the local school district to confirm school assignments for this home.
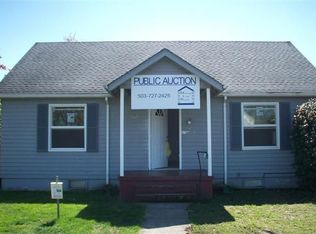
Similar homes
- $625,0003 bd2 ba3.7k sqft858 N 20th Way, Cornelius, OR 97113Active

 MLS ID #577641193, Amber Morgan, Premiere Property Group, LLC. RMLS (OR)
 - $625,0005 bd3 ba2.4k sqft706 S 8th Ave, Cornelius, OR 97113Active
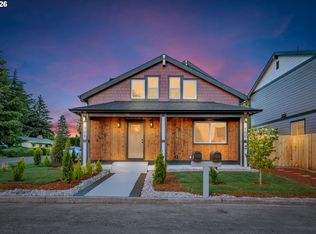 MLS ID #226691888, Vanessa Zamora, Coldwell Banker Professional. RMLS (OR)
 - $579,0004 bd3 ba2.3k sqft2031 S Jasper Dr, Cornelius, OR 97113Active
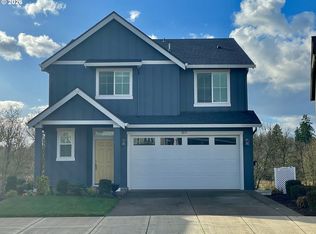 MLS ID #164260577, Vicki Nguyen, MORE Realty. RMLS (OR)
 - $750,0003 bd2 ba2.9k sqft10285 NW 314th Ave, North Plains, OR 97133Active
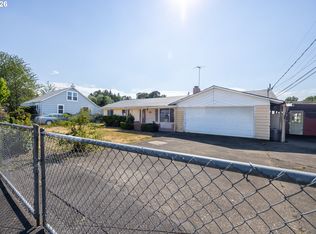 MLS ID #658312920, Lonnie Knodel, eXp Realty, LLC. RMLS (OR)
 - $740,0005 bd3 ba3.7k sqft1811 21st Ave, Forest Grove, OR 97116ActiveMLS ID #607939297, Amber Morgan, Premiere Property Group, LLC. RMLS (OR)
- $715,0004 bd3 ba3.1k sqft1129 NW Connell Ave, Hillsboro, OR 97124ActiveMLS ID #151145639, Sun Kim, Berkshire Hathaway HomeServices NW Real Estate. RMLS (OR)
- $824,0004 bd2 ba2.6k sqft5060 NW Gales Creek Rd, Forest Grove, OR 97116ActiveMLS ID #469395959, Daniel Cardinal, Cardinal Real Estate LLC. RMLS (OR)
- $769,0004 bd3 ba4k sqft10548 NW Skyline Blvd, Portland, OR 97231ActiveMLS ID #710214245, Jim Bennett, Keller Williams PDX Central. RMLS (OR)
- $675,0003 bd3 ba2.9k sqft22105 SW Farmington Rd, Beaverton, OR 97007ActiveMLS ID #155875302, Kristin Giboney, The 503 Real Estate Co.. RMLS (OR)
- $775,0004 bd2 ba2.4k sqft18795 SW Vista St, Beaverton, OR 97003ActiveMLS ID #371062256, Eric Hall, Rick Hall Realty, Inc.. RMLS (OR)
- $769,5004 bd2 ba3.1k sqft811 SW 58th Ave, Portland, OR 97221ActiveMLS ID #602915030, Cristen Lincoln, Living Room Realty. RMLS (OR)
- $725,0004 bd3 ba3.2k sqft8020 SW Ruby Ter, Portland, OR 97219ActiveMLS ID #336371229, Alexander Baune, eXp Realty, LLC. RMLS (OR)
- $733,5004 bd3 ba3k sqft17115 SW Soren Ct, Beaverton, OR 97007ActiveMLS ID #493646299, Jasmine Pham, HomeTrust Real Estate. RMLS (OR)
- $825,0004 bd3 ba2.9k sqft714 SE 47th Ave, Hillsboro, OR 97123ActiveMLS ID #698850610, Jessica Rose O'Brien, Circa Rose Realty, LLC. RMLS (OR)
- $779,9004 bd5 ba3.8k sqft660 SW Evans St, Portland, OR 97219ActiveMLS ID #799645917, Dill Ward, eXp Realty, LLC. RMLS (OR)
- $825,0005 bd3 ba3.5k sqft45354 NW Hartwick Rd, Banks, OR 97106ActiveMLS ID #685187750, Tony Apa, JMG - Jason Mitchell Group. RMLS (OR)
- $850,0005 bd3 ba3.9k sqft13937 NW Springville Rd, Portland, OR 97229ActiveMLS ID #677978823, Dori Olmsted, Cascade Hasson Sotheby's International Realty. RMLS (OR)
- $749,0003 bd4 ba3k sqft2656 SW Gerald Ave, Portland, OR 97201ActiveMLS ID #270964832, Kim Davis, Brad Davis Properties, Inc.. RMLS (OR)
- $825,0004 bd3 ba2.6k sqft27701 SW Strawberry Hill Dr, Hillsboro, OR 97123ActiveMLS ID #554781529, Kelly Hagglund, The Kelly Group Real Estate. RMLS (OR)
