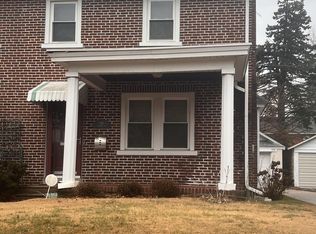
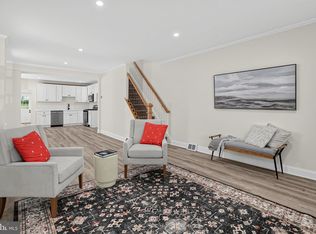
Welcome to 122 W Mowry St, a beautifully renovated brick twin in the Parkside section of Chester, PA. This 3-bedroom, 1.5-bath home has been taken down to the studs and reimagined from top to bottom, blending timeless brick character with brand-new finishes throughout. Step inside to an open-concept main level where wide-plank flooring flows into a stunning kitchen featuring quartz countertops, a waterfall-edge island, white cabinetry with gold hardware, tile backsplash, and a stainless gas range. The adjoining living area is anchored by a custom built-in fireplace feature wall, perfect for cozy nights in. You can move in and breathe easy knowing the major systems are already handled: a brand-new roof (2025) with all-new sheathing, a new water heater, and updated central air. A stylish half bath with gold fixtures rounds out the main level. Upstairs, three bedrooms share access to a sleek full bathroom, and a walk-up attic, currently housing the newer AC equipment, offers great storage or future bonus-space potential. The full basement adds even more room to grow. Outside, enjoy a yard with a 2-car detached garage, a true find in this pocket of Chester. Located just minutes from I-95 and Chester's waterfront revitalization, this home offers easy commuting along with nearby shopping and dining. This is a fantastic opportunity to own a fully renovated home with modern finishes and major systems already taken care of. Don't miss your chance, schedule your private showing today!
Pending
Price increase: $10K (10/3)
$245,000
122 W Mowry St, Chester, PA 19013
3beds
1,376sqft
Single Family Residence
Built in 1930
3,920 Square Feet Lot
$245,600 Zestimate®
$178/sqft
$-- HOA
What's special
Quartz countertopsBeautifully renovated brick twinTimeless brick characterThree bedroomsWaterfall-edge islandTile backsplashStainless gas range
- 39 days
- 130
- 2
Zillow last checked:
Listing updated:
Listed by:
Mario Ciccarelli 732-986-6720,
Empower Real Estate, LLC 3027382300
Source: Bright MLS,MLS#: PADE2124736
Facts & features
Interior
Bedrooms & bathrooms
- Bedrooms: 3
- Bathrooms: 2
- Full bathrooms: 1
- 1/2 bathrooms: 1
- Main level bathrooms: 1
Basement
- Area: 0
Heating
- Forced Air, Natural Gas
Cooling
- Central Air, Electric
Appliances
- Included: Microwave, Dishwasher, Oven/Range - Gas, Refrigerator, Stainless Steel Appliance(s), Water Heater, Gas Water Heater
Features
- Attic, Combination Dining/Living, Combination Kitchen/Dining, Combination Kitchen/Living, Open Floorplan, Eat-in Kitchen, Recessed Lighting
- Flooring: Ceramic Tile, Luxury Vinyl
- Basement: Unfinished
- Number of fireplaces: 1
- Fireplace features: Electric
Interior area
- Total structure area: 1,376
- Total interior livable area: 1,376 sqft
- Finished area above ground: 1,376
- Finished area below ground: 0
Property
Parking
- Total spaces: 2
- Parking features: Garage Faces Front, Shared Driveway, Detached
- Garage spaces: 2
- Has uncovered spaces: Yes
Accessibility
- Accessibility features: None
Features
- Levels: Two
- Stories: 2
- Pool features: None
Lot
- Size: 3,920 Square Feet
Details
- Additional structures: Above Grade, Below Grade
- Parcel number: 49010238200
- Zoning: R-10 SINGLE FAMILY
- Special conditions: Standard
Construction
Type & style
- Home type: SingleFamily
- Architectural style: Traditional
- Property subtype: Single Family Residence
- Attached to another structure: Yes
Materials
- Brick
- Foundation: Permanent
- Roof: Shingle
Condition
- Excellent
- New construction: No
- Year built: 1930
- Major remodel year: 2025
Utilities & green energy
- Sewer: Public Sewer
- Water: Public
Community & HOA
Community
- Subdivision: None Available
HOA
- Has HOA: No
Location
- Region: Chester
- Municipality: CITY OF CHESTER
Financial & listing details
- Price per square foot: $178/sqft
- Tax assessed value: $70,120
- Annual tax amount: $2,082
- Date on market: 10/1/2026
- Listing agreement: Exclusive Right To Sell
- Listing terms: Cash,Conventional,FHA,VA Loan
- Inclusions: All Appliances As-is Where-is
- Ownership: Fee Simple
Estimated market value
$245,600
$233,000 - $258,000
$1,731/mo
Price history
| Date | Event | Price |
|---|---|---|
| 10/31/2026 | Pending sale | $245,000$178/sqft |
Source:  Bright MLS #PADE2124736 Report a problem | ||
| 10/23/2026 | Listed for sale | $245,000$178/sqft |
Source: Bright MLS #PADE2124736 Report a problem | ||
| 10/3/2026 | Contingent | $245,000+4.3%$178/sqft |
Source: Bright MLS #PADE2124736 Report a problem | ||
| 10/1/2026 | Listed for sale | $235,000+235.7%$171/sqft |
Source: Bright MLS #PADE2124736 Report a problem | ||
| 8/5/2025 | Sold | $70,000$51/sqft |
Source: Public Record Report a problem | ||
Public tax history
| Year | Property taxes | Tax assessment |
|---|---|---|
| 2026 | $2,027 +3.3% | $70,120 |
| 2025 | $1,963 +2.7% | $70,120 |
| 2024 | $1,912 -2.7% | $70,120 |
| 2023 | $1,965 | $70,120 |
| 2022 | $1,965 +118.9% | $70,120 |
| 2021 | $898 +201% | $70,120 +28.4% |
| 2020 | $298 -91.4% | $54,620 |
| 2019 | $3,480 -9% | $54,620 |
| 2018 | $3,822 +1175.2% | $54,620 |
| 2017 | $300 | $54,620 |
| 2016 | $300 | $54,620 |
| 2015 | $300 | $54,620 |
| 2014 | $300 +2.8% | $54,620 |
| 2013 | $292 +2.8% | $54,620 |
| 2012 | $284 +0.3% | $54,620 |
| 2011 | $283 +2% | $54,620 |
| 2010 | $277 +7.5% | $54,620 |
| 2009 | $258 | $54,620 |
| 2008 | $258 +8.3% | $54,620 |
| 2007 | $238 | $54,620 |
| 2006 | $238 -2% | $54,620 |
| 2005 | $243 | $54,620 |
| 2004 | $243 +8.5% | $54,620 |
| 2003 | $224 +7.9% | $54,620 |
| 2002 | $208 | $54,620 |
| 2000 | $208 | $54,620 |
Find assessor info on the county website
Monthly payment
Est. payment
Payment breakdown
Explore the cost of this home by adjusting the details. Changes won't be saved.Climate risks
Neighborhood: 19013
Nearby schools

Similar homes
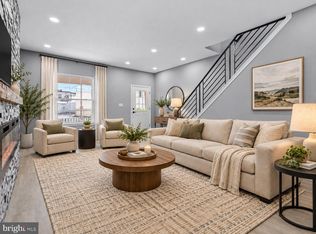
- $249,0003 bd2 ba1.2k sqft1315 E 9th St, Eddystone, PA 19022For Sale
 MLS ID #PADE2125190, Lindsay Wise, Coldwell Banker Realty. Bright MLS
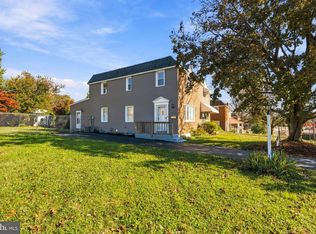
- $264,9993 bd2 ba1.5k sqft19 S 6th St, Darby, PA 19023For Sale
 MLS ID #PADE2124588, Hanlan Huang, Prosperity Real Estate & Investment Services. Bright MLS
- $325,0003 bd2 ba1.4k sqft319 Sloan St, Crum Lynne, PA 19022For Sale
 MLS ID #PADE2126296, Joe Anthony Jr, CG Realty, LLC. Bright MLS
- $270,0003 bd1 ba1.5k sqft3837 Marshall Rd, Drexel Hill, PA 19026For Sale
 MLS ID #PADE2122622, Helen Guo, Global Hubs Realty Group, LLC. Bright MLS
- $268,0003 bd2 ba960 sqft2645 S 67th St, Philadelphia, PA 19142For SaleMLS ID #PAPH2686514, Kristen Giardinelli, Empower Real Estate, LLC. Bright MLS
- $259,9003 bd1 ba1.2k sqft3200 N Madison St, Wilmington, DE 19802For SaleMLS ID #DENC2112262, Joseph P Hurley III, Pantano Real Estate Inc. Bright MLS
- $325,0004 bd2 ba1.6k sqft129 W Laughead Ave, Linwood, PA 19061For SaleMLS ID #PADE2126848, Dan Deckelbaum, Compass RE. Bright MLS
- $270,0004 bd2 ba1.5k sqft311 N 9th St, Darby, PA 19023For SaleMLS ID #PADE2119094, Bola Kayagba, Realty Mark Associates. Bright MLS
- $229,9003 bd1 ba1k sqft200 1/2 Laurel Ave, Woodlynne, NJ 08107For SaleMLS ID #NJCD2128790, Kevin Nguyen, Kay and Jay Realty Inc. Bright MLS
- $260,0003 bd2 ba1k sqft1331 S May St, Philadelphia, PA 19143For SaleMLS ID #PAPH2687136, Ryan Lockstein, Rosedale Real Estate LLC. Bright MLS
- $237,5003 bd1 ba1.1k sqft214 S Church St, Clifton Heights, PA 19018For SaleMLS ID #PADE2113016, Ryan Maloney, KW Empower. Bright MLS
- $217,5003 bd1 ba1k sqft9 Maple St, Marcus Hook, PA 19061For SaleMLS ID #PADE2122076, Vince May, BHHS Fox & Roach-Media. Bright MLS
- $299,9003 bd2 ba1.6k sqft712 Billings Ave, Paulsboro, NJ 08066For SaleMLS ID #NJGL2076644, Ryan P Higgins, Weichert Realtors-Mullica Hill. Bright MLS
- $154,9002 bd1 ba908 sqft1226 W 9th St, Chester, PA 19013For SaleMLS ID #PADE2120568, Selena Brown, Realty ONE Group Focus. Bright MLS
- $279,0003 bd1 ba1k sqft215 Horton Ave, Gloucester City, NJ 08030For SaleMLS ID #NJCD2125898, Michelle Greco, Real Broker, LLC. Bright MLS
- $239,8993 bd2 ba1.1k sqft547 N 65th St, Philadelphia, PA 19151For SaleMLS ID #PAPH2667580, Santos Rivera, Iron Valley Real Estate of Berks. Bright MLS
- $339,9002 bd2 ba912 sqft110 McCormick Ave, Ridley Park, PA 19078For SaleMLS ID #PADE2123466, Joseph Catroppa, BHHS Fox & Roach-Center City Walnut. Bright MLS
- $265,0003 bd2 ba1.6k sqft1965 W Sparks St, Philadelphia, PA 19141For SaleMLS ID #PAPH2670710, Hernan Alvarado, Realty ONE Group Focus. Bright MLS
- $254,9993 bd3 ba1k sqft1425 N Edgewood St, Philadelphia, PA 19151For SaleMLS ID #PAPH2656440, Benjamin Graves, Realty Mark Cityscape. Bright MLS
