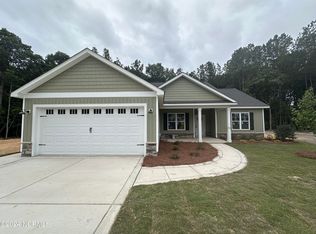
Welcome to 122 Wilderness Trail in Smithfield, offering privacy, flexible living space, and everyday convenience in the sought-after Avery Landing community within the Princeton School District.
Enjoy quiet mornings or unwind in the evenings on the covered back porch overlooking the fenced backyard complete with a wooden play set and negotiable jacuzzi/hot tub. Whether you enjoy entertaining, gardening, or simply relaxing outdoors, this backyard offers endless possibilities.
Inside, you'll find a functional open-concept layout filled with natural light and comfortable living spaces that flow seamlessly throughout the home. The kitchen features granite countertops, ample cabinet space, and overlooks the spacious living and dining areas with beautiful Luxury Vinyl Plank (LVP) flooring throughout the main living spaces.
Conveniently located less than 5 miles from the rapidly growing Eastfield Crossing development featuring Target, BJ's Wholesale Club, Academy Sports + Outdoors, Hobby Lobby, Chick-fil-A, Olive Garden, and more continuing to open nearby. Quick access to US-70 and I-95 makes commuting to Raleigh, Clayton, Goldsboro, and surrounding areas convenient while still enjoying a tucked-away neighborhood feel.
If you've been searching for an affordable home offering space, versatility, privacy, and convenience, this is one you don't want to miss! USDA eligible.
Preferred lender incentives available, including a 1.0 percent lower interest rate for the first year at no cost on eligible Conventional, FHA, and VA loans, no commitment fee, and appraisal reimbursement up to $600. Terms and eligibility apply.
Pending
$315,000
122 Wilderness Trail, Smithfield, NC 27577
3beds
1,558sqft
Single Family Residence
Built in 2024
0.88 Acres Lot
$314,900 Zestimate®
$202/sqft
$30/mo HOA
What's special
Wooden play setNatural lightAmple cabinet spaceFenced backyardComfortable living spacesGranite countertopsFunctional open-concept layout
- 68 days
- 41
- 0
Zillow last checked:
Listing updated:
Listed by:
Raquel Beniquez Foreman 520-227-2216,
LPT Realty
Source: Hive MLS,MLS#: 100575970 Originating MLS: Rocky Mount Area Association of Realtors
Originating MLS: Rocky Mount Area Association of RealtorsFacts & features
Interior
Bedrooms & bathrooms
- Bedrooms: 3
- Bathrooms: 2
- Full bathrooms: 2
Rooms
- Room types: Master Bedroom, Bedroom 2, Bedroom 3, Living Room, Dining Room, Laundry
Primary bedroom
- Level: First
- Dimensions: 12.08 x 16.58
Bedroom 2
- Level: First
- Dimensions: 11.3 x 10.83
Bedroom 3
- Level: First
- Dimensions: 11.58 x 11.58
Dining room
- Level: First
- Dimensions: 14.33 x 10.75
Kitchen
- Level: First
- Dimensions: 11.67 x 10.83
Laundry
- Level: First
- Dimensions: 6.9 x 9.17
Living room
- Level: First
- Dimensions: 23.75 x 17
Heating
- Heat Pump, Electric
Cooling
- Ceiling Fan(s), Heat Pump
Appliances
- Included: Electric Oven, Built-In Microwave, Refrigerator, Dishwasher
- Laundry: Laundry Room
Features
- Master Downstairs, Walk-in Closet(s), Entrance Foyer, Ceiling Fan(s), Pantry, Walk-In Closet(s)
- Flooring: LVT/LVP, Carpet, Laminate
- Basement: None
- Attic: Scuttle
- Number of fireplaces: 1
Interior area
- Total structure area: 1,558
- Total interior livable area: 1,558 sqft
Property
Parking
- Total spaces: 2
- Parking features: Garage Faces Front, Attached, Concrete, Garage Door Opener
- Attached garage spaces: 2
Features
- Levels: One
- Patio & porch: Covered, Patio, Porch
- Fencing: Back Yard,Vinyl,Fenced
- View description: None
- Frontage type: See Remarks
Lot
- Size: 0.88 Acres
- Features: Open Lot, See Remarks
Details
- Parcel number: 04n12198f
- Zoning: RAG
- Special conditions: Standard
Construction
Type & style
- Home type: SingleFamily
- Property subtype: Single Family Residence
Materials
- Vinyl Siding, Wood Frame, Stone Veneer
- Foundation: Slab
- Roof: Shingle
Condition
- New construction: No
- Year built: 2024
Utilities & green energy
- Sewer: Septic Tank
- Water: Public
- Utilities for property: Water Connected
Community & HOA
Community
- Subdivision: Avery Landing
HOA
- Has HOA: Yes
- Amenities included: Maintenance Common Areas
- HOA fee: $360 annually
- HOA name: Signature Management
Location
- Region: Smithfield
Financial & listing details
- Price per square foot: $202/sqft
- Tax assessed value: $320,020
- Annual tax amount: $2,032
- Date on market: 5/22/2026
- Cumulative days on market: 68 days
- Listing agreement: Exclusive Right To Sell
- Listing terms: Cash,Conventional,FHA,USDA Loan,VA Loan
- Road surface type: Paved
Estimated market value
$314,900
$299,000 - $331,000
$2,050/mo
Price history
| Date | Event | Price |
|---|---|---|
| 7/9/2026 | Pending sale | $315,000$202/sqft |
Source:  Doorify MLS #10169048 Report a problem Doorify MLS #10169048 Report a problem | ||
| 5/22/2026 | Listed for sale | $315,000+1.6%$202/sqft |
Source: Doorify MLS #10169048 Report a problem | ||
| 6/24/2025 | Sold | $309,900$199/sqft |
Source:  Hive MLS #100444191 Report a problem Hive MLS #100444191 Report a problem | ||
| 6/3/2025 | Pending sale | $309,900$199/sqft |
Source: Doorify MLS #10087716 Report a problem | ||
| 6/3/2025 | Contingent | $309,900$199/sqft |
Source: Hive MLS #100444191 Report a problem | ||
| 2/11/2025 | Price change | $309,900-1%$199/sqft |
Source: Doorify MLS #10028941 Report a problem | ||
| 1/3/2025 | Listed for sale | $312,900-0.6%$201/sqft |
Source: Hive MLS #100444191 Report a problem | ||
| 5/13/2024 | Listed for sale | $314,900$202/sqft |
Source: Doorify MLS #10028941 Report a problem | ||
Public tax history
Tax history is unavailable.
Monthly payment
Est. payment
Payment breakdown
Explore the cost of this home by adjusting the details. Changes won't be saved.Climate risks
Neighborhood: 27577
Nearby schools
Schools provided by the listing agent
- Elementary: Princeton
- Middle: Princeton
- High: Princeton
Source: Hive MLS. This data may not be complete. We recommend contacting the local school district to confirm school assignments for this home.

Similar homes
- $379,9004 bd3 ba1.7k sqft156 Clipper Lane, Smithfield, NC 27577For Sale

 MLS ID #100593848, Beth Hines, RE/MAX Southland Realty II. Hive MLS
 - $289,9003 bd2 ba1.3k sqft108 Forest Island Ave, Smithfield, NC 27577For Sale

 MLS ID #10182592, Erica Banks. Doorify MLS
 - $319,9003 bd2 ba1.2k sqft113 Crosswinds Drive, Selma, NC 27576For Sale
 MLS ID #100602330, Beth Hines, RE/MAX Southland Realty II. Hive MLS
 - $319,9004 bd3 ba2k sqft185 Snowberry Lane, Smithfield, NC 27577For Sale
 MLS ID #100598600, Tracey O'Dowd, EXP Realty LLC - C. Hive MLS
 - $288,9003 bd3 ba1.5k sqft117 Sunfish St, Smithfield, NC 27577For SaleMLS ID #10190331, Rosa Munoz. Doorify MLS
- $284,9003 bd3 ba1.4k sqft214 Sunfish Street, Smithfield, NC 27577For SaleMLS ID #100595780, Beth Hines, RE/MAX Southland Realty II. Hive MLS
- $339,9003 bd3 ba1.8k sqft88 Patriot Pl, Smithfield, NC 27577For SaleMLS ID #10190797, Tina Caul. Doorify MLS
- $355,0003 bd2 ba1.6k sqft17 Tanseyleaf Dr, Smithfield, NC 27577For SaleMLS ID #10193124, Cindy Johnson-Brown. Doorify MLS
- $299,9003 bd3 ba1.6k sqft112 Camden Place St, Princeton, NC 27569For SaleMLS ID #10183539, Kristi Kirkland. Doorify MLS
- $260,0003 bd1 ba1.4k sqft356 Holland Drive, Smithfield, NC 27577For SaleMLS ID #100575971, Raquel Beniquez Foreman, LPT Realty. Hive MLS
- $249,9003 bd2 ba1.4k sqft118 Castle Cir, Smithfield, NC 27577For SaleMLS ID #10165039, Lindsey Jenkins. Doorify MLS
- $294,0003 bd2 ba1.6k sqft252 Earnest Way, Kenly, NC 27542For SaleMLS ID #10193662, Sue Tabor. Doorify MLS
- $325,0003 bd2 ba1.4k sqft318B Crescent Dr, Clayton, NC 27520For SaleMLS ID #10199171, Liz Brown. Doorify MLS
- $374,9003 bd3 ba2.2k sqft637 Dickinson Road, Smithfield, NC 27577For SaleMLS ID #100594236, Tammy Eickhoff, Carolina Homeland Partners LLC. Hive MLS
- $270,0003 bd2 ba1.5k sqft128 Linda Street, Princeton, NC 27569For SaleMLS ID #100607688, Wendy Nixon, EXP Realty LLC - C. Hive MLS
- $319,9003 bd3 ba1.8k sqft305 Maddux Dr, Pikeville, NC 27863For SaleMLS ID #10195682, Steven Burnett. Doorify MLS
- $399,9003 bd2 ba1.4k sqft31 Water Oak Dr, Smithfield, NC 27577For SaleMLS ID #10192946, Karl Zellman. Doorify MLS
- $340,9003 bd2 ba1.6k sqft250 Mahogany Way, Four Oaks, NC 27524For SaleMLS ID #10199293, Delphine Camara. Doorify MLS
- $340,0003 bd2 ba1.5k sqft155 Pine Meadow Way, Middlesex, NC 27557For SaleMLS ID #10197178, Summer Provancha. Doorify MLS
- $344,9003 bd2 ba1.4k sqft79 Pine Meadow Way, Middlesex, NC 27557For SaleMLS ID #10180485, Kenan Lynn Bunn Pope. Doorify MLS
