Welcome to the upscale community of Painted Ridge, ideally situated in a peaceful Red Bank setting surrounded by natural beauty. Painted Ridge offers an exceptional neighborhood lifestyle with a resort-style community pool and pavilion, outdoor kitchen, dog park, scenic wooded walking trails, lamp-lit sidewalks, community green spaces, fire-pit gathering areas, and picturesque ponds and water features. Designed for effortless one-level living, this beautiful home showcases soaring ceilings, an upgraded trim package, cathedral ceilings, hardwood flooring throughout the open-concept living areas, and an abundance of natural light enhanced by transom windows. The oversized kitchen is designed for both everyday living and entertaining, featuring a natural gas range and oven, expansive island, custom range hood, built-in spice storage, and convenient Lazy Susan. A custom barn door opens to the generously sized laundry room, thoughtfully positioned just off the primary suite. The spacious primary retreat features a custom built-in media center with additional storage, large walk-in closet, dual vanities, soaking tub, and separate walk-in shower. Extend your living space outdoors on the screened porch and adjoining grilling patio, perfect for relaxing or entertaining. Additional features include EPB Smart Home technology, Cat 6 hardwired internet throughout the home, and an electric vehicle charger in the garage. Offering an exceptional combination of quality, comfort, technology, and neighborhood amenities, this Painted Ridge home is one you won't want to miss. Schedule your private showing today!
Contingent
$524,900
122 Yellowstone Way, Chattanooga, TN 37415
3beds
1,964sqft
Single Family Residence
Built in 2022
5,662 Square Feet Lot
$513,300 Zestimate®
$267/sqft
$105/mo HOA
What's special
Expansive islandCommunity green spacesCustom range hoodDog parkConvenient lazy susanScenic wooded walking trailsGenerously sized laundry room
- 57 days
- 89
- 4
Likely to sell faster than
Zillow last checked:
Listing updated:
Listed by:
Iris Rodger 423-504-7507,
Keller Williams Realty 423-664-1900
Source: Greater Chattanooga Realtors,MLS#: 1541436
Facts & features
Interior
Bedrooms & bathrooms
- Bedrooms: 3
- Bathrooms: 2
- Full bathrooms: 2
Primary bedroom
- Level: First
Bedroom
- Level: First
Bedroom
- Level: First
Primary bathroom
- Level: First
Bathroom
- Level: First
Dining room
- Level: First
Kitchen
- Level: First
Laundry
- Level: First
Living room
- Level: First
Heating
- Central, Electric
Cooling
- Central Air, Electric
Appliances
- Included: Dryer, Dishwasher, Electric Water Heater, Free-Standing Gas Range, Gas Cooktop, Gas Oven, Microwave, Refrigerator, Stainless Steel Appliance(s), Washer
- Laundry: Laundry Room, Main Level
Features
- Beamed Ceilings, Bookcases, Double Vanity, Entrance Foyer, Eat-in Kitchen, Granite Counters, High Ceilings, High Speed Internet, Kitchen Island, Open Floorplan, Pantry, Recessed Lighting, Soaking Tub, Tray Ceiling(s), Vaulted Ceiling(s), Walk-In Closet(s), Wired for Data, Separate Shower, En Suite
- Flooring: Engineered Hardwood
- Has basement: No
- Number of fireplaces: 1
- Fireplace features: Gas Starter, Gas Log, Living Room
Interior area
- Total structure area: 1,964
- Total interior livable area: 1,964 sqft
- Finished area above ground: 1,964
Property
Parking
- Total spaces: 2
- Parking features: Garage, Garage Door Opener, Garage Faces Front, Kitchen Level
- Attached garage spaces: 2
Accessibility
- Accessibility features: Accessible Bedroom, Accessible Central Living Area, Accessible Full Bath, Accessible Washer/Dryer
Features
- Levels: One
- Stories: 1
- Patio & porch: Front Porch, Porch - Screened
- Exterior features: Rain Gutters, Smart Irrigation
- Fencing: Back Yard,Partial
Lot
- Size: 5,662 Square Feet
- Dimensions: 50 x 110
- Features: Level
Details
- Parcel number: 099f N 003
Construction
Type & style
- Home type: SingleFamily
- Property subtype: Single Family Residence
Materials
- Brick, HardiPlank Type
- Foundation: Block
- Roof: Shingle
Condition
- New construction: No
- Year built: 2022
Utilities & green energy
- Sewer: Public Sewer
- Water: Public
- Utilities for property: Electricity Connected, Natural Gas Connected, Underground Utilities, Water Connected
Community & HOA
Community
- Features: Curbs, Playground, Pool, Street Lights, Sidewalks
- Subdivision: Painted Ridge
HOA
- Has HOA: Yes
- Amenities included: Barbecue, Dog Park, Jogging Path, Picnic Area, Pool, Security, Trail(s)
- HOA fee: $105 monthly
Location
- Region: Chattanooga
Financial & listing details
- Price per square foot: $267/sqft
- Tax assessed value: $589,000
- Annual tax amount: $5,074
- Date on market: 8/25/2026
- Listing terms: Cash,Conventional,FHA,VA Loan
- Inclusions: Refrigerator, washer, dryer
Estimated market value
$513,300
$488,000 - $539,000
$2,673/mo
Price history
| Date | Event | Price |
|---|---|---|
| 9/17/2026 | Contingent | $524,900$267/sqft |
Source: Greater Chattanooga Realtors #1541436 Report a problem | ||
| 8/25/2026 | Listed for sale | $524,900+10.1%$267/sqft |
Source: Greater Chattanooga Realtors #1541436 Report a problem | ||
| 8/22/2022 | Sold | $476,651+434.2%$243/sqft |
Source: Public Record Report a problem | ||
| 3/7/2022 | Sold | $89,224$45/sqft |
Source: Public Record Report a problem | ||
Public tax history
| Year | Property taxes | Tax assessment |
|---|---|---|
| 2025 | $2,232 +1% | $147,250 +49.1% |
| 2024 | $2,209 | $98,750 |
| 2023 | $2,209 +690% | $98,750 +690% |
| 2022 | $280 | $12,500 |
| 2021 | $280 | $12,500 |
Find assessor info on the county website
Monthly payment
Est. payment
Payment breakdown
Explore the cost of this home by adjusting the details. Changes won't be saved.Climate risks
Neighborhood: 37415
Nearby schools
Schools provided by the listing agent
- Elementary: Hixson Elementary
- Middle: Red Bank Middle
- High: Red Bank High School
Source: Greater Chattanooga Realtors. This data may not be complete. We recommend contacting the local school district to confirm school assignments for this home.


Similar homes
- $534,9003 bd3 ba2.1k sqft637 Lullwater Rd, Chattanooga, TN 37415For Sale
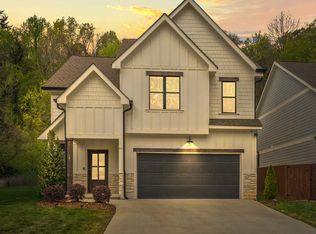 MLS ID #1531765, Jake Kellerhals. Greater Chattanooga Realtors
 - $459,0003 bd3 ba1.8k sqft2397 Ashmore Ave, Chattanooga, TN 37415For Sale
 MLS ID #1542418, Jennifer L Mathews. Greater Chattanooga Realtors
 - $534,9004 bd4 ba2.8k sqft3367 Northrop St, Lupton City, TN 37351For Sale
 MLS ID #1541328, Sherry Lawrence. Greater Chattanooga Realtors
 - $500,0003 bd2 ba2.3k sqft195 Deep Woods Dr, Dunlap, TN 37327For Sale
 MLS ID #1544638, Wade Trammell. Greater Chattanooga Realtors
