Why wait to build when this move in ready home already offers the latest in style, comfort and exceptional energy efficiency? Thoughtfully upgraded from top to bottom, this home is truly the pinnacle of smart living with paid off solar panels, a Tesla Powerwall 3 for energy storage, Tesla EV charger, new attic insulation, new top of the line energy efficient windows throughout, two newer HVAC units installed in 2023, a brand new water heater and a water softener complete with carbon filter and descaler. Enjoy the benefits of modern convenience and impressively low utility bills for years to come.
Offering over 2,800 square feet, this spacious 4 bedroom, 2.5 bathroom home also features a 3 car tandem garage and a large backyard with plenty of room to add a pool. Inside, you will find hard surface flooring throughout with tile downstairs, engineered hardwood upstairs and brand new carpet on the stairs. The kitchen is designed for both everyday living and entertaining with stainless steel appliances, granite countertops, a breakfast bar and a reverse osmosis system at the sink that is also plumbed to the refrigerator for fresh tasting water and ice. Upstairs, a generous loft provides the perfect flex space for a home office, playroom or additional living area. The spacious primary suite is a relaxing retreat with an ensuite bathroom featuring dual vanities, a walk in shower, soaking tub and walk in closet. Three additional bedrooms, a full bathroom and a laundry room with washer and dryer complete the upper level. Step outside to a backyard built for enjoyment with a large covered patio, lush green grass, gas fire pit with seating area and upgraded PVC irrigation lines to keep the landscaping thriving. This home truly has it all, combining comfort, style and incredible efficiency in one exceptional package.
Accepting backups
Price cut: $24.9K (5/15)
$475,000
12202 W MOUNTAIN VIEW Drive, Avondale, AZ 85323
4beds
2,852sqft
:
Get pre-qualified$2,907/mo
Single Family Residence
Built in 2008
6,900 Square Feet Lot
$-- Zestimate®
$167/sqft
$78/mo HOA
What's special
Walk in showerPaid off solar panelsLarge backyardBreakfast barLarge covered patioNew attic insulationWalk in closet
- 89 days |
- 218 |
- 4 |
Zillow last checked:
Listing updated:
Listed by:
Laci M Allen 480-444-6409,
Keller Williams Integrity First Realty
Source: ARMLS,MLS#: 7020104
Facts & features
Interior
Bedrooms & bathrooms
- Bedrooms: 4
- Bathrooms: 3
- Full bathrooms: 2
- 1/2 bathrooms: 1
Heating
- Forced Air
Cooling
- Central Air, Ceiling Fan(s), ENERGY STAR Qualified Equipment, Programmable Thmstat
Appliances
- Included: Dryer, Washer, Water Softener Owned, Reverse Osmosis, Refrigerator, Built-in Microwave, Dishwasher, Disposal, Electric Range, Electric Oven, Water Purifier
- Laundry: Upper Level, Inside
Features
- High Speed Internet, Granite Counters, Double Vanity, Upstairs, Eat-in Kitchen, Breakfast Bar, 9+ Flat Ceilings, Pantry, Full Bth Master Bdrm, Separate Shwr & Tub
- Flooring: Tile, Wood
- Windows: Low Emissivity Windows, Double Pane Windows, ENERGY STAR Qualified Windows
- Has basement: No
- Has fireplace: No
Interior area
- Total structure area: 2,852
- Total interior livable area: 2,852 sqft
Property
Parking
- Total spaces: 5
- Parking features: Attached, Tandem Garage, Garage Door Opener, Extended Length Garage, Direct Access, Electric Vehicle Charging Station(s)
- Attached garage spaces: 3
- Uncovered spaces: 2
Features
- Stories: 2
- Patio & porch: Covered, Patio
- Exterior features: Private Yard
- Spa features: None
- Fencing: Back Yard,Block
Lot
- Size: 6,900 Square Feet
- Features: North/South Exposure, Sprinklers In Rear, Sprinklers In Front, Desert Back, Desert Front, Grass Back, Auto Timer H2O Front, Auto Timer H2O Back
Details
- Parcel number: 50032658
Construction
Type & style
- Home type: SingleFamily
- Architectural style: Santa Barbara/Tuscan
- Property subtype: Single Family Residence
Materials
- Stucco, Wood Frame, Painted
- Roof: Tile
Condition
- Year built: 2008
Details
- Builder name: Taylor Morrison
Utilities & green energy
- Sewer: Public Sewer
- Water: City Water
- Utilities for property: Natural Gas Connected
Green energy
- Energy efficient items: Solar Panels
Community & HOA
Community
- Features: Playground, Biking/Walking Path
- Security: Fire Sprinkler System
- Subdivision: DEL RIO RANCH
HOA
- Has HOA: Yes
- Services included: Maintenance Grounds
- HOA fee: $78 monthly
- HOA name: Del Rio Ranch
- HOA phone: 602-674-4355
Location
- Region: Avondale
Financial & listing details
- Price per square foot: $167/sqft
- Tax assessed value: $362,800
- Annual tax amount: $3,145
- Date on market: 4/27/2026
- Cumulative days on market: 89 days
- Listing terms: Cash,Conventional,1031 Exchange,FHA,VA Loan
- Ownership: Fee Simple
Estimated market value
Not available
Estimated sales range
Not available
Not available
Price history
| Date | Event | Price |
|---|---|---|
| 5/15/2026 | Price change | $475,000-5%$167/sqft |
Source:  ARMLS #7020104 Report a problem ARMLS #7020104 Report a problem | ||
| 4/28/2026 | Listed for sale | $499,900+163.1%$175/sqft |
Source: ARMLS #7020104 Report a problem | ||
| 12/7/2009 | Sold | $190,000$67/sqft |
Source: Public Record Report a problem | ||
Public tax history
| Year | Property taxes | Tax assessment |
|---|---|---|
| 2025 | $3,101 +12.8% | $36,280 -14.2% |
| 2024 | $2,748 -2.9% | $42,280 +91.3% |
| 2023 | $2,829 -1% | $22,099 -15.8% |
| 2022 | $2,858 +7.5% | $26,260 +3.8% |
| 2021 | $2,659 +0.2% | $25,310 +3.6% |
| 2020 | $2,655 +9.4% | $24,420 +13.3% |
| 2019 | $2,426 | $21,560 +0.7% |
| 2018 | $2,426 +7.7% | $21,410 +10.4% |
| 2017 | $2,252 +8.4% | $19,400 +3.4% |
| 2016 | $2,078 -2.1% | $18,770 +13.3% |
| 2015 | $2,123 | $16,560 +6.8% |
| 2014 | -- | $15,500 +19.7% |
| 2013 | -- | $12,950 -11.1% |
| 2012 | -- | $14,560 -4.8% |
| 2011 | -- | $15,300 -7.8% |
| 2010 | -- | $16,600 +123.1% |
| 2009 | -- | $7,440 |
| 2008 | -- | $7,440 |
Find assessor info on the county website
Monthly payment
Est. payment
Payment breakdown
Explore the cost of this home by adjusting the details. Changes won't be saved.Climate risks
Neighborhood: Del Rio Ranch
Nearby schools
GreatSchools rating
- 6/10Estrella Vista Elementary SchoolGrades: K-8Distance: 0.7 mi
- 7/10La Joya Community High SchoolGrades: 9-12Distance: 0.8 mi
- 6/10Littleton Elementary SchoolGrades: PK-8Distance: 1.1 mi
Schools provided by the listing agent
- Elementary: Littleton Elementary School
- Middle: Estrella Vista Elementary School
- High: La Joya Community High School
- District: Littleton Elementary District
Source: ARMLS. This data may not be complete. We recommend contacting the local school district to confirm school assignments for this home.
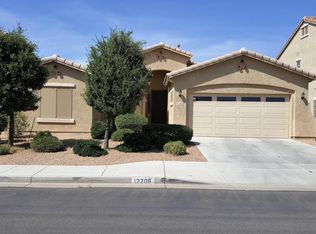
- $460,4004 bd2 ba2.2k sqft12206 W Mountain View Dr, Avondale, AZ 85323Off Market
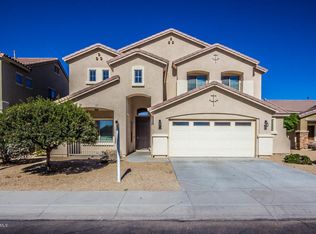
- $481,8006 bd3 ba3.5k sqft12176 W Mountain View Dr, Avondale, AZ 85323Off Market
- $420,3004 bd2 ba2.4k sqft12201 W Calle Hermosa Ln, Avondale, AZ 85323Off Market

- $471,0005 bd3 ba3.2k sqft12210 W Mountain View Dr, Avondale, AZ 85323Off Market

- $388,6004 bd3 ba1.7k sqft12172 W Mountain View Dr, Avondale, AZ 85323Off Market
- $385,700-- bd3 ba1.7k sqft12205 W Calle Hermosa Ln, Avondale, AZ 85323Off Market
- $464,900-- bd4 ba3.2k sqft12171 W Calle Hermosa Ln, Avondale, AZ 85323Off Market
- $467,900-- bd3 ba3.5k sqft12209 W Calle Hermosa Ln, Avondale, AZ 85323Off Market
A local agent can set up tours, give advice and negotiate with sellers.
Similar homes
- $450,0005 bd3 ba2.3k sqft11733 W HADLEY Street, Avondale, AZ 85323For Sale
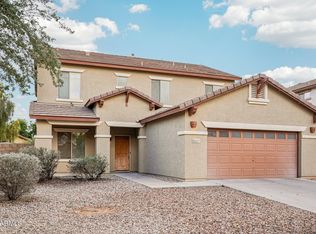 MLS ID #6966520, Lisa Richel Baker, Russ Lyon Sotheby's International Realty. ARMLS
 - $499,0006 bd4 ba3.6k sqft11856 W TONTO Street, Avondale, AZ 85323For Sale
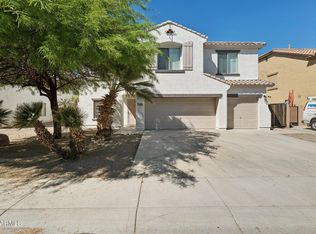 MLS ID #7004938, Gabe Urias, Fathom Realty Elite. ARMLS
 - $398,0004 bd3 ba2k sqft11718 W GRANT Street, Avondale, AZ 85323For Sale
 MLS ID #7053170, Fernando Valle, HomeSmart. ARMLS
 - $399,0004 bd3 ba2k sqft11601 W HILL Drive, Avondale, AZ 85323For Sale
 MLS ID #7053169, Fernando Valle, HomeSmart. ARMLS
 - $415,0004 bd2 ba2k sqft11241 W DAVIS Lane, Avondale, AZ 85323For SaleMLS ID #6971368, Jacqueline K Williams, My Home Group Real Estate. ARMLS
- $489,0004 bd3 ba2.7k sqft4112 S 104TH Lane, Tolleson, AZ 85353For SaleMLS ID #7046543, Cindy Morales, Real Broker. ARMLS
- $470,0005 bd3 ba2.3k sqft8727 W MAGNOLIA Street, Tolleson, AZ 85353For SaleMLS ID #7027265, Isela Vigueras, My Home Group Real Estate. ARMLS
- $475,0004 bd3 ba2.6k sqft5612 N 109TH Avenue, Phoenix, AZ 85037For SaleMLS ID #7049961, Evgeniya Malayeva, Real Broker. ARMLS
- $479,0004 bd3 ba2.4k sqft187 S 172ND Drive, Goodyear, AZ 85338For SaleMLS ID #6990114, Brendan Constantino, Compass. ARMLS
- $360,0003 bd2 ba1.5k sqft11641 W Adam Street, Avondale, AZ 85323For SaleMLS ID #7043048, Alexa Valdez, HomeSmart. ARMLS
- $419,9004 bd2 ba2k sqft2013 N 119TH Drive, Avondale, AZ 85392For SaleMLS ID #7022487, Beatriz Ortega, A.Z. & Associates. ARMLS
- $439,9004 bd3 ba2.5k sqft19417 W MORNING GLORY Drive, Buckeye, AZ 85326For SaleMLS ID #7046832, Michael Reid, Ultimate Properties, Inc.. ARMLS
- $419,0004 bd3 ba2.1k sqft12694 W MULBERRY Drive, Avondale, AZ 85392For SaleMLS ID #7005069, Larry Crider, Success Property Brokers. ARMLS
- $420,0004 bd3 ba2.1k sqft7309 W CROWN KING Road, Phoenix, AZ 85043For SaleMLS ID #7045704, Ami Kabah, HomeSmart. ARMLS
- $445,0005 bd3 ba2.8k sqft6824 S 68TH Drive, Laveen, AZ 85339For SaleMLS ID #7032439, Refugio Payan, West USA Realty. ARMLS
- $425,0004 bd3 ba2.3k sqft4213 S 59TH Drive, Phoenix, AZ 85043For SaleMLS ID #7007129, Debela Mengesha, West USA Realty. ARMLS
- $455,0004 bd3 ba2.4k sqft5635 W SOUTHGATE Avenue, Phoenix, AZ 85043For SaleMLS ID #6998751, Bethany Nieman, AZ Lane Realty. ARMLS
- $415,0005 bd3 ba2.9k sqft17346 W Pima Street, Goodyear, AZ 85338For SaleMLS ID #7027306, Marisol Castro, HomeSmart. ARMLS
- $410,0004 bd3 ba1.9k sqft12801 W GLENROSA Drive, Litchfield Park, AZ 85340For SaleMLS ID #7032126, Jose Emmanuel Perez, 4 U Realty Plus. ARMLS
- $469,0003 bd2 ba2.1k sqft7564 W BERRIDGE Lane, Glendale, AZ 85303For SaleMLS ID #7011167, Cesar Osuna, EMG Real Estate. ARMLS
