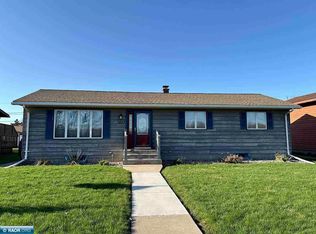
Welcome home to this well-maintained 4 bedroom, 2 bath multi-level home offering the space and flexibility today's buyers are looking for. The bright kitchen features a center island and opens to the dining area, creating an inviting space for everyday living and entertaining. The upper level offers three bedrooms and a full bath with double sinks and a soaking tub. The lower level features a spacious rec room, a fourth bedroom that could also serve as a home office, and a 3/4 bath. The basement includes a relaxing sauna, laundry area, and additional storage. The exterior is complemented by a back deck, detached two-stall garage, and backyard storage shed. More Photos coming soon!
For sale
Price cut: $10K (8/12)
$275,000
1221 S 21st St, Virginia, MN 55792
4beds
2,402sqft
Single Family Residence
Built in 1979
8,276 Square Feet Lot
$-- Zestimate®
$114/sqft
$-- HOA
What's special
- 51 days
- 318
- 14
Zillow last checked:
Listing updated:
Listed by:
Andrew Zahorsky 218-966-2650,
Mirabella Realty
Source: Lake Superior Area Realtors as distributed by MLS GRID,MLS#: 6126775
Facts & features
Interior
Bedrooms & bathrooms
- Bedrooms: 4
- Bathrooms: 2
- Full bathrooms: 1
- 3/4 bathrooms: 1
Rooms
- Room types: Spa/Sauna
Bedroom
- Level: Upper
- Area: 81 Square Feet
- Dimensions: 9 x 9
Bedroom
- Level: Upper
- Area: 180 Square Feet
- Dimensions: 15 x 12
Bedroom
- Level: Upper
- Area: 117 Square Feet
- Dimensions: 13 x 9
Bedroom
- Level: Upper
- Area: 72 Square Feet
- Dimensions: 9 x 8
Dining room
- Level: Main
- Area: 104 Square Feet
- Dimensions: 13 x 8
Family room
- Level: Lower
- Area: 308 Square Feet
- Dimensions: 28 x 11
Kitchen
- Level: Main
- Area: 187 Square Feet
- Dimensions: 17 x 11
Living room
- Level: Main
- Area: 234 Square Feet
- Dimensions: 18 x 13
Heating
- Electric
Cooling
- Ductless
Appliances
- Included: Cooktop, Dishwasher, Dryer, Microwave, Refrigerator, Wall Oven, Washer
Features
- Ceiling Fan(s), Kitchen Island, Sauna
- Basement: Full
- Has fireplace: No
Interior area
- Total interior livable area: 2,402 sqft
- Finished area above ground: 1,897
- Finished area below ground: 505
Property
Parking
- Total spaces: 2
- Parking features: Detached
- Garage spaces: 2
Features
- Levels: Multi-Level
Lot
- Size: 8,276 Square Feet
- Dimensions: 132 x 65
Details
- Additional structures: Storage Shed
- Parcel number: 090010700200
Construction
Type & style
- Home type: SingleFamily
- Property subtype: Single Family Residence
Materials
- Wood, Frame/Wood
- Foundation: Concrete Perimeter
- Roof: Asphalt Shingle
Condition
- Previously Owned
- Year built: 1979
Utilities & green energy
- Electric: Virginia Public Utilities
- Sewer: Public Sewer
- Water: Public
Community & HOA
HOA
- Has HOA: No
Location
- Region: Virginia
Financial & listing details
- Price per square foot: $114/sqft
- Tax assessed value: $268,900
- Annual tax amount: $4,604
- Date on market: 7/16/2026
- Cumulative days on market: 45 days
- Listing terms: Cash,Conventional,FHA,USDA Loan,VA Loan
Estimated market value
Not available
Estimated sales range
Not available
Not available
Price history
| Date | Event | Price |
|---|---|---|
| 8/12/2026 | Price change | $275,000-3.5%$114/sqft |
Source: Range AOR #150328 Report a problem | ||
| 7/28/2026 | Price change | $285,000-5%$119/sqft |
Source: Range AOR #150328 Report a problem | ||
| 7/15/2026 | Listed for sale | $299,900+17.6%$125/sqft |
Source: Range AOR #150328 Report a problem | ||
| 6/22/2021 | Sold | $255,000+2.4%$106/sqft |
Source:  Lake Superior Area Realtors as distributed by MLS GRID #6095572 Report a problem Lake Superior Area Realtors as distributed by MLS GRID #6095572 Report a problem | ||
| 4/16/2021 | Pending sale | $249,000$104/sqft |
Source: Lake Superior Area Realtors as distributed by MLS GRID #6095572 Report a problem | ||
| 4/7/2021 | Price change | $249,000-2.4%$104/sqft |
Source: Lake Superior Area Realtors as distributed by MLS GRID #6095572 Report a problem | ||
| 4/3/2021 | Price change | $255,000-1.9%$106/sqft |
Source: Lake Superior Area Realtors as distributed by MLS GRID #6095572 Report a problem | ||
| 3/1/2021 | Listed for sale | $260,000+21.2%$108/sqft |
Source: Owner Report a problem | ||
| 10/10/2013 | Sold | $214,500-2.3%$89/sqft |
Source: Public Record Report a problem | ||
| 6/3/2013 | Listing removed | $219,500$91/sqft |
Source: BIC Realty Corp #6000562 Report a problem | ||
| 5/3/2013 | Price change | $219,500-4.4%$91/sqft |
Source: BIC Realty Corp #6000562 Report a problem | ||
| 3/16/2013 | Price change | $229,500-4.2%$96/sqft |
Source: BIC Realty Corp #6000562 Report a problem | ||
| 3/8/2013 | Listed for sale | $239,500$100/sqft |
Source: BIC Realty Corp #6000562 Report a problem | ||
Public tax history
| Year | Property taxes | Tax assessment |
|---|---|---|
| 2024 | $4,160 +10.6% | $268,900 +17.4% |
| 2023 | $3,760 +16% | $229,000 +5.5% |
| 2022 | $3,240 +12.1% | $217,000 +17.7% |
| 2021 | $2,890 | $184,400 +9% |
| 2020 | $2,890 | $169,100 |
| 2019 | $2,890 +6.2% | $169,100 -3.4% |
| 2018 | $2,722 -0.6% | $175,000 |
| 2017 | $2,738 +0.6% | $175,000 |
| 2016 | $2,722 +1.4% | $175,000 +45.8% |
| 2015 | $2,684 +11.6% | $120,000 |
| 2014 | $2,406 +36.7% | $120,000 +10.9% |
| 2013 | $1,760 +5.1% | $108,200 +1.6% |
| 2012 | $1,674 +9.5% | $106,500 -19.3% |
| 2011 | $1,529 +5.9% | $131,900 |
| 2010 | $1,443 | $131,900 |
| 2009 | $1,443 +3.1% | $131,900 |
| 2008 | $1,400 -6.4% | $131,900 +4.4% |
| 2007 | $1,494 +3.9% | $126,300 |
| 2006 | $1,438 +15.5% | $126,300 +4.8% |
| 2004 | $1,245 -9.3% | $120,500 +3.2% |
| 2003 | $1,373 +7.3% | $116,800 +6.8% |
| 2002 | $1,279 +22.4% | $109,400 +8.5% |
| 2001 | $1,045 +13% | $100,800 +8.5% |
| 2000 | $925 | $92,900 |
Find assessor info on the county website
Monthly payment
Est. payment
Payment breakdown
Explore the cost of this home by adjusting the details. Changes won't be saved.Climate risks
Neighborhood: 55792
Similar homes
- $--3 bd2 ba1.7k sqft810 5th St S, Virginia, MN 55792AuctionAuction.com 2
- $250,0004 bd2 ba2.4k sqft5475 Carnation Ave, Virginia, MN 55792For Sale
 MLS ID #6127280, Danielle Randa-Sauter, Northbound Realty LLC. Lake Superior Area Realtors as distributed by MLS GRID
 - $275,0004 bd3 ba2.8k sqft1019 14th St N, Virginia, MN 55792For Sale
 MLS ID #150215, Steve Bradach, Vermilion Land Office Inc. Range AOR
 - $245,0003 bd2 ba2.3k sqft1321 S 13th St, Virginia, MN 55792For Sale
 MLS ID #6124085, Danielle Randa-Sauter, Northbound Realty LLC. Lake Superior Area Realtors as distributed by MLS GRID
 - $275,0004 bd4 ba2.6k sqft1100 Jones St, Eveleth, MN 55734For Sale
 MLS ID #7120164, Hannah Aldrich, Keller Williams Select Realty. NorthstarMLS as distributed by MLS GRID
 - $259,0004 bd2 ba1.2k sqft5432 Mineral Ave, Mountain Iron, MN 55768For SaleMLS ID #7131182, Andy Zahorsky, Mirabella Realty. NorthstarMLS as distributed by MLS GRID
