Gorgeous Updated Country Home In Town! Well Loved & Maintained 5BR/3BTH Home W/City Water, Sewer & Nat Gas, 2 Garages/5 Stalls, Just Under 1 Acre, 4 Lots In Prime Olcott Addition. Main Floor Living, Deck (new 2025), Patio & Beautiful Huge Yard! Spacious eat in kitchen open to formal dining, large livingroom, sunroom. Main flr primary BR & updated full bth. Upstairs, 4BR & full bth. Finished walkout basement has rec rm, shop, laundry, sauna bathroom, lots of storage. Central air, nat gas furnace new 2019, updated electric, new water heater 2023, hardwd flrs, all new roofs 2024 w/new rubber roof over entry porch 2026, maint free siding, all new windows except sunroom 2021 & 2024. Mediacom internet. This is the one! Call today!
For sale
$348,500
707 N 7th St, Virginia, MN 55792
5beds
3,262sqft
Single Family Residence
Built in 1952
0.9 Acres Lot
$335,400 Zestimate®
$107/sqft
$-- HOA
What's special
Beautiful huge yardUpdated electricLarge livingroomCentral airMain floor living
- 36 days
- 511
- 32
Zillow last checked:
Listing updated:
Listed by:
Lisa Janisch 218-780-6644,
Janisch Realty Inc.
Source: Lake Superior Area Realtors as distributed by MLS GRID,MLS#: 6128180
Facts & features
Interior
Bedrooms & bathrooms
- Bedrooms: 5
- Bathrooms: 3
- Full bathrooms: 2
- 3/4 bathrooms: 1
Rooms
- Room types: Family/Rec, Sunrm/Solarium, Workshop, Entry
Primary bedroom
- Level: Main
- Area: 175 Square Feet
- Dimensions: 12.5 x 14
Bedroom
- Level: Upper
- Area: 218.5 Square Feet
- Dimensions: 11.5 x 19
Bedroom
- Level: Upper
- Area: 162 Square Feet
- Dimensions: 12 x 13.5
Bedroom
- Level: Upper
- Area: 172.5 Square Feet
- Dimensions: 11.5 x 15
Bedroom
- Level: Upper
- Area: 202.5 Square Feet
- Dimensions: 13.5 x 15
Dining room
- Level: Main
- Area: 172.5 Square Feet
- Dimensions: 11.5 x 15
Entry hall
- Level: Main
- Area: 72 Square Feet
- Dimensions: 8 x 9
Family room
- Level: Lower
- Area: 380 Square Feet
- Dimensions: 19 x 20
Kitchen
- Level: Main
- Area: 225 Square Feet
- Dimensions: 15 x 15
Living room
- Level: Main
- Area: 337.5 Square Feet
- Dimensions: 15 x 22.5
Sun room
- Level: Main
- Area: 72 Square Feet
- Dimensions: 8 x 9
Heating
- Baseboard, Fireplace(s), Forced Air, Natural Gas
Cooling
- Central Air
Appliances
- Included: Water Heater-Electric, Dishwasher, Disposal, Dryer, Exhaust Fan, Microwave, Range, Refrigerator, Washer
- Laundry: Dryer Hook-Ups, Washer Hookup
Features
- Eat In Kitchen, Natural Woodwork, Sauna, Foyer-Entrance
- Flooring: Hardwood Floors
- Basement: Full,Finished,Partially Finished,Walkout,Bath,Family/Rec Room,Utility Room,Washer Hook-Ups,Dryer Hook-Ups
- Number of fireplaces: 1
- Fireplace features: Gas
Interior area
- Total interior livable area: 3,262 sqft
- Finished area above ground: 2,270
- Finished area below ground: 992
Property
Parking
- Total spaces: 5
- Parking features: Concrete, Gravel, Detached, Electrical Service, Slab
- Garage spaces: 5
Features
- Patio & porch: Deck, Patio
- Exterior features: Rain Gutters
Lot
- Size: 0.9 Acres
- Dimensions: 332 x 192
- Features: Irregular Lot, Tree Coverage - Medium, Level
Details
- Additional structures: Pole Building, Storage Shed
- Foundation area: 1674
- Parcel number: 090012500620, 090012600110, 090018000361
- Zoning description: Residential
Construction
Type & style
- Home type: SingleFamily
- Architectural style: Traditional
- Property subtype: Single Family Residence
Materials
- Vinyl, Frame/Wood
- Foundation: Concrete Perimeter
- Roof: Asphalt Shingle
Condition
- Previously Owned
- Year built: 1952
Utilities & green energy
- Electric: Minnesota Power
- Sewer: Public Sewer
- Water: Public
Community & HOA
HOA
- Has HOA: No
Location
- Region: Virginia
Financial & listing details
- Price per square foot: $107/sqft
- Tax assessed value: $216,900
- Annual tax amount: $3,518
- Date on market: 9/26/2026
- Cumulative days on market: 37 days
- Listing terms: Cash,Conventional
- Road surface type: Paved, Unimproved
Estimated market value
$335,400
$319,000 - $352,000
$2,390/mo
Price history
| Date | Event | Price |
|---|---|---|
| 9/26/2026 | Listed for sale | $348,500$107/sqft |
Source: Range AOR #150754 Report a problem | ||
Public tax history
| Year | Property taxes | Tax assessment |
|---|---|---|
| 2026 | $3,088 +4.5% | $216,900 +9.5% |
| 2025 | $2,954 +8.7% | $198,000 |
| 2024 | $2,718 +17.4% | $198,000 +20.7% |
| 2023 | $2,316 +16.9% | $164,000 +9.5% |
| 2022 | $1,982 +15.4% | $149,800 +16.3% |
| 2021 | $1,718 | $128,800 +10.2% |
| 2020 | $1,718 | $116,900 |
| 2019 | $1,718 +18.5% | $116,900 +3.3% |
| 2018 | $1,450 -0.5% | $113,200 |
| 2017 | $1,458 +0.6% | $113,200 |
| 2016 | $1,450 +1.4% | $113,200 +28.3% |
| 2015 | $1,430 +12.4% | $88,200 |
| 2014 | $1,272 -8.2% | $88,200 |
| 2013 | $1,386 -4.1% | $88,200 -6.2% |
| 2012 | $1,445 +9.5% | $94,000 -20.4% |
| 2011 | $1,319 +6.1% | $118,100 |
| 2010 | $1,243 | $118,100 |
| 2009 | $1,243 +27.8% | $118,100 +14.1% |
| 2008 | $972 -4.6% | $103,500 +5.1% |
| 2007 | $1,019 +15.3% | $98,500 +5.7% |
| 2006 | $884 +14.1% | $93,200 +2.4% |
| 2004 | $774 -15.8% | $91,000 |
| 2003 | $920 +9.2% | $91,000 +7.1% |
| 2002 | $843 +35.8% | $85,000 +8.6% |
| 2001 | $620 +12.3% | $78,300 +8.4% |
| 2000 | $552 | $72,200 |
Find assessor info on the county website
Monthly payment
Est. payment
Payment breakdown
Explore the cost of this home by adjusting the details. Changes won't be saved.Climate risks
Neighborhood: 55792
Similar homes
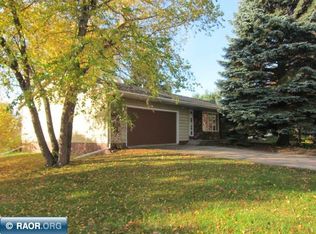
- $359,9004 bd3 ba3.6k sqft620 S 8 1/2 St, Virginia, MN 55792For Sale
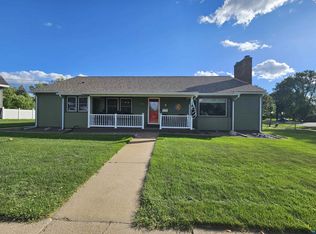 MLS ID #6127906, Greg Hoffman, Edina Realty, Inc. - Virginia. Lake Superior Area Realtors as distributed by MLS GRID
- $359,9004 bd3 ba3.6k sqft620-8 1/2 St S, Virginia, MN 55792For Sale
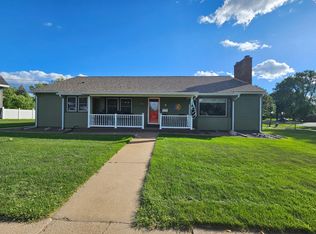
 MLS ID #7141906, Gregory Hoffman, Edina Realty, Inc.. NorthstarMLS as distributed by MLS GRID
- $384,9003 bd3 ba3.6k sqft908 15th St N, Virginia, MN 55792For Sale
 MLS ID #150518, Kimberly Culbert-Blaeser, Culbert Realty. Range AOR
- $249,9003 bd2 ba2.6k sqft806 N 7th St, Virginia, MN 55792For Sale
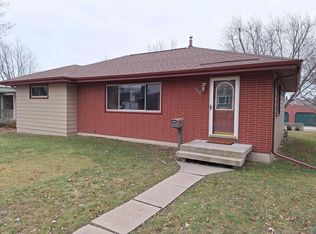 MLS ID #6128300, Cynthia Williams, Edina Realty, Inc. - Duluth. Lake Superior Area Realtors as distributed by MLS GRID
- $389,9994 bd2 ba1.8k sqft4979 Highway 7, Mountain Iron, MN 55768For SaleMLS ID #7095475, Hannah Aldrich, Keller Williams Select Realty. NorthstarMLS as distributed by MLS GRID
