This property qualifies for a 1% lender credit. Beautifully maintained home in the highly sought-after Lakes of La Cima community in Prosper, zoned to top-rated Prosper ISD schools. Just in time for the new school year, this spacious home offers 4 bedrooms plus a private office that can easily serve as a 5th bedroom. Open-concept floor plan features wood floors, two living areas, and two dining spaces ideal for family living and entertaining. Oversized kitchen includes real wood cabinetry, large counter space, under-cabinet lighting, soft-close slide-out drawers, and an instant hot water faucet. Energy-efficient Low-E windows provide year-round comfort and substantial lower utility costs. The 3-car garage includes a 50-amp RV plug. Large backyard offers plenty of room for play, pets, and outdoor activities, plus a storage shed. Community amenities include a pool, fishing lake, parks, playgrounds, and hike-and-bike trails. Conveniently located near Dallas North Tollway, Gates of Prosper, shopping, dining, and entertainment. Exceptional Prosper ISD location with easy access to Prosper schools, making this an ideal choice for families looking to be settled before the start of the school year.
Pending
Price cut: $9K (6/18)
$549,000
1221 Amistad Dr, Prosper, TX 75078
5beds
2,818sqft
:
Get pre-qualified$3,902/mo
Single Family Residence
Built in 2006
10,018 Square Feet Lot
$538,900 Zestimate®
$195/sqft
$79/mo HOA
What's special
Beautifully maintained homeWood floorsStorage shedOpen-concept floor planInstant hot water faucetReal wood cabinetryLarge counter space
- 102 days |
- 192 |
- 9 |
Zillow last checked:
Listing updated:
Listed by:
Mike Farish 0652297 469-500-5517,
Coldwell Banker Apex, REALTORS 972-776-6200
Source: NTREIS,MLS#: 21241235
Facts & features
Interior
Bedrooms & bathrooms
- Bedrooms: 5
- Bathrooms: 2
- Full bathrooms: 2
Primary bedroom
- Features: Ceiling Fan(s), Dual Sinks, En Suite Bathroom, Jetted Tub, Linen Closet, Separate Shower, Walk-In Closet(s)
- Level: First
- Dimensions: 16 x 18
Bedroom
- Features: Ceiling Fan(s), Other
- Level: First
- Dimensions: 18 x 11
Bedroom
- Features: Walk-In Closet(s)
- Level: First
- Dimensions: 17 x 11
Bedroom
- Features: Ceiling Fan(s)
- Level: First
- Dimensions: 11 x 11
Bedroom
- Features: Ceiling Fan(s)
- Level: First
- Dimensions: 12 x 15
Primary bathroom
- Features: Built-in Features, Dual Sinks, En Suite Bathroom, Jetted Tub, Linen Closet, Separate Shower
- Level: First
- Dimensions: 10 x 10
Breakfast room nook
- Level: First
- Dimensions: 14 x 9
Den
- Level: First
- Dimensions: 11 x 11
Dining room
- Level: First
- Dimensions: 13 x 10
Other
- Features: Built-in Features, Hollywood Bath
- Level: First
- Dimensions: 11 x 5
Kitchen
- Features: Breakfast Bar, Built-in Features, Kitchen Island, Pantry, Solid Surface Counters
- Level: First
- Dimensions: 12 x 16
Living room
- Features: Built-in Features, Ceiling Fan(s), Fireplace
- Level: First
- Dimensions: 15 x 21
Utility room
- Features: Utility Room
- Level: First
- Dimensions: 5 x 7
Heating
- Central, Fireplace(s), Gas
Cooling
- Central Air, Ceiling Fan(s), Electric
Appliances
- Included: Some Gas Appliances, Dishwasher, Electric Oven, Disposal, Gas Range, Microwave, Plumbed For Gas
Features
- Built-in Features, Chandelier, Decorative/Designer Lighting Fixtures, High Speed Internet, Kitchen Island, Open Floorplan, Pantry, Cable TV, Walk-In Closet(s)
- Flooring: Carpet, Ceramic Tile, Engineered Hardwood
- Windows: Bay Window(s), Window Coverings
- Has basement: No
- Number of fireplaces: 1
- Fireplace features: Gas
Interior area
- Total interior livable area: 2,818 sqft
Video & virtual tour
Property
Parking
- Total spaces: 3
- Parking features: Garage, Garage Faces Side
- Attached garage spaces: 3
Features
- Levels: One
- Stories: 1
- Exterior features: Rain Gutters, RV Hookup, Storage
- Pool features: None, Community
- Fencing: Wood
Lot
- Size: 10,018 Square Feet
- Features: Interior Lot, Landscaped, Subdivision, Sprinkler System
Details
- Additional structures: Shed(s)
- Parcel number: R859902600901
- Other equipment: Irrigation Equipment
Construction
Type & style
- Home type: SingleFamily
- Architectural style: Ranch,Traditional,Detached
- Property subtype: Single Family Residence
Materials
- Brick
- Foundation: Slab
- Roof: Composition
Condition
- Year built: 2006
Utilities & green energy
- Sewer: Public Sewer
- Water: Public
- Utilities for property: Electricity Available, Sewer Available, Water Available, Cable Available
Green energy
- Energy efficient items: Windows
Community & HOA
Community
- Features: Fishing, Playground, Park, Pool, Trails/Paths, Sidewalks
- Subdivision: Lakes Of La Cima Ph One
HOA
- Has HOA: Yes
- Services included: All Facilities, Association Management, Maintenance Grounds
- HOA fee: $237 quarterly
- HOA name: First Service
- HOA phone: 214-451-5417
Location
- Region: Prosper
Financial & listing details
- Price per square foot: $195/sqft
- Tax assessed value: $621,178
- Annual tax amount: $11,002
- Date on market: 4/16/2026
- Cumulative days on market: 83 days
- Listing terms: Cash,Conventional,1031 Exchange,FHA,VA Loan
- Exclusions: Ring cameras in home - doorbell stays.
Estimated market value
$538,900
$512,000 - $566,000
$3,375/mo
Price history
| Date | Event | Price |
|---|---|---|
| 7/21/2026 | Pending sale | $549,000$195/sqft |
Source: NTREIS #21241235 Report a problem | ||
| 7/2/2026 | Contingent | $549,000$195/sqft |
Source: NTREIS #21241235 Report a problem | ||
| 6/18/2026 | Price change | $549,000-1.6%$195/sqft |
Source: NTREIS #21241235 Report a problem | ||
| 5/18/2026 | Price change | $558,000-1.9%$198/sqft |
Source: NTREIS #21241235 Report a problem | ||
| 4/16/2026 | Listed for sale | $569,000+59.2%$202/sqft |
Source: NTREIS #21241235 Report a problem | ||
| 3/30/2020 | Sold | -- |
Source: Agent Provided Report a problem | ||
| 2/10/2020 | Pending sale | $357,500$127/sqft |
Source: Ebby Halliday, REALTORS-Frisco #14271061 Report a problem | ||
| 1/31/2020 | Listed for sale | $357,500-0.3%$127/sqft |
Source: Ebby Halliday, REALTORS-Frisco #14271061 Report a problem | ||
| 9/11/2019 | Listing removed | $358,500$127/sqft |
Source: Ebby Halliday Realtors #14152334 Report a problem | ||
| 8/27/2019 | Price change | $358,500-0.1%$127/sqft |
Source: Ebby Halliday Realtors #14152334 Report a problem | ||
| 7/31/2019 | Listed for sale | $359,000$127/sqft |
Source: Ebby Halliday, REALTORS-Frisco #14152334 Report a problem | ||
Public tax history
| Year | Property taxes | Tax assessment |
|---|---|---|
| 2025 | $5,901 -17.6% | $564,293 +10% |
| 2024 | $7,159 -0.1% | $512,994 +10% |
| 2023 | $7,167 -13.6% | $466,358 +10% |
| 2022 | $8,291 +4.2% | $423,962 +10% |
| 2021 | $7,957 +19.6% | $385,420 +16.4% |
| 2020 | $6,651 -7.7% | $331,207 -4.1% |
| 2019 | $7,206 -5.8% | $345,400 +2.3% |
| 2018 | $7,653 +12.9% | $337,720 +3% |
| 2017 | $6,779 | $327,777 +5% |
| 2016 | $6,779 +15.6% | $312,067 +15.6% |
| 2015 | $5,863 | $269,929 +10.2% |
| 2014 | $5,863 | $245,008 +8.9% |
| 2013 | -- | $224,939 +5.6% |
| 2012 | -- | $213,029 +3.5% |
| 2011 | -- | $205,806 -1.5% |
| 2010 | -- | $208,911 -3.8% |
| 2009 | -- | $217,064 -1.5% |
| 2008 | -- | $220,288 -2.5% |
| 2007 | -- | $225,975 +653.3% |
| 2006 | -- | $30,000 +14.4% |
| 2005 | -- | $26,220 |
Find assessor info on the county website
Monthly payment
Est. payment
Payment breakdown
Explore the cost of this home by adjusting the details. Changes won't be saved.Climate risks
Neighborhood: Lakes of La Cima
Nearby schools
GreatSchools rating
- 8/10R Steve Folsom Elementary SchoolGrades: PK-5Distance: 0.4 mi
- 10/10Lorene Rogers Middle SchoolGrades: 6-8Distance: 0.9 mi
- 7/10Walnut Grove High SchoolGrades: 9-12Distance: 2 mi
Schools provided by the listing agent
- Elementary: R Steve Folsom
- Middle: Lorene Rogers
- High: Walnut Grove
- District: Prosper ISD
Source: NTREIS. This data may not be complete. We recommend contacting the local school district to confirm school assignments for this home.
- $576,8004 bd3 ba3.1k sqft1211 Amistad Dr, Prosper, TX 75078Off Market
- $573,5004 bd2 ba2.9k sqft1231 Amistad Dr, Prosper, TX 75078Off Market
- $622,8004 bd3 ba2.9k sqft1220 Millers Creek Dr, Prosper, TX 75078Off Market

- $539,2004 bd2 ba2.8k sqft1210 Millers Creek Dr, Prosper, TX 75078Off Market
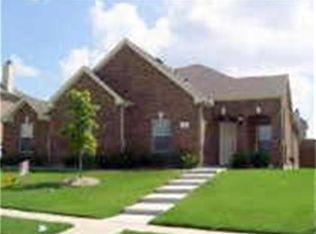
- $577,1004 bd3 ba3.1k sqft1230 Millers Creek Dr, Prosper, TX 75078Off Market
- $706,7004 bd4 ba3.8k sqft1201 Amistad Dr, Prosper, TX 75078Off Market
- $--4 bd2 ba2.8k sqft1220 Amistad Dr, Prosper, TX 75078Sold
- $538,4004 bd2 ba2.9k sqft1210 Amistad Dr, Prosper, TX 75078Off Market
A local agent can set up tours, give advice and negotiate with sellers.
Similar homes
- $534,0004 bd4 ba2.7k sqft16501 Stillhouse Hollow Ct, Prosper, TX 75078For Sale
 MLS ID #21310958, Alexander Taylor. NTREIS
 - $615,0004 bd4 ba3.2k sqft16013 Gladewater Ter, Prosper, TX 75078For Sale
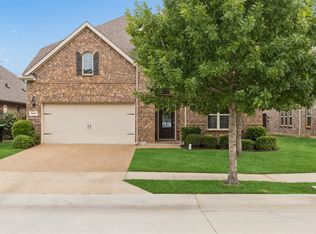 MLS ID #21259637, Rachael Wang. NTREIS
 - $564,2505 bd4 ba3.1k sqft5665 Binbranch Ln, McKinney, TX 75071For Sale
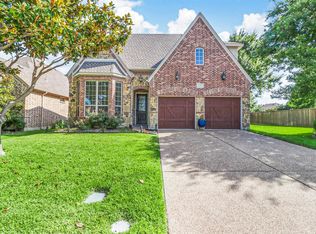 MLS ID #21304719, Felicia Bilbrew. NTREIS
 - $590,0005 bd4 ba3.4k sqft913 Royal Oaks Dr, McKinney, TX 75072For Sale
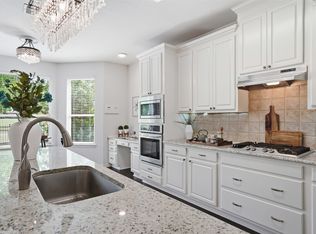 MLS ID #21234167, Deb Wells. NTREIS
 - $525,0004 bd3 ba2.7k sqft514 Overton Ave, Celina, TX 75009For SaleMLS ID #21241093, Rachael De La Garza. NTREIS
- $615,0005 bd4 ba3.7k sqft10512 Flat Creek Trl, McKinney, TX 75072For SaleMLS ID #21313027, Kevin Andrews. NTREIS
- $564,9994 bd3 ba2.4k sqft1008 Park Meadow Ln, McKinney, TX 75071For SaleMLS ID #21241713, Darby Merriman. NTREIS
- $564,9004 bd3 ba3k sqft1108 Wedge Hill Rd, McKinney, TX 75072For SaleMLS ID #21254934, Shannon Patterson. NTREIS
- $505,0003 bd3 ba2.9k sqft3412 Osage River Trl, Prosper, TX 75078For SaleMLS ID #21192624, Maria Mason. NTREIS
- $538,0006 bd4 ba3.8k sqft2446 Old Stables Dr, Celina, TX 75009For SaleMLS ID #21220804, Mike Farish. NTREIS
- $532,5004 bd3 ba2.4k sqft12457 Bruschetta Dr, Frisco, TX 75033For SaleMLS ID #21203199, Brady Tinker. NTREIS
- $454,5004 bd3 ba3.1k sqft9208 Manassas Rdg, McKinney, TX 75071For SaleMLS ID #21299249, Albert Fuentes. NTREIS
- $420,0003 bd2 ba2k sqft16404 Stillhouse Hollow Ct, Prosper, TX 75078For SaleMLS ID #21304633, Tonya Peek. NTREIS
- $435,0004 bd3 ba2.8k sqft3000 Morgan Dr, Celina, TX 75009For SaleMLS ID #21303276, Nick Berrios. NTREIS
- $629,9004 bd3 ba3k sqft8601 Wadkins Ct, McKinney, TX 75072For SaleMLS ID #21253781, Shannon Patterson. NTREIS
- $465,0003 bd3 ba2.2k sqft324 Brazoria Ln, McKinney, TX 75071For SaleMLS ID #21312763, Luke Wiler. NTREIS
- $499,9004 bd3 ba2.5k sqft533 Yosemite Park, Celina, TX 75009For SaleMLS ID #21320275, Mike Farish. NTREIS
- $469,9003 bd2 ba2k sqft705 Challenger Dr, McKinney, TX 75072For SaleMLS ID #21308984, Jennifer Hansen. NTREIS
- $643,9005 bd4 ba3.9k sqft12003 Yoakum Dr, Frisco, TX 75035For SaleMLS ID #21188735, Helen Liu. NTREIS
- $548,0004 bd3 ba2.9k sqft812 Cascades Dr, Allen, TX 75002For SaleMLS ID #21281309, Stephanie Wells. NTREIS
