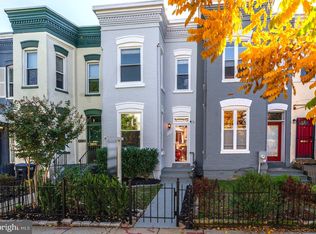
HURRY! MAJOR PRICE REDUCTION! Welcome to the quiet, tree-lined, one-way block located in the heart of an Old City 1 neighborhood. This Victorian rowhouse has been beautifully remodeled and complements being located within Washington DC’s H Street Corridor. As you step into the house, the bright bay-front living room with high ceilings greets everyone and flows into the open dining room space. A generously updated kitchen showcases quartz counter tops, and abundant cabinetry with all new appliances. The first floor of the home also includes wash/dryer hook ups, storage areas with a half bath. The home also includes a tankless hot water system installed on the back porch exterior wall. The home has a sizable rear area for Potential off-street parking available in the back yard. Then up the wooden stairs to the second level are three bedrooms, one full bath with access to plenty of sunlight in the bedrooms. All this is located near H Street shops, dining, and the original Atlas theater; as well as, walking distance to Whole Foods, Union Market.
Under contract
$575,000
1221 I St NE, Washington, DC 20002
3beds
1,268sqft
Townhouse
Built in 1900
1,089 Square Feet Lot
$575,000 Zestimate®
$453/sqft
$-- HOA
What's special
Victorian rowhouseStorage areasWooden stairsSizable rear areaGenerously updated kitchenOpen dining room spaceBeautifully remodeled
- 45 days
- 37
- 0
Likely to sell faster than
Zillow last checked:
Listing updated:
Listed by:
Edith Smith 240-660-1636,
Bennett Realty Solutions,
Co-Listing Agent: Gwendolyn M Lopes 240-375-1416,
Bennett Realty Solutions
Source: Bright MLS,MLS#: DCDC2280708
Facts & features
Interior
Bedrooms & bathrooms
- Bedrooms: 3
- Bathrooms: 2
- Full bathrooms: 1
- 1/2 bathrooms: 1
- Main level bathrooms: 1
Rooms
- Room types: Dining Room
Dining room
- Features: Living/Dining Room Combo, Kitchen - Gas Cooking
- Level: Main
Heating
- Central, Forced Air, Natural Gas
Cooling
- Central Air, Natural Gas
Appliances
- Included: Microwave, Built-In Range, Dishwasher, Stainless Steel Appliance(s), Tankless Water Heater
- Laundry: Hookup, Washer/Dryer Hookups Only
Features
- Bathroom - Walk-In Shower, Open Floorplan, Formal/Separate Dining Room, High Ceilings
- Flooring: Laminate
- Doors: Storm Door(s)
- Has basement: No
- Has fireplace: No
Interior area
- Total structure area: 1,268
- Total interior livable area: 1,268 sqft
- Finished area above ground: 1,268
- Finished area below ground: 0
Property
Parking
- Parking features: On Street
- Has uncovered spaces: Yes
Accessibility
- Accessibility features: 2+ Access Exits
Features
- Levels: Two
- Stories: 2
- Patio & porch: Porch
- Pool features: None
- Fencing: Chain Link
Lot
- Size: 1,089 Square Feet
- Features: Unknown Soil Type
Details
- Additional structures: Above Grade, Below Grade
- Parcel number: 1003//0137
- Zoning: RF-1
- Zoning description: Residential
- Special conditions: Standard
Construction
Type & style
- Home type: Townhouse
- Architectural style: Victorian
- Property subtype: Townhouse
Materials
- Brick
- Foundation: Brick/Mortar
- Roof: Rubber
Condition
- New construction: No
- Year built: 1900
Utilities & green energy
- Electric: 200+ Amp Service
- Sewer: Public Sewer
- Water: Public
- Utilities for property: Underground Utilities, Electricity Available, Water Available, Natural Gas Available
Community & HOA
Community
- Security: Carbon Monoxide Detector(s), Smoke Detector(s)
- Subdivision: Old City #1
HOA
- Has HOA: No
Location
- Region: Washington
Financial & listing details
- Price per square foot: $453/sqft
- Tax assessed value: $748,590
- Annual tax amount: $6,348
- Date on market: 8/29/2026
- Listing agreement: Exclusive Right To Sell
- Listing terms: Cash,Conventional
- Ownership: Fee Simple
Estimated market value
$575,000
$546,000 - $604,000
$3,597/mo
Price history
| Date | Event | Price |
|---|---|---|
| 9/7/2026 | Contingent | $575,000$453/sqft |
Source:  Bright MLS #DCDC2280708 Report a problem Bright MLS #DCDC2280708 Report a problem | ||
| 8/29/2026 | Listed for sale | $575,000+6288.9%$453/sqft |
Source: Bright MLS #DCDC2280708 Report a problem | ||
| 8/28/2026 | Listing removed | $3,500$3/sqft |
Source: Zillow Rentals Report a problem | ||
| 8/4/2026 | Price change | $3,500-5.4%$3/sqft |
Source: Zillow Rentals Report a problem | ||
| 6/25/2026 | Listed for rent | $3,700+5.7%$3/sqft |
Source: Zillow Rentals Report a problem | ||
| 3/18/2019 | Listing removed | $3,500$3/sqft |
Source: Zillow Rental Manager Report a problem | ||
| 2/14/2019 | Listed for rent | $3,500$3/sqft |
Source: Zillow Rental Manager Report a problem | ||
| 7/24/2018 | Listing removed | $3,500$3/sqft |
Source: Zillow Rental Manager Report a problem | ||
| 6/23/2018 | Listed for rent | $3,500-8.5%$3/sqft |
Source: Zillow Rental Manager Report a problem | ||
| 4/11/2018 | Listing removed | $3,825$3/sqft |
Source: Envision Realty, Llc #1004293259 Report a problem | ||
| 2/16/2018 | Price change | $3,825+12.5%$3/sqft |
Source: Envision Realty, Llc #1004293259 Report a problem | ||
| 10/6/2017 | Listed for rent | $3,400$3/sqft |
Source: Stages Premier Realtors #1004293259 Report a problem | ||
| 6/26/2000 | Sold | $9,000$7/sqft |
Source: Public Record Report a problem | ||
Public tax history
| Year | Property taxes | Tax assessment |
|---|---|---|
| 2026 | $6,363 +0.2% | $748,590 +0.2% |
| 2025 | $6,348 +0.4% | $746,810 +0.4% |
| 2024 | $6,325 +3.4% | $744,120 +3.4% |
| 2023 | $6,117 +6.7% | $719,630 +6.7% |
| 2022 | $5,734 +3.4% | $674,590 +3.4% |
| 2021 | $5,543 +4.4% | $652,110 +4.4% |
| 2020 | $5,312 +12.9% | $624,910 +12.9% |
| 2018 | $4,707 +4.8% | $553,750 +4.8% |
| 2017 | $4,490 +11.2% | $528,210 +11.2% |
| 2016 | $4,037 +19.1% | $474,930 +19.1% |
| 2015 | $3,390 +14.5% | $398,830 +14.5% |
| 2014 | $2,960 +33% | $348,240 +5.9% |
| 2013 | $2,226 +46.7% | $328,950 +0.4% |
| 2012 | $1,518 | $327,580 |
| 2011 | $1,518 +21% | $327,580 -3.3% |
| 2010 | $1,254 +10% | $338,930 -12% |
| 2009 | $1,140 +10.4% | $384,980 +6.8% |
| 2007 | $1,033 +5.2% | $360,420 +40.1% |
| 2006 | $982 -12.6% | $257,280 +28.6% |
| 2005 | $1,123 -17.9% | $200,060 +40.4% |
| 2004 | $1,368 +40% | $142,490 +40% |
| 2003 | $977 +18.1% | $101,780 +18.1% |
| 2002 | $827 +206.8% | $86,196 |
| 2001 | $270 | $86,196 |
Find assessor info on the county website
Monthly payment
Est. payment
Payment breakdown
Explore the cost of this home by adjusting the details. Changes won't be saved.Climate risks
Neighborhood: Near Northeast
Nearby schools
Schools provided by the listing agent
- High: Dunbar Senior
- District: District Of Columbia Public Schools
Source: Bright MLS. This data may not be complete. We recommend contacting the local school district to confirm school assignments for this home.
Similar homes
- $575,0003 bd2 ba1k sqft649 16th St NE, Washington, DC 20002For Sale
 MLS ID #DCDC2269254, Joel Nelson, Keller Williams Capital Properties. Bright MLS
 - $535,9002 bd2 ba924 sqft813 12th St NE, Washington, DC 20002For Sale
 MLS ID #DCDC2284846, Taylor McNeal, Samson Properties. Bright MLS
 - $470,0002 bd2 ba1k sqftTrinidad, Washington, DC 20002For Sale
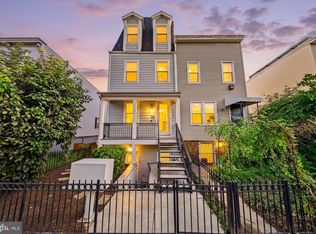 MLS ID #DCDC2283402, Anthony Salinas, TTR Sotheby's International Realty. Bright MLS
 - $449,0003 bd2 ba1.2k sqft1101 16th St NE, Washington, DC 20002For Sale
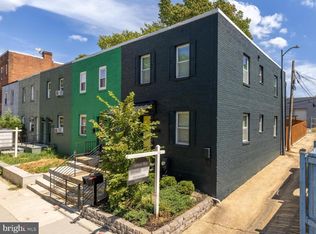 MLS ID #DCDC2282764, Jacob Abbott, Berkshire Hathaway HomeServices PenFed Realty. Bright MLS
 - $535,0002 bd3 ba1.1k sqftEckington, Washington, DC 20002For SaleMLS ID #DCDC2283056, Sean Vann, Compass. Bright MLS
- $729,0003 bd3 ba1.3k sqftEckington, Washington, DC 20002For SaleMLS ID #DCDC2286496, Jenn Smira, Compass. Bright MLS
- $499,5002 bd2 ba840 sqft611 18th St NE, Washington, DC 20002For SaleMLS ID #DCDC2283620, Don Denton, Coldwell Banker Realty - Washington. Bright MLS
- $450,0002 bd2 ba940 sqft633 18th St NE, Washington, DC 20002For SaleMLS ID #DCDC2280608, James Nellis, EXP Realty, LLC. Bright MLS
- $730,0003 bd1 ba1.3k sqft903 K St NE, Washington, DC 20002For SaleMLS ID #DCDC2262088, Deidre Paige, Keller Williams Capital Properties. Bright MLS
- $839,0003 bd3 ba1.3k sqft1317 Emerald St NE, Washington, DC 20002For SaleMLS ID #DCDC2279554, Jenn Smira, Compass. Bright MLS
- $743,0003 bd3 ba1.7k sqft1415 Trinidad Ave NE, Washington, DC 20002For SaleMLS ID #DCDC2282532, Mehrnaz Bazargan, Redfin Corp. Bright MLS
- $825,0003 bd2 ba1.3k sqft1410 D St NE, Washington, DC 20002For SaleMLS ID #DCDC2282364, Jason Walder, Compass. Bright MLS
- $449,5003 bd3 ba1k sqft1621 Lyman Pl NE, Washington, DC 20002For SaleMLS ID #DCDC2246266, Christine Gray, Fathom Realty MD, LLC. Bright MLS
- $699,0002 bd2 ba1.3k sqftNone Available, Washington, DC 20002For SaleMLS ID #DCDC2281070, Drew Carpenter, Compass. Bright MLS
- $650,0003 bd3 ba1.6k sqftTrinidad, Washington, DC 20002For SaleMLS ID #DCDC2285646, Stephen Gabauer, CENTURY 21 New Millennium. Bright MLS
- $389,9003 bd2 ba1.1k sqft1848 Capitol Ave NE, Washington, DC 20002For SaleMLS ID #DCDC2279760, Nick Dunstan, Coldwell Banker Realty - Washington. Bright MLS
- $575,0003 bd3 ba1.3k sqftBrookland, Washington, DC 20017For SaleMLS ID #DCDC2282376, Jacob Abbott, Berkshire Hathaway HomeServices PenFed Realty. Bright MLS
- $769,9003 bd3 ba1.4k sqft1411 Montello Ave NE, Washington, DC 20002For SaleMLS ID #DCDC2235524, Larry Lessin, Homes By Owner. Bright MLS
- $549,9002 bd3 ba1k sqft1705 D St SE #1, Washington, DC 20003For SaleMLS ID #DCDC2276458, Ty Voyles, Keller Williams Capital Properties. Bright MLS
- $599,9002 bd3 ba1k sqft1705 D St SE Unit 2, Washington, DC 20003For SaleMLS ID #DCDC2271620, Ty Voyles, Keller Williams Capital Properties. Bright MLS
