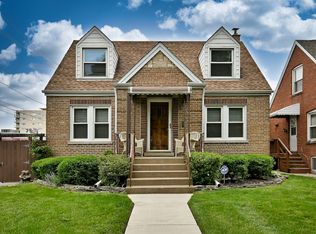
You won't believe the space in this place! Step into the timeless beauty of this spacious Cape Cod, perfectly located just steps from Mann School, parks, trains, and restaurants. This home seamlessly blends classic charm with modern updates, creating a space that is as captivating as it is functional. Inside, you'll find wide-open living spaces with beautifully refinished floors and fresh neutral paint throughout. The expansive living and dining areas flow effortlessly into a massive family room featuring dramatic vaulted ceilings, a stunning gas fireplace with custom mantle and built-in bookshelves, and picturesque views of the 50-foot yard creating your own private retreat. The kitchen offers handsome cabinetry, a cozy breakfast nook, under-cabinet lighting, and brand-new stainless steel appliances. This home features two en-suite bedrooms, plus a third bedroom and bathroom on the lower level. The first-floor en-suite includes a beautiful newer (2019) bathroom designed for today's lifestyle. The second level is truly impressive, offering an expansive space with an updated full bathroom, a walk-in cedar closet, and an additional closet. Whether used as a luxurious primary suite, shared space, or flexible living area, the possibilities are endless. The lower level adds even more versatility with a bedroom, newer bathroom (2022). Perfect as guest space or a teen retreat. There's also recreation space, and laundry area. Outside, the large backyard steals the show, complete with a newly restored wraparound deck and picturesque garden views. A two-car garage and additional patio space make outdoor entertaining effortless. Additional highlights include a brand-new roof and newly installed central air. This is one you don't want to miss! See list of recent improvements under "additional information" tab.
Pending
$579,900
1221 N Oak Park Ave, Oak Park, IL 60302
3beds
2,575sqft
:
Get pre-qualified$4,328/mo
Single Family Residence
Built in 1958
8,150 Square Feet Lot
$597,400 Zestimate®
$225/sqft
$-- HOA
What's special
Two en-suite bedroomsPicturesque garden viewsMassive family roomAdditional patio spaceFresh neutral paint throughoutWide-open living spacesTwo-car garage
- 98 days |
- 174 |
- 1 |
Zillow last checked:
Listing updated:
Listed by:
Patricia McGowan 708-697-5900,
Baird & Warner
Source: MRED as distributed by MLS GRID,MLS#: 12632358
Facts & features
Interior
Bedrooms & bathrooms
- Bedrooms: 3
- Bathrooms: 3
- Full bathrooms: 3
Rooms
- Room types: Recreation Room
Primary bedroom
- Features: Flooring (Hardwood), Window Treatments (Curtains/Drapes), Bathroom (Full)
- Level: Main
- Area: 156 Square Feet
- Dimensions: 13X12
Bedroom 2
- Features: Flooring (Hardwood), Window Treatments (Blinds)
- Level: Second
- Area: 399 Square Feet
- Dimensions: 21X19
Bedroom 3
- Level: Basement
- Area: 110 Square Feet
- Dimensions: 10X11
Dining room
- Features: Flooring (Hardwood)
- Level: Main
- Area: 180 Square Feet
- Dimensions: 18X10
Family room
- Features: Flooring (Hardwood)
- Level: Main
- Area: 340 Square Feet
- Dimensions: 20X17
Kitchen
- Features: Kitchen (Eating Area-Table Space), Flooring (Hardwood)
- Level: Main
- Area: 165 Square Feet
- Dimensions: 15X11
Laundry
- Features: Flooring (Other)
- Level: Basement
- Area: 165 Square Feet
- Dimensions: 15X11
Living room
- Features: Flooring (Hardwood), Window Treatments (Curtains/Drapes)
- Level: Main
- Area: 280 Square Feet
- Dimensions: 14X20
Recreation room
- Features: Flooring (Other)
- Level: Basement
- Area: 406 Square Feet
- Dimensions: 29X14
Heating
- Natural Gas, Forced Air, Steam
Cooling
- Central Air
Appliances
- Included: Range, Dishwasher, Refrigerator, Washer, Dryer
- Laundry: Sink
Features
- Cathedral Ceiling(s), 1st Floor Bedroom, 1st Floor Full Bath
- Flooring: Hardwood
- Basement: Finished,Full
- Number of fireplaces: 1
- Fireplace features: Gas Log, Family Room
Interior area
- Total structure area: 2,575
- Total interior livable area: 2,575 sqft
- Finished area below ground: 784
Property
Parking
- Total spaces: 2
- Parking features: Garage Door Opener, Yes, Garage Owned, Detached, Garage
- Garage spaces: 2
- Has uncovered spaces: Yes
Accessibility
- Accessibility features: No Disability Access
Features
- Stories: 1.5
- Patio & porch: Deck, Patio, Porch
- Fencing: Fenced
Lot
- Size: 8,150 Square Feet
- Dimensions: 50X162
Details
- Parcel number: 16061060220000
- Special conditions: None
- Other equipment: Ceiling Fan(s), Sump Pump
Construction
Type & style
- Home type: SingleFamily
- Architectural style: Cape Cod
- Property subtype: Single Family Residence
Materials
- Brick, Frame
- Foundation: Concrete Perimeter
- Roof: Asphalt
Condition
- New construction: No
- Year built: 1958
- Major remodel year: 2015
Utilities & green energy
- Electric: Circuit Breakers
- Sewer: Public Sewer
- Water: Lake Michigan
Community & HOA
Community
- Features: Curbs, Sidewalks, Street Lights, Street Paved
HOA
- Services included: None
Location
- Region: Oak Park
Financial & listing details
- Price per square foot: $225/sqft
- Tax assessed value: $530,000
- Annual tax amount: $18,027
- Date on market: 5/4/2026
- Ownership: Fee Simple
Estimated market value
$597,400
$568,000 - $627,000
$4,720/mo
Price history
| Date | Event | Price |
|---|---|---|
| 6/18/2026 | Pending sale | $579,900$225/sqft |
Source:  MRED as distributed by MLS GRID #12632358 Report a problem MRED as distributed by MLS GRID #12632358 Report a problem | ||
| 5/20/2026 | Listing removed | $579,900$225/sqft |
Source: MRED as distributed by MLS GRID #12632358 Report a problem | ||
| 5/16/2026 | Contingent | $579,900$225/sqft |
Source: MRED as distributed by MLS GRID #12632358 Report a problem | ||
| 5/4/2026 | Listed for sale | $579,900+52.6%$225/sqft |
Source: MRED as distributed by MLS GRID #12632358 Report a problem | ||
| 8/7/2019 | Sold | $380,000-1%$148/sqft |
Source: MRED as distributed by MLS GRID #10255110 Report a problem | ||
| 8/7/2019 | Listed for sale | $384,000$149/sqft |
Source: Compass #10255110 Report a problem | ||
| 7/18/2019 | Pending sale | $384,000$149/sqft |
Source: Compass #10255110 Report a problem | ||
| 4/25/2019 | Price change | $384,000-3.5%$149/sqft |
Source: Compass #10255110 Report a problem | ||
| 3/12/2019 | Price change | $398,000-5.2%$155/sqft |
Source: Compass #10255110 Report a problem | ||
| 1/23/2019 | Listed for sale | $420,000+12.6%$163/sqft |
Source: Compass #10255110 Report a problem | ||
| 9/14/2011 | Listing removed | $373,000$145/sqft |
Source: Baird & Warner #07693715 Report a problem | ||
| 3/3/2011 | Price change | $373,000-6.3%$145/sqft |
Source: Baird & Warner - Oak Park/River Forest #07693715 Report a problem | ||
| 12/23/2010 | Listed for sale | $398,000+13.7%$155/sqft |
Source: Baird & Warner - Oak Park/River Forest #07693715 Report a problem | ||
| 7/15/2004 | Sold | $350,000$136/sqft |
Source: Public Record Report a problem | ||
Public tax history
| Year | Property taxes | Tax assessment |
|---|---|---|
| 2024 | $18,027 +4.3% | $53,000 +0% |
| 2023 | $17,278 +22.7% | $52,999 +44.5% |
| 2022 | $14,079 +2.6% | $36,665 |
| 2021 | $13,720 +2.5% | $36,665 |
| 2020 | $13,385 +5.7% | $36,665 +0.6% |
| 2019 | $12,664 -3.9% | $36,438 -6.8% |
| 2018 | $13,174 -3.1% | $39,111 -4.6% |
| 2017 | $13,589 -7.3% | $41,000 +5.3% |
| 2016 | $14,660 +12% | $38,922 |
| 2015 | $13,090 +1% | $38,922 -5.7% |
| 2014 | $12,964 -1.6% | $41,254 -4.4% |
| 2013 | $13,181 -0.3% | $43,131 |
| 2012 | $13,220 +2.6% | $43,131 |
| 2011 | $12,885 -2.3% | $43,131 -15.9% |
| 2010 | $13,190 +8.6% | $51,271 |
| 2009 | $12,151 +8.1% | $51,271 -7% |
| 2008 | $11,238 -1.5% | $55,131 +9.3% |
| 2007 | $11,405 +3.5% | $50,424 |
| 2006 | $11,018 +2.4% | $50,424 |
| 2005 | $10,756 +17.3% | $50,424 +35.1% |
| 2004 | $9,170 +7% | $37,317 |
| 2003 | $8,574 +18.8% | $37,317 |
| 2002 | $7,220 +7.9% | $37,317 +34.8% |
| 2001 | $6,689 +3.4% | $27,687 |
| 2000 | $6,468 +0% | $27,687 |
| 1999 | $6,468 | $27,687 |
Find assessor info on the county website
Monthly payment
Est. payment
Payment breakdown
Explore the cost of this home by adjusting the details. Changes won't be saved.Climate risks
Neighborhood: 60302
Nearby schools
GreatSchools rating
- 9/10Horace Mann Elementary SchoolGrades: K-5Distance: 0.4 mi
- 7/10Percy Julian Middle SchoolGrades: 6-8Distance: 2 mi
- 10/10Oak Park & River Forest High SchoolGrades: 9-12Distance: 1.3 mi
Schools provided by the listing agent
- Elementary: Horace Mann Elementary School
- Middle: Percy Julian Middle School
- High: Oak Park & River Forest High Sch
- District: 97
Source: MRED as distributed by MLS GRID. This data may not be complete. We recommend contacting the local school district to confirm school assignments for this home.
- $731,3004 bd1 ba1.9k sqft1217 N Oak Park Ave, Oak Park, IL 60302Off Market
- $835,7004 bd2 ba2.4k sqft1225 N Oak Park Ave, Oak Park, IL 60302Off Market
- $673,9003 bd1 ba1.8k sqft1215 N Oak Park Ave, Oak Park, IL 60302Off Market
- $548,7003 bd2 ba1.4k sqft1231 N Oak Park Ave, Oak Park, IL 60302Off Market
- $859,7005 bd3 ba1.8k sqft1209 N Oak Park Ave, Oak Park, IL 60302Off Market
- $621,2003 bd1 ba1.8k sqft1235 N Oak Park Ave, Oak Park, IL 60302Off Market
- $946,0004 bd3 ba2.3k sqft1220 N Grove Ave, Oak Park, IL 60302Off Market
- $769,9003 bd2 ba2.1k sqft1226 N Grove Ave, Oak Park, IL 60302Off Market
A local agent can set up tours, give advice and negotiate with sellers.
A local lender can help you make sure your offer is ready when you are.
Similar homes
- $565,0003 bd2 ba1.5k sqft602 Highland Ave, Oak Park, IL 60304New
 MLS ID #12675441, Kris Sagan, ABR,SRES, RE/MAX In The Village. MRED as distributed by MLS GRID
 - $565,0003 bd3 ba2k sqft1858 Newcastle Ave, Westchester, IL 60154New
 MLS ID #12724992, Debora Burk, Keller Williams Infinity. MRED as distributed by MLS GRID
 - $479,9003 bd2 ba1.6k sqft1620 N 73rd Ct, Elmwood Park, IL 60707Active
 MLS ID #12660579, Lisa Graziani, Caporale Realty Group. MRED as distributed by MLS GRID
 - $649,9004 bd3 ba3.2k sqft8623 S Roma Rd, Palos Park, IL 60464New
 MLS ID #12729514, Mary Wallace, Coldwell Banker Realty. MRED as distributed by MLS GRID
 - $600,0003 bd2 ba1.5k sqft1050 Cedar St, Park Ridge, IL 60068NewMLS ID #12719296, Liz Catalano, CSC,PSA,RENE, Coldwell Banker Real Estate Group. MRED as distributed by MLS GRID
- $489,0004 bd2 ba2.2k sqft740 N Michigan St, Elmhurst, IL 60126NewMLS ID #12727400, Kris Maranda, CNC, @properties Christie's International Real Estate. MRED as distributed by MLS GRID
- $659,9005 bd4 ba3.3k sqft3201 Highland Ave, Berwyn, IL 60402NewMLS ID #12728495, Todd Szwajkowski, Baird & Warner. MRED as distributed by MLS GRID
- $500,0004 bd3 ba3.5k sqft8336 W 94th St, Hickory Hills, IL 60457NewMLS ID #12718282, Rebekah Davis, ABR,PSA, Compass. MRED as distributed by MLS GRID
- $614,9003 bd3 ba2.4k sqft650 Newport Ave, Westmont, IL 60559ActiveMLS ID #12718799, Sherry Apollo, xr realty. MRED as distributed by MLS GRID
- $489,0004 bd3 ba1.6k sqft5126 N Mulligan Ave, Chicago, IL 60630ActiveMLS ID #12720305, Nichole Dinino, Redfin Corporation. MRED as distributed by MLS GRID
- $510,0005 bd3 ba2.1k sqft827 Thomas Ave, Forest Park, IL 60130ActiveMLS ID #12698298, Youlia Raichev, HomeSmart Connect LLC. MRED as distributed by MLS GRID
- $599,0003 bd2 ba1.6k sqft329 Chipili Dr, Northbrook, IL 60062ActiveMLS ID #12687664, Stella Talaga, @properties Christie's International Real Estate. MRED as distributed by MLS GRID
- $384,9993 bd3 ba2.3k sqft(Undisclosed Address), Bellwood, IL 60104NewMLS ID #12654322, Tina Hollins, Coldwell Banker Realty. MRED as distributed by MLS GRID
- $569,0003 bd2 ba2.1k sqft707 Glenshire Rd, Glenview, IL 60025ActiveMLS ID #12713722, Anne DuBray, Coldwell Banker Realty. MRED as distributed by MLS GRID
- $729,0004 bd3 ba2k sqft607 Rosedale Rd, Glenview, IL 60025NewMLS ID #12708744, Terry Anderson, ABR,GRI,SRES, Baird & Warner. MRED as distributed by MLS GRID
- $415,0004 bd2 ba1.5k sqft831 Thomas Ave, Forest Park, IL 60130NewMLS ID #12724680, Danny Pogofsky, Fulton Grace Realty. MRED as distributed by MLS GRID
- $599,9003 bd3 ba1.8k sqft1809 Eaton Dr, Woodridge, IL 60517NewMLS ID #12720063, Edward Hall, CRB,CRS, Baird & Warner. MRED as distributed by MLS GRID
- $590,0003 bd2 ba2.1k sqft4733 S Pershing Ave, Downers Grove, IL 60515ActiveMLS ID #12703527, Mike Berg, Berg Properties. MRED as distributed by MLS GRID
- $475,0003 bd3 ba1.9k sqft7920 W 139th St, Orland Park, IL 60462NewMLS ID #12723325, Denise Manning, CSC, Keller Williams Infinity. MRED as distributed by MLS GRID
- $599,0004 bd2 ba2.8k sqft2147 Green Valley Rd, Darien, IL 60561ContingentMLS ID #12724095, Stephanie Pagone, Compass. MRED as distributed by MLS GRID
