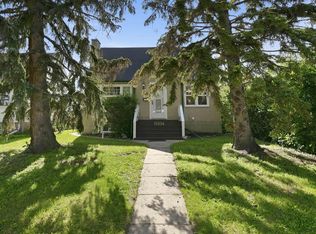
INCREDIBLE HOME!! Loaded with quality upgrades from top to bottom and inside to out. The main floor has an open floor plan with, hardwood floors, a beautiful island kitchen with a gas stove and tile backsplash, overlooking the large living room & dining room with patio doors to the massive deck. Upstairs has 2 generously sized bedrooms, also with hardwood floors. The basement features a huge family/flex room where another bedroom could be added, and a very nice laundry/storage room. Some of the upgrades include new windows throughout the whole home, furnace, H2O tank, insulation, AC and window coverings plus much more. Outside you will find a home with great curb appeal and excellent landscaping. The double garage is fully finished and heated. Perfect location with a service road out front and walking distance to NAIT, LRT and Kingsway Mall. Pride of ownership and a well-loved home by the owner.
For sale
C$359,900
12211 107th St NW, Edmonton, AB T5G 2S9
2beds
928sqft
Single Family Residence
Built in 1948
6,293 Square Feet Lot
$-- Zestimate®
C$388/sqft
C$-- HOA
What's special
Open floor planHardwood floorsBeautiful island kitchenGas stoveTile backsplashMassive deckGenerously sized bedrooms
- 20 hours |
- 8 |
- 0 |
Zillow last checked:
Listing updated:
Listed by:
Todd R Burke,
REMAX River City
Source: RAE,MLS®#: E4500643
Facts & features
Interior
Bedrooms & bathrooms
- Bedrooms: 2
- Bathrooms: 1
- Full bathrooms: 1
Primary bedroom
- Level: Upper
Family room
- Level: Basement
- Area: 165.68
- Dimensions: 10.9 x 15.2
Heating
- Forced Air-1, Natural Gas
Cooling
- Air Conditioner, Air Conditioning-Central
Appliances
- Included: Dryer, Exhaust Fan, Refrigerator, Gas Stove, Washer, See Remarks
Features
- Insulation-Upgraded, No Animal Home, No Smoking Home
- Flooring: Ceramic Tile, Engineered Wood, Hardwood
- Windows: Window Coverings, Vinyl Windows
- Basement: Full, Finished
Interior area
- Total structure area: 928
- Total interior livable area: 928.18 sqft
Property
Parking
- Total spaces: 2
- Parking features: Double Garage Detached, Heated Garage, See Remarks, Garage Control, Garage Opener
- Garage spaces: 2
Features
- Levels: 1 and Half Storey,3
- Stories: 1
- Patio & porch: Deck
- Exterior features: Landscaped, Playground Nearby
- Pool features: Community, Public Swimming Pool
- Fencing: Fenced
Lot
- Size: 6,293 Square Feet
- Features: Landscaped, Park/Reserve, Playground Nearby, Near Public Transit, Schools, Shopping Nearby, See Remarks, Public Transportation
Details
- Additional structures: Storage Shed
Construction
Type & style
- Home type: SingleFamily
- Property subtype: Single Family Residence
Materials
- Foundation: Concrete Perimeter
- Roof: Asphalt
Condition
- Year built: 1948
Community & HOA
Community
- Features: Deck, Insulation-Upgraded, No Animal Home, No Smoking Home, See Remarks
Location
- Region: Edmonton
Financial & listing details
- Price per square foot: C$388/sqft
- Date on market: 7/24/2026
- Ownership: Private
- Road surface type: Paved Lane
Todd R Burke
Todd R Burke
By pressing Contact Agent, you agree that the real estate professional identified above may call/text you about your search, which may involve use of automated means and pre-recorded/artificial voices. You don't need to consent as a condition of buying any property, goods, or services. Message/data rates may apply. You also agree to our Terms of Use. Zillow does not endorse any real estate professionals. We may share information about your recent and future site activity with your agent to help them understand what you're looking for in a home.
Price history
Price history is unavailable.
Public tax history
Tax history is unavailable.
Climate risks
Neighborhood: Westwood
Nearby schools
GreatSchools rating
No schools nearby
We couldn't find any schools near this home.
- C$249,9003 bd3 ba2k sqft12223 107th St NW, Edmonton, AB T5G2S9For Sale

- C$--3 bd3 ba1.1k sqft10611 122nd Ave NW #FC0B0552B, Edmonton, AB T5G3C3Off Market
- C$--2 bd1 ba500 sqft10611 122nd Ave NW #D21B83ABC, Edmonton, AB T5G3C3Off Market
- C$--3 bd2 ba-- sqft12107 107th St NW, Edmonton, AB T5G2S8Off Market
- C$--2 bd1 ba-- sqft12148 105th St NW, Edmonton, AB T5G2N7Off Market
- C$--2 bd1 ba-- sqft12148 105th St NW #179AB5E21, Edmonton, AB T5G2N7Off Market
- C$--1 bd1 ba-- sqft12148 105th St NW #1C55D46F7, Edmonton, AB T5G2N7Off Market
- C$--2 bd1 ba-- sqft12148 105th St NW #1358374, Edmonton, AB T5G2N7Off Market
Similar homes
- C$350,0004 bd2 ba915 sqft12229 88th St NW, Edmonton, AB T5B 3S7For Sale
 MLS ID #E4499894, Nav Sangha, Exp Realty. RAE
 - C$420,0004 bd2 ba1.3k sqft12243 104th St NW, Edmonton, AB T5G 2L7For Sale
 MLS ID #E4500552, Jeffrey Keasey, Century 21 Masters. RAE
 - C$359,9004 bd2 ba1k sqft12908 104th St NW, Edmonton, AB T5E 4N9For Sale
 MLS ID #E4499538, Vincenzo C Fiacco, RE/MAX Excellence. RAE
 - C$395,0003 bd2 ba1.1k sqft11334 104th St NW, Edmonton, AB T5G 2K8For Sale
 MLS ID #E4498497, Daniel E Yurdiga, Digger Real Estate Inc.. RAE
 - C$359,9003 bd1 ba962 sqft12912 103rd St NW, Edmonton, AB T5E 4M3For SaleMLS ID #E4497516, Shawntelle Coan, REMAX River City. RAE
- C$449,0005 bd2 ba1k sqft12819 107th St NW, Edmonton, AB T5E 4V4For SaleMLS ID #E4500342, Wendy M Lam, RE/MAX Elite. RAE
- C$360,0002 bd1 ba1k sqft11408 127th Ave NW, Edmonton, AB T5E 0C6For SaleMLS ID #E4495009, Bill A Taylor, RE/MAX Elite. RAE
- C$350,0003 bd2 ba1k sqft12823 88th St NW, Edmonton, AB T5E 3H2For SaleMLS ID #E4497913, Ryan P Dutka, REMAX River City. RAE
- C$359,9004 bd2 ba1.3k sqft12418 93rd St NW, Edmonton, AB T5G 1G5For SaleMLS ID #E4493707, Michel Estephan, RE/MAX Elite. RAE
- C$345,0003 bd2 ba825 sqft11619 123rd St NW, Edmonton, AB T5M 0G7For SaleMLS ID #E4497705, Toni Betty, Real Broker. RAE
- C$350,0003 bd1 ba1k sqft12952 114th St NW, Edmonton, AB T5E 5C8For SaleMLS ID #E4494718, Allison M Meston, Exp Realty. RAE
- C$364,9004 bd2 ba1.1k sqft12027 124th St NW, Edmonton, AB T5L 0M8For SaleMLS ID #E4490889, Adam V Tassone, Lux Real Estate Inc. RAE
- C$377,5005 bd2 ba929 sqft11820 132nd Ave NW, Edmonton, AB T5E 1A7For SaleMLS ID #E4499257, Jeremy D Blackwood, RE/MAX Real Estate. RAE
- C$439,9003 bd2 ba1.1k sqft10715 132nd Ave NW, Edmonton, AB T5E 0Z5For SaleMLS ID #E4499907, Wendy D Zrubak-Russill, Royal Lepage Premier Real Estate. RAE
- C$347,5003 bd2 ba1k sqft12041 86th St NW, Edmonton, AB T5B 3K5For SaleMLS ID #E4494045, Deepak Chopra, E4 Realty. RAE
- C$370,0004 bd2 ba1k sqft13411 105th St NW, Edmonton, AB T5E 4S7For SaleMLS ID #E4494764, Ryan P Dutka, REMAX River City. RAE
- C$384,9004 bd2 ba909 sqft12418 92nd St NW, Edmonton, AB T5G 1B7For SaleMLS ID #E4488165, Jason J Beattie, Exp Realty. RAE
- C$505,0003 bd2 ba1.1k sqft11211 104th St NW, Edmonton, AB T5G 2K6For SaleMLS ID #E4500701, Bruce G Weiss, RE/MAX Excellence. RAE
- C$359,9004 bd2 ba1k sqft9103 131st Ave NW, Edmonton, AB T5E 0W3For SaleMLS ID #E4487934, Brett J Winegarden, Royal Lepage Arteam Realty. RAE
- C$359,9003 bd2 ba1.2k sqft11536 95a St NW, Edmonton, AB T5G 1P5For SaleMLS ID #E4496042, Lauren K Hunt, REMAX River City. RAE
