Welcome Home to this gorgeous brick front colonial located in the fabulous Kingstream Community in Herndon! Gourmet kitchen with granite counters, a center island breakfast bar with bright bay window, a French door pantry, new refrigerator, the kitchen opens to your large family room with a cozy wood burning fireplace. Rec room downstairs plus den/office and an additional full bathroom with shower. Kingstream offers fantastic amenities, including a swimming pool with swim team, tennis and basketball courts, tot lots, and access to the Sugarland Stream Valley Trails. A short walk to the W&OD Trail and Historic Downtown Herndon, where you can enjoy shopping, dining, farmers markets, concerts, and more. Commuters will appreciate easy access to the Reston Town Center, Metro, Dulles Airport, and major highways such as Route 7, Route 267 (Dulles Toll Road/Dulles Greenway). Recent Capital Improvements Include: 2026: Finished garage with resurfaced flooring, and extra storage space in the attic with access ladder, new fresh paint, new front door, professional landscaping. 2024: Remodeled/finished lower level with a full bathroom, and updated all bathrooms with new vanities and lighting fixtures. This home is a perfect blend of modern comfort, beautiful updates, and nestled on a quiet cul-de-sac.
Under contract
$869,000
12212 Meadowstream Ct, Herndon, VA 20170
4beds
2,664sqft
:
Get pre-qualified$5,602/mo
Single Family Residence
Built in 1989
10,454 Square Feet Lot
$888,200 Zestimate®
$326/sqft
$43/mo HOA
What's special
Gorgeous brick front colonialRec room downstairsQuiet cul-de-sacProfessional landscapingTennis and basketball courtsTot lotsNew fresh paint
- 17 days |
- 400 |
- 16 |
Zillow last checked:
Listing updated:
Listed by:
Qiuhong Li 301-908-6085,
Samson Properties 7033788810
Source: Bright MLS,MLS#: VAFX2321076
Facts & features
Interior
Bedrooms & bathrooms
- Bedrooms: 4
- Bathrooms: 4
- Full bathrooms: 3
- 1/2 bathrooms: 1
- Main level bathrooms: 1
Basement
- Area: 650
Heating
- Forced Air, Natural Gas
Cooling
- Central Air, Electric
Appliances
- Included: Dishwasher, Disposal, Dryer, Oven/Range - Gas, Range Hood, Refrigerator, Stainless Steel Appliance(s), Washer, Water Heater, Gas Water Heater
Features
- Breakfast Area, Family Room Off Kitchen, Floor Plan - Traditional, Formal/Separate Dining Room, Kitchen - Gourmet, Primary Bath(s)
- Flooring: Carpet, Ceramic Tile, Hardwood, Wood
- Basement: Connecting Stairway,Finished
- Number of fireplaces: 1
- Fireplace features: Wood Burning
Interior area
- Total structure area: 2,664
- Total interior livable area: 2,664 sqft
- Finished area above ground: 2,014
- Finished area below ground: 650
Video & virtual tour
Property
Parking
- Total spaces: 2
- Parking features: Garage Faces Front, Attached, Driveway
- Attached garage spaces: 2
- Has uncovered spaces: Yes
- Details: Garage Sqft: 484
Accessibility
- Accessibility features: Accessible Entrance
Features
- Levels: Three
- Stories: 3
- Patio & porch: Patio
- Pool features: Community
Lot
- Size: 10,454 Square Feet
Details
- Additional structures: Above Grade, Below Grade
- Parcel number: 0113 17 0389
- Zoning: 131
- Special conditions: Standard
Construction
Type & style
- Home type: SingleFamily
- Architectural style: Colonial
- Property subtype: Single Family Residence
Materials
- Aluminum Siding, Brick Front
- Foundation: Concrete Perimeter
Condition
- Very Good
- New construction: No
- Year built: 1989
Details
- Builder model: DUNLEIGH
Utilities & green energy
- Sewer: Public Sewer
- Water: Public
Community & HOA
Community
- Features: Pool
- Subdivision: Kingstream
HOA
- Has HOA: Yes
- Amenities included: Pool, Tennis Court(s), Tot Lots/Playground
- Services included: Management, Pool(s), Road Maintenance, Snow Removal
- HOA fee: $510 annually
- HOA name: KINGSTREAM COMMUNITY COUNCIL
Location
- Region: Herndon
Financial & listing details
- Price per square foot: $326/sqft
- Tax assessed value: $768,810
- Annual tax amount: $8,869
- Date on market: 7/9/2026
- Listing agreement: Exclusive Right To Sell
- Listing terms: Cash,Conventional,FHA,VA Loan
- Ownership: Fee Simple
Estimated market value
$888,200
$844,000 - $933,000
$3,965/mo
Price history
| Date | Event | Price |
|---|---|---|
| 7/12/2026 | Contingent | $869,000$326/sqft |
Source:  Bright MLS #VAFX2321076 Report a problem Bright MLS #VAFX2321076 Report a problem | ||
| 7/9/2026 | Listed for sale | $869,000+88.9%$326/sqft |
Source: Bright MLS #VAFX2321076 Report a problem | ||
| 8/11/2004 | Sold | $460,000+110%$173/sqft |
Source: Public Record Report a problem | ||
| 5/23/1996 | Sold | $219,000$82/sqft |
Source: Public Record Report a problem | ||
Public tax history
| Year | Property taxes | Tax assessment |
|---|---|---|
| 2025 | $8,568 +4.8% | $741,160 +5% |
| 2024 | $8,175 +0.6% | $705,670 -2% |
| 2023 | $8,127 +6.5% | $720,160 +7.9% |
| 2022 | $7,634 | $667,580 +11.6% |
| 2021 | -- | $598,100 +7.5% |
| 2020 | $6,586 +1.6% | $556,470 +1.6% |
| 2019 | $6,484 | $547,860 |
| 2018 | $6,484 +6.4% | $547,860 +4.4% |
| 2017 | $6,091 +7.6% | $524,670 +7.3% |
| 2016 | $5,663 -0.1% | $488,830 -3.7% |
| 2015 | $5,668 +0.2% | $507,870 |
| 2014 | $5,655 | $507,870 +14.5% |
| 2013 | -- | $443,400 +1.8% |
| 2012 | -- | $435,480 -9.9% |
| 2011 | -- | $483,170 +7.1% |
| 2010 | -- | $451,090 -4.1% |
| 2009 | -- | $470,310 -12.1% |
| 2008 | -- | $535,170 +0.3% |
| 2007 | -- | $533,430 +59.8% |
| 2003 | -- | $333,720 +15.9% |
| 2002 | -- | $287,935 +17% |
| 2001 | -- | $246,100 |
Find assessor info on the county website
Monthly payment
Est. payment
Payment breakdown
Explore the cost of this home by adjusting the details. Changes won't be saved.Climate risks
Neighborhood: 20170
Nearby schools
GreatSchools rating
- 5/10Dranesville Elementary SchoolGrades: PK-6Distance: 1.2 mi
- 3/10Herndon Middle SchoolGrades: 7-8Distance: 1.7 mi
- 2/10Herndon High SchoolGrades: 9-12Distance: 0.3 mi
Schools provided by the listing agent
- District: Fairfax County Public Schools
Source: Bright MLS. This data may not be complete. We recommend contacting the local school district to confirm school assignments for this home.
- $919,1004 bd3 ba2.4k sqft12214 Meadowstream Ct, Herndon, VA 20170Off Market
- $826,8004 bd2 ba2k sqft12210 Meadowstream Ct, Herndon, VA 20170Off Market
- $862,4004 bd2 ba2.5k sqft1507 Meadow Chase Dr, Herndon, VA 20170Off Market
- $906,9004 bd3 ba2.4k sqft1509 Meadow Chase Dr, Herndon, VA 20170Off Market
- $907,5004 bd2 ba2.9k sqft12206 Meadowstream Ct, Herndon, VA 20170Off Market
- $918,8004 bd3 ba2.5k sqft12204 Meadowstream Ct, Herndon, VA 20170Off Market
- $996,8004 bd3 ba2.3k sqft12209 Meadowstream Ct, Herndon, VA 20170Off Market
- $923,8004 bd4 ba2.8k sqft1505 Meadow Chase Dr, Herndon, VA 20170Off Market
A local agent can set up tours, give advice and negotiate with sellers.
Similar homes
- $749,9005 bd3 ba2.5k sqft1107 Treeside Ln, Herndon, VA 20170For Sale
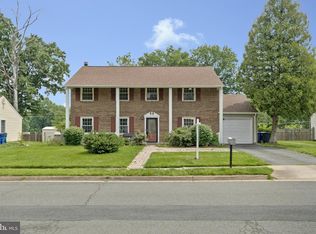
 MLS ID #VAFX2326042, Keri Shull, EXP Realty, LLC. Bright MLS
 - $880,0004 bd4 ba2.8k sqft46557 Hollymead Pl, Sterling, VA 20165For Sale
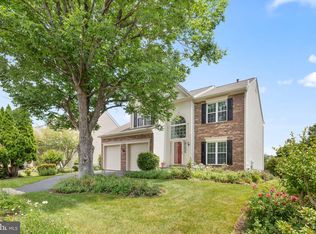 MLS ID #VALO2127570, Madhu KC, Samson Properties. Bright MLS
 - $849,0004 bd4 ba3k sqft25 Whittingham Cir, Sterling, VA 20165For Sale
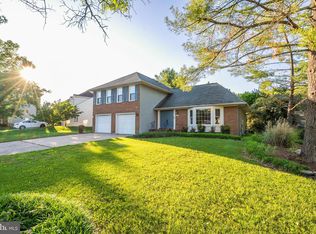 MLS ID #VALO2125112, Diana Geremia, Long & Foster Real Estate, Inc.. Bright MLS
 - $920,0004 bd3 ba2.6k sqft3507 Stringfellow Ct, Fairfax, VA 22033For Sale
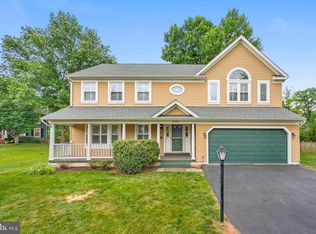 MLS ID #VAFX2318922, Timothy Hopkins, Keller Williams Realty. Bright MLS
 - $949,0005 bd3 ba2.2k sqft3103 Honda Rd, Oakton, VA 22124For SaleMLS ID #VAFX2316686, Kathleen Flasco, Samson Properties. Bright MLS
- $860,0005 bd4 ba2.6k sqft12160 Hidden Brook Ter, Gaithersburg, MD 20878For SaleMLS ID #MDMC2245424, James Nellis, EXP Realty, LLC. Bright MLS
- $949,9994 bd4 ba3k sqft9684 Church Way, Burke, VA 22015For SaleMLS ID #VAFX2322970, Natalie Wiggins, Redfin Corporation. Bright MLS
- $765,0003 bd3 ba1.6k sqft2422 Ivywood Rd, Reston, VA 20191For SaleMLS ID #VAFX2323174, Saad Jamil, Samson Properties. Bright MLS
- $885,0003 bd4 ba2.2k sqft9109 Northedge Dr, Springfield, VA 22153For SaleMLS ID #VAFX2328174, Dianna Montoya, Modern Jones, LLC. Bright MLS
- $869,9004 bd3 ba2.5k sqft4300 Roberts Ave, Annandale, VA 22003For SaleMLS ID #VAFX2315710, Sofia Pellegrino, Samson Properties. Bright MLS
- $877,0003 bd4 ba3.2k sqft14600 Jenn Ct, Centreville, VA 20120For SaleMLS ID #VAFX2307864, Merv Olds, Pearson Smith Realty LLC. Bright MLS
- $845,0006 bd4 ba3.3k sqft17004 Spates Hill Rd, Poolesville, MD 20837For SaleMLS ID #MDMC2222932, Alexander A Jamison, Charles H. Jamison, LLC. Bright MLS
- $799,0004 bd3 ba1.9k sqft4305 Bel Pre Rd, Rockville, MD 20853For SaleMLS ID #MDMC2240102, Mr. Reza Rofougaran, VMDC Realty LLC. Bright MLS
- $499,0003 bd3 ba1.4k sqft858 Dogwood Ct, Herndon, VA 20170For SaleMLS ID #VAFX2326002, Farida Saafi, RE/MAX Galaxy. Bright MLS
- $850,0003 bd4 ba2.5k sqft13222 Goose Pond Ln, Fairfax, VA 22033For SaleMLS ID #VAFX2329376, Judy Gamble, Samson Properties. Bright MLS
- $950,0004 bd3 ba2.4k sqft14520 Pebble Hill Ln, North Potomac, MD 20878For SaleMLS ID #MDMC2228630, Nathan Dart, RE/MAX Realty Group. Bright MLS
- $799,9007 bd3 ba3.2k sqft1216 Bradfield Dr SW, Leesburg, VA 20175For SaleMLS ID #VALO2130814, Zafaryab Saeed, Union Realty of Virginia, Inc.. Bright MLS
- $719,9004 bd4 ba2.9k sqft22920 Lacey Oak Ter, Sterling, VA 20166For SaleMLS ID #VALO2127512, Abdul Al-Nazer, Samson Properties. Bright MLS
- $850,0004 bd4 ba1.7k sqft3009 Barden Oaks Ct, Oakton, VA 22124For SaleMLS ID #VAFX2310392, Carol Ellickson, TTR Sothebys International Realty. Bright MLS
- $765,0003 bd3 ba2.4k sqft114 Birch St NE, Leesburg, VA 20176For SaleMLS ID #VALO2122268, Katy Donovan, Keller Williams Realty. Bright MLS
