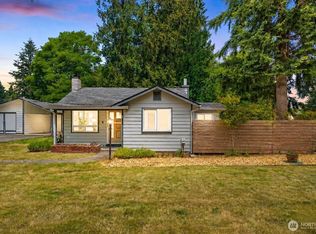
Turn key and completely refreshed, this beautifully updated Tukwila home is truly ready for its next owner. From the moment you walk in, the extensive list of recent improvements is evident. All new interior paint sets a clean, neutral backdrop throughout, while new flooring runs seamlessly from room to room, creating a cohesive, modern feel underfoot. The kitchen features brand new appliances, ready to support everything from quick weekday meals to weekend entertaining. Behind the scenes, the major systems have been thoughtfully addressed as well. A new HVAC system keeps the home comfortable through every season, and a new water heater ensures reliable hot water for years to come. Together, these updates offer genuine long term peace of mind, sparing the next owner from the immediate repairs and replacements that so often come with an older home. The home also benefits from its setting within a small community of just three residences, offering a quieter, more intimate feel than larger developments. The layout is functional and efficient, suited to everyday living, entertaining, and work from home flexibility, with on site parking adding to the convenience.
Active
Listed by: Windermere Real Estate Midtown • Akash S. Sandhu
$479,950
12215 44th Avenue S, Tukwila, WA 98178
2beds
740sqft
Single Family Residence, Condominium
Built in 1953
2,056 Square Feet Lot
$473,500 Zestimate®
$649/sqft
$4/mo HOA
What's special
Modern feel underfootAll new interior paintClean neutral backdropBeautifully updated
- 13 days |
- 341 |
- 23 |
Zillow last checked:
Listing updated:
Listed by:
Akash S. Sandhu,
Windermere Real Estate Midtown,
Henry H. Shim,
Windermere Real Estate Midtown
Source: NWMLS as distributed by MLS GRID,MLS#: 2550763
Facts & features
Interior
Bedrooms & bathrooms
- Bedrooms: 2
- Bathrooms: 1
- Full bathrooms: 1
- Main level bathrooms: 1
- Main level bedrooms: 2
Bedroom
- Level: Main
Bedroom
- Level: Main
Bathroom full
- Level: Main
Entry hall
- Level: Main
Kitchen with eating space
- Level: Main
Living room
- Level: Main
Utility room
- Level: Main
Heating
- Forced Air, Natural Gas
Cooling
- None
Appliances
- Included: Dishwasher, Dryer, Microwave, Refrigerator, Stove(s)/Range(s), Washer, Dishwasher(s), Dryer(s), Microwave(s), Refrigerator(s), Washer(s), Cooking-Gas
Features
- Flooring: Vinyl Plank
- Has fireplace: No
- Fireplace features: Electric
Interior area
- Total structure area: 740
- Total interior livable area: 740 sqft
Property
Parking
- Total spaces: 1
- Parking features: Uncovered
- Uncovered spaces: 1
Features
- Levels: One
- Stories: 1
- Entry location: Main
- Patio & porch: Cooking-Gas
- Has view: Yes
- View description: Territorial
Lot
- Size: 2,056 Square Feet
- Features: Paved
Details
- Parcel number: 017900042007
- Special conditions: Standard
Construction
Type & style
- Home type: SingleFamily
- Architectural style: Craftsman,Condo (1 Level)
- Property subtype: Single Family Residence, Condominium
Materials
- Wood Products
- Roof: Composition
Condition
- Year built: 1953
- Major remodel year: 1953
Utilities & green energy
- Electric: Company: Seattle City Light
- Sewer: Company: City Of Tukwila
- Water: Company: City Of Tukwila
- Utilities for property: Comcast/Xfnity
Community & HOA
Community
- Subdivision: Allentown
HOA
- Services included: See Remarks
- HOA fee: $50 annually
Location
- Region: Seattle
Financial & listing details
- Price per square foot: $649/sqft
- Tax assessed value: $408,000
- Annual tax amount: $4,692
- Date on market: 7/7/2026
- Cumulative days on market: 15 days
- Listing terms: Conventional,FHA,VA Loan
- Inclusions: Dishwasher(s), Dryer(s), Microwave(s), Refrigerator(s), Stove(s)/Range(s), Washer(s)
Estimated market value
$473,500
$450,000 - $497,000
$2,377/mo
Price history
| Date | Event | Price |
|---|---|---|
| 7/8/2026 | Listed for sale | $479,950+21.5%$649/sqft |
Source:  NWMLS as distributed by MLS GRID #2550763 Report a problem NWMLS as distributed by MLS GRID #2550763 Report a problem | ||
| 5/2/2025 | Sold | $395,000+1.3%$534/sqft |
Source: NWMLS as distributed by MLS GRID #2356647 Report a problem | ||
| 4/25/2025 | Pending sale | $390,000$527/sqft |
Source: NWMLS as distributed by MLS GRID #2356647 Report a problem | ||
| 4/18/2025 | Listed for sale | $390,000+30%$527/sqft |
Source: NWMLS as distributed by MLS GRID #2356647 Report a problem | ||
| 9/10/2019 | Sold | $300,000+5.3%$405/sqft |
Source: NWMLS as distributed by MLS GRID #1472018 Report a problem | ||
| 6/29/2019 | Pending sale | $284,900$385/sqft |
Source: Windermere Real Estate Mount Baker #1472018 Report a problem | ||
| 6/27/2019 | Listed for sale | $284,900$385/sqft |
Source: Windermere Real Estate Mount Baker #1472018 Report a problem | ||
| 6/27/2019 | Pending sale | $284,900$385/sqft |
Source: Windermere Real Estate Mount Baker #1472018 Report a problem | ||
| 6/22/2019 | Pending sale | $284,900$385/sqft |
Source: Windermere Real Estate Mount Baker #1472018 Report a problem | ||
| 6/14/2019 | Listed for sale | $284,900$385/sqft |
Source: Windermere Real Estate Mount Baker #1472018 Report a problem | ||
Public tax history
| Year | Property taxes | Tax assessment |
|---|---|---|
| 2025 | $5,026 +7.1% | $408,000 +5.2% |
| 2024 | $4,692 +20.4% | $388,000 +14.5% |
| 2023 | $3,898 +0.1% | $339,000 -2.9% |
| 2022 | $3,895 +0.6% | $349,000 +15.6% |
| 2021 | $3,873 +14% | $302,000 +13.5% |
| 2020 | $3,398 +4.5% | $266,000 +1.5% |
| 2019 | $3,251 +15.4% | $262,000 +12.4% |
| 2018 | $2,817 +3530.4% | $233,000 +3987.7% |
| 2017 | $78 | $5,700 +16.3% |
| 2016 | -- | $4,900 +11.4% |
| 2015 | -- | $4,400 -96.9% |
| 2014 | $1,923 | $144,100 +19.1% |
| 2013 | $1,923 | $121,000 -1.9% |
| 2012 | -- | $123,300 +3144.7% |
| 2009 | -- | $3,800 -97.4% |
| 2006 | -- | $149,000 +1.4% |
| 2005 | -- | $147,000 +58.1% |
| 2001 | $1,340 +5.3% | $93,000 +10.7% |
| 2000 | $1,272 | $84,000 |
Find assessor info on the county website
Monthly payment
Est. payment
Payment breakdown
Explore the cost of this home by adjusting the details. Changes won't be saved.Climate risks
Neighborhood: 98178
Nearby schools
GreatSchools rating
- 5/10Tukwila Elementary SchoolGrades: PK-5Distance: 1.9 mi
- 4/10Showalter Middle SchoolGrades: 6-8Distance: 1.3 mi
- 3/10Foster Senior High SchoolGrades: 9-12Distance: 1.3 mi
Schools provided by the listing agent
- Elementary: Tukwila Elem
- Middle: Showalter Mid
- High: Foster Snr High
Source: NWMLS as distributed by MLS GRID. This data may not be complete. We recommend contacting the local school district to confirm school assignments for this home.
- $739,3005 bd3 ba2.3k sqft12269 43rd Ave S, Tukwila, WA 98178Off Market
- $110,0003,001.284 Square Feet12203 45th Ave S, Tukwila, WA 98178Sold
- $425,0002 bd2 ba730 sqft12235 43rd Ave S, Tukwila, WA 98178Sold

- $1,060,0006 bd4 ba3k sqft12019 44th Ave S, Tukwila, WA 98168Sold
- $1,077,0006 bd3 ba3k sqft12015 44th Ave S, Seattle, WA 98178Sold
- $450,0003 bd4 ba2.4k sqft12253 45th Ave S, Tukwila, WA 98178Sold
- $452,0002 bd1 ba760 sqft4412 S 124th St, Tukwila, WA 98178Sold
- $479,0003 bd2 ba890 sqft12231 46th Ave S, Tukwila, WA 98178Pending
A local agent can set up tours, give advice and negotiate with sellers.
Similar homes
- $479,9002 bd1 ba720 sqft12542 50th Place S, Tukwila, WA 98178Active
 MLS ID #2547557, Corinne M. Lombardo. NWMLS as distributed by MLS GRID
 - $525,0002 bd1 ba900 sqft7056 S 128th Street, Seattle, WA 98178Active
 MLS ID #2550248, Matthew Nugent. NWMLS as distributed by MLS GRID
 - $495,0002 bd1 ba730 sqft627 SW 106th Street, Seattle, WA 98146Active
 MLS ID #2548106, Angela Cramer. NWMLS as distributed by MLS GRID
 - $495,0002 bd1 ba1k sqft1248 S 129th Street, Burien, WA 98168Active
 MLS ID #2546429, Kimberly Morgan Storey. NWMLS as distributed by MLS GRID
 - $549,9004 bd1 ba1k sqftSkyway Park, Seattle, WA 98178ActiveMLS ID #2443017, Stephen Cole. NWMLS as distributed by MLS GRID
- $499,9002 bd1 ba740 sqft5720 37th Avenue S, Seattle, WA 98118ActiveMLS ID #2542037, Yichao Ji. NWMLS as distributed by MLS GRID
- $585,0003 bd2 ba1k sqftArdath Park, Seattle, WA 98168ActiveMLS ID #2526750, Melissa Cazares. NWMLS as distributed by MLS GRID
- $540,0001 bd1 ba800 sqft10611 2nd Place SW, Seattle, WA 98146ActiveMLS ID #2552158, Julie Magnano. NWMLS as distributed by MLS GRID
- $525,0003 bd1 ba920 sqftMcleish Addition, Seattle, WA 98106ActiveMLS ID #2516407, Tiffany Crosby. NWMLS as distributed by MLS GRID
- $469,0002 bd2 ba640 sqftRedondo Condo Condominiums, Des Moines, WA 98198ActiveMLS ID #2549230, Laurel Robinson. NWMLS as distributed by MLS GRID
- $485,0002 bd2 ba830 sqft8847 9th Avenue SW #A, Seattle, WA 98106ActiveMLS ID #2499123, Kelly A. Malloy. NWMLS as distributed by MLS GRID
- $498,0002 bd2 ba833 sqft9006 5th Avenue S, Seattle, WA 98108ActiveMLS ID #2547597, Junior Torres. NWMLS as distributed by MLS GRID
- $475,0002 bd2 ba960 sqftMagnolia Gate Condos, Seattle, WA 98199ActiveMLS ID #2557255, James Reece. NWMLS as distributed by MLS GRID
- $499,0002 bd1 ba840 sqft14052 Midvale Avenue N, Seattle, WA 98133ActiveMLS ID #2548891, Laura Massey. NWMLS as distributed by MLS GRID
- $495,0002 bd2 ba1.1k sqftA Street Homes, Auburn, WA 98002ActiveMLS ID #2540459, Elinor Dofredo. NWMLS as distributed by MLS GRID
- $574,9992 bd1 ba930 sqft8416 Duncan Avenue S, Seattle, WA 98118ActiveMLS ID #2456850, Erin McCullough. NWMLS as distributed by MLS GRID
- $449,9502 bd2 ba790 sqftSouth Park, Seattle, WA 98108ActiveMLS ID #2502526, Albert D Clark. NWMLS as distributed by MLS GRID
- $515,0003 bd2 ba1.1k sqft411 23rd Avenue, Milton, WA 98354ActiveMLS ID #2543357, Brooke Beaty. NWMLS as distributed by MLS GRID
- $645,0002 bd1 ba720 sqft3912 S Findlay Street, Seattle, WA 98118ActiveMLS ID #2537154, Chelsea Halverson. NWMLS as distributed by MLS GRID
- $445,0002 bd2 ba790 sqft808 S Rose St, Seattle, WA 98108ActiveMLS ID #2502523, Albert D Clark. NWMLS as distributed by MLS GRID
