Welcome to 12217 Valley Drive in Goshen, where the seller is already helping you make this home your own with a brand-new roof installed in 2025 and a $4,000 painting allowance—giving you the opportunity to personalize the interior while enjoying the confidence of one of a home's biggest updates already being complete. Located in the North Oldham School District and just a short walk from Creasey Mahan Nature Preserve, this charming brick ranch puts miles of wooded trails, waterfalls, wildflower gardens, playgrounds, and some of the area's most beautiful scenery right outside your door. From the moment you arrive, you'll notice the home's inviting curb appeal. Mature hydrangeas and perennial landscaping surround the spacious covered front porch—a place that's just waiting for a porch s and a quiet morning cup of coffee. Inside, durable luxury vinyl plank flooring carries throughout the main living spaces, while a large bay window fills the family room with natural light and creates a warm, welcoming place to gather. The open flow into the kitchen makes everyday living feel easy. The eat-in kitchen offers granite countertops, stainless steel appliances, abundant cabinetry, and a breakfast bar. Sliding glass doors lead directly onto the oversized deck, creating a seamless connection between indoor and outdoor living. One of the home's most flexible features is the bonus room. Whether you need a fourth bedroom, a home office, a playroom, or even a formal dining space, this room easily adapts to your lifestyle and even offers its own access to the deck. Down the hall, you'll find three comfortable bedrooms, an updated full bath. Outside, the level backyard offers plenty of room to entertain, garden, or simply enjoy peaceful evenings beneath the mature trees. The large deck creates the perfect backdrop for grilling with friends or watching another Kentucky sunset. And with easy access to Goshen favorites like Market 42, Goshen's Taproom, Barn 8, Dean's Ice Cream, the North Oldham Library, and the award-winning North Oldham school campus, this affordable opportunity can't be beat.
Under contract
$280,000
12217 Valley Dr, Goshen, KY 40026
3beds
1,280sqft
:
Get pre-qualified$1,832/mo
Single Family Residence
Built in 1982
0.29 Acres Lot
$279,900 Zestimate®
$219/sqft
$-- HOA
What's special
- 14 days |
- 380 |
- 23 |
Zillow last checked:
Listing updated:
Listed by:
The Price Group 502-554-9749,
Keller Williams Collective
Source: Metro Search Inc. LLC DBA Apex MLS,MLS#: 1722868
Facts & features
Interior
Bedrooms & bathrooms
- Bedrooms: 3
- Bathrooms: 1
- Full bathrooms: 1
Primary bedroom
- Description: The primary bedroom features two large windows, carpet flooring, and a closet with mirrored doors and built-in organization
- Level: First
- Area: 165.04
- Dimensions: 11.25 x 14.67
Bedroom
- Description: Bedroom two includes a large window, lush carpeting, a ceiling fan with a light fixture, and a spacious closet
- Level: First
- Area: 115
- Dimensions: 10.00 x 11.50
Bedroom
- Description: Bedroom three offers two windows, carpet flooring, a ceiling fan, and a closet with built-in organization
- Level: First
- Area: 121
- Dimensions: 11.00 x 11.00
Full bathroom
- Description: The updated full bath features a dark wood vanity with granite countertops, a framed mirror, and brushed nickel fixtures
- Level: First
- Area: 42.5
- Dimensions: 5.00 x 8.50
Kitchen
- Description: The eat-in kitchen features granite countertops with generous prep space and a breakfast bar with seating
- Level: First
- Area: 174
- Dimensions: 12.00 x 14.50
Laundry
- Description: The laundry room is conveniently located just off the kitchen and features tile flooring
- Level: First
- Area: 51
- Dimensions: 6.00 x 8.50
Living room
- Description: The front entry opens to durable LVP wood floors that flow throughout the main living areas, creating a cohesive layout
- Level: First
- Area: 201.5
- Dimensions: 13.00 x 15.50
Office
- Description: This flexible space can serve as a fourth bedroom, home office, playroom, or dining room
- Level: First
- Area: 129.38
- Dimensions: 11.50 x 11.25
Heating
- Electric, Forced Air, Heat Pump
Cooling
- Central Air
Features
- Basement: None
- Has fireplace: No
Interior area
- Total structure area: 1,280
- Total interior livable area: 1,280 sqft
- Finished area above ground: 1,280
- Finished area below ground: 0
Property
Parking
- Parking features: Driveway
- Has uncovered spaces: Yes
Features
- Stories: 1
- Patio & porch: Deck, Porch
- Fencing: None
Lot
- Size: 0.29 Acres
- Features: Level
Details
- Parcel number: 04HL.1S6
Construction
Type & style
- Home type: SingleFamily
- Architectural style: Ranch
- Property subtype: Single Family Residence
Materials
- Wood Frame, Brick Veneer
- Foundation: Crawl Space
- Roof: Shingle
Condition
- Year built: 1982
Utilities & green energy
- Sewer: Public Sewer
- Water: Public
- Utilities for property: Electricity Connected
Community & HOA
Community
- Subdivision: Harmony Lake
HOA
- Has HOA: No
Location
- Region: Goshen
Financial & listing details
- Price per square foot: $219/sqft
- Tax assessed value: $205,000
- Annual tax amount: $2,520
- Date on market: 7/9/2026
- Electric utility on property: Yes
Estimated market value
$279,900
$266,000 - $294,000
$1,774/mo
Price history
| Date | Event | Price |
|---|---|---|
| 7/11/2026 | Contingent | $280,000$219/sqft |
Source:  Metro Search Inc. LLC DBA Apex MLS #1722868 Report a problem Metro Search Inc. LLC DBA Apex MLS #1722868 Report a problem | ||
| 7/9/2026 | Listed for sale | $280,000+71.3%$219/sqft |
Source: Metro Search Inc. LLC DBA Apex MLS #1722868 Report a problem | ||
| 4/19/2017 | Sold | $163,500+71.9%$128/sqft |
Source: Public Record Report a problem | ||
| 10/31/2016 | Sold | $95,100$74/sqft |
Source: Metro Search Inc. LLC DBA Apex MLS #1459032 Report a problem | ||
Public tax history
| Year | Property taxes | Tax assessment |
|---|---|---|
| 2024 | $2,520 +24.8% | $205,000 +25.4% |
| 2023 | $2,020 +0.4% | $163,500 |
| 2022 | $2,013 +0.7% | $163,500 |
| 2021 | $2,000 -0.2% | $163,500 |
| 2020 | $2,005 -0.7% | $163,500 |
| 2019 | $2,019 0% | $163,500 |
| 2018 | $2,020 +31.4% | $163,500 +36.3% |
| 2017 | $1,538 | $120,000 -14.3% |
| 2013 | $1,538 | $140,000 |
| 2011 | -- | $140,000 |
| 2010 | -- | $140,000 |
| 2009 | -- | $140,000 |
Find assessor info on the county website
Monthly payment
Est. payment
Payment breakdown
Explore the cost of this home by adjusting the details. Changes won't be saved.Climate risks
Neighborhood: 40026
Nearby schools
GreatSchools rating
- 8/10Harmony Elementary SchoolGrades: K-5Distance: 0.9 mi
- 9/10North Oldham Middle SchoolGrades: 6-8Distance: 0.7 mi
- 10/10North Oldham High SchoolGrades: 9-12Distance: 0.8 mi
- $358,4003 bd2 ba1.3k sqft12215 Valley Dr, Goshen, KY 40026Off Market

- $363,3003 bd2 ba2.2k sqft1201 Meadowridge Trl, Goshen, KY 40026Off Market
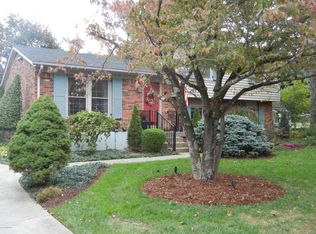
- $345,7003 bd2 ba1.3k sqft1205 Meadowridge Trl, Goshen, KY 40026Off Market
- $312,0003 bd2 ba1.3k sqft12213 Valley Dr, Goshen, KY 40026Off Market
- $360,4003 bd2 ba1.2k sqft1125 Meadowridge Trl, Goshen, KY 40026Off Market
- $439,9005 bd3 ba3.1k sqft12214 Valley Dr, Goshen, KY 40026Off Market
- $397,9003 bd2 ba1.6k sqft1207 Meadowridge Trl, Goshen, KY 40026Off Market
- $373,6003 bd3 ba2.1k sqft12211 Valley Dr, Goshen, KY 40026Off Market
A local agent can set up tours, give advice and negotiate with sellers.
Similar homes
- $340,0003 bd2 ba1.4k sqft1200 Meadowridge Trl, Goshen, KY 40026For Sale
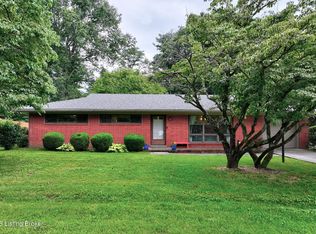
 MLS ID #1722728, Meridith Hamilton, Coldwell Banker McMahan. Metro Search Inc. LLC DBA Apex MLS
 - $275,0003 bd2 ba1.1k sqft4912 Rivers Edge Drive, Charlestown, IN 47111For Sale
 MLS ID #2026010413, Josh Gregory, Josh Gregory Real Estate. SIRA
 - $345,0003 bd2 ba1.3k sqft1103 Cliffwood Dr, Goshen, KY 40026For Sale
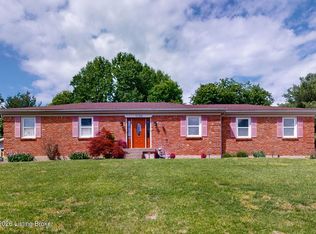 MLS ID #1716662, Douglas E Van Meter, Realty85. Metro Search Inc. LLC DBA Apex MLS
 - $375,0004 bd3 ba1.9k sqft1415 Cedarbrook Rd, Goshen, KY 40026For Sale
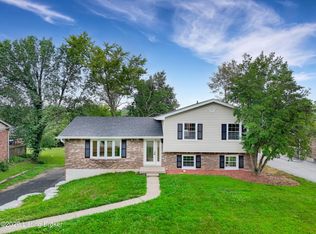 MLS ID #1723071, Christopher R Eagan, Eagan Realty Group. Metro Search Inc. LLC DBA Apex MLS
 - $--3 bd2 ba1.2k sqft117 Sunnyside Dr, Charlestown, IN 47111AuctionAuction.com 2
- $229,0003 bd1 ba962 sqft301 Glendale Dr, Charlestown, IN 47111For Sale By Owner
- $264,9003 bd2 ba1.2k sqft5935 Pine View Court, Jeffersonville, IN 47130For SaleMLS ID #2026010307, Troy Stiller, Schuler Bauer Real Estate Services ERA Powered (N. SIRA
- $325,0003 bd2 ba1.3k sqft2104 N Rose Island Rd, Prospect, KY 40059For SaleMLS ID #1722256, The Price Group, Keller Williams Collective. Metro Search Inc. LLC DBA Apex MLS
- $253,9003 bd2 ba1.3k sqft8824 Woodford Drive, Charlestown, IN 47111For SaleMLS ID #2026010238, Wendy Holt-Thomas, RE/MAX FIRST. SIRA
- $280,0003 bd2 ba1.6k sqft816 Utica Sellersburg Rd, Jeffersonville, IN 47130For Sale By Owner
- $269,9993 bd2 ba1.2k sqft5802 Quarter Ct, Jeffersonville, IN 47130For SaleMLS ID #1723643, Rachel M Dreyer, Keller Williams Collective. Metro Search Inc. LLC DBA Apex MLS
- $279,9003 bd2 ba1.3k sqft9007 County Road 403, Charlestown, IN 47111For SaleNextHome
- $239,9003 bd2 ba1.1k sqft137 4th St, Charlestown, IN 47111For Sale By Owner
- $299,9002 bd1 ba1k sqft1706 Riverside Dr, Prospect, KY 40059For SaleMLS ID #1718394, Daniel J Guillory, Avista Realty, LLC. Metro Search Inc. LLC DBA Apex MLS
- $285,0003 bd2 ba1.5k sqft5806 Concord Court, Jeffersonville, IN 47130For SaleMLS ID #202609828, Jocrisse Uwimana, eXp Realty, LLC. SIRA
- $259,9003 bd2 ba1.3k sqft8002 Kismet Drive, Charlestown, IN 47111For SaleMLS ID #2026010227, Tina Browning, Green Tree Real Estate Services. SIRA
- $260,0003 bd1 ba1.4k sqft12114 Highway 62, Charlestown, IN 47111For SaleMLS ID #202608825, Kara Whalin, Green Tree Real Estate Services. SIRA
- $300,0063 bd2 ba1.6k sqft1018 Paislee Ann Drive, Charlestown, IN 47111New ConstructionMLS ID #2026010360, Britanny Deal, Ridgeline Realty LLC. SIRA
- $299,5004 bd2 ba1.4k sqft7322 Sideoats Dr, Crestwood, KY 40014For SaleMLS ID #1722875, Nancy Schladand, simpler.realestate. Metro Search Inc. LLC DBA Apex MLS
- $389,9003 bd2 ba1.7k sqft8215 Salem Church Road, Charlestown, IN 47111For SaleMLS ID #2026010388, Rebecca Bergeron, JPAR Aspire. SIRA
