Seller is willing to assist with closing costs with an acceptable offer. This 4-Bedroom Home is move-in ready!
Don’t be misled by the numbers—this stunning modern home, recently taken off the market for 11 days, is back with brand-new LVP flooring replacing the brick pavers. With views and saves only three days old, this property stands out as the best deal for a four-bedroom home in the area!
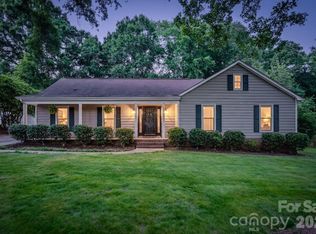
Located at the center of everything, this beautifully remodeled residence seamlessly blends contemporary style with functional living, perfect for relaxation and entertaining. Enjoy smart home capabilities, allowing you to control your thermostat, security system, cameras, and appliances effortlessly.
The heart of the home is the spectacular kitchen, featuring granite countertops, a professional Jenn Air gas stove, and stainless steel appliances. The spacious island is ideal for casual dining, while new paint and luxury vinyl plank flooring throughout enhance the fresh ambiance. Elegant barn doors add a rustic touch, and new recessed lighting beautifully illuminates the dining area and kitchen.
Key upgrades include a new hot water heater, updated gas lines for the kitchen and laundry, and real wood stairs—no carpet in sight! With four bedrooms, a cozy den, and a stylish half-bath, there’s ample room for everyone.
Step outside to your private backyard, one of the largest in the area, complete with professional landscaping, fig and elderberry trees, and a large play area. This meticulously maintained home is ready for you to move in, perfectly situated near shopping, restaurants, and medical facilities. Just 6 minutes to Whole Foods at Waverly, Lifetime Fitness at Rea Farms, Target at Stonecrest, and within walking distance to Blakeney for dinner!
Plus, enjoy NEW drought-resistant Tiff Tuff sod! Don’t miss this remarkable opportunity—make this exceptional property your own today!
Active
Price increase: $1K (7/28)
$500,000
12219 Landing Green Dr #57, Charlotte, NC 28277
4beds
1,879sqft
:
Get pre-qualified$2,956/mo
Single Family Residence
Built in 1990
0.48 Acres Lot
$-- Zestimate®
$266/sqft
$13/mo HOA
What's special
Stylish half-bathBeautifully remodeled residenceStunning modern homeSpectacular kitchenNew paintSmart home capabilitiesBrand-new lvp flooring
- 70 days |
- 1,264 |
- 105 |
Zillow last checked:
Listing updated:
Listed by:
John Combs johncombssellshomes@gmail.com,
Local Real Estate
Source: Canopy MLS as distributed by MLS GRID,MLS#: 4340734
Facts & features
Interior
Bedrooms & bathrooms
- Bedrooms: 4
- Bathrooms: 3
- Full bathrooms: 2
- 1/2 bathrooms: 1
Primary bedroom
- Level: Upper
Bedroom s
- Level: Upper
Bedroom s
- Level: Upper
Bathroom half
- Level: Main
Bathroom full
- Level: Upper
Bathroom full
- Level: Upper
Dining room
- Level: Main
Kitchen
- Level: Main
Laundry
- Level: Main
Living room
- Level: Main
Heating
- Forced Air
Cooling
- Central Air
Appliances
- Included: Dishwasher, Disposal, Gas Range, Refrigerator with Ice Maker
- Laundry: Laundry Room, Main Level
Features
- Flooring: Tile, Vinyl
- Doors: Insulated Door(s)
- Windows: Insulated Windows
- Has basement: No
- Fireplace features: Family Room, Gas
Interior area
- Total structure area: 1,879
- Total interior livable area: 1,879 sqft
- Finished area above ground: 1,879
- Finished area below ground: 0
Property
Parking
- Total spaces: 2
- Parking features: Driveway, Attached Garage, Garage on Main Level
- Attached garage spaces: 2
- Has uncovered spaces: Yes
Features
- Levels: Two
- Stories: 2
- Patio & porch: Covered, Front Porch
- Fencing: Fenced,Wood
Lot
- Size: 0.48 Acres
- Features: Level, Wooded
Details
- Parcel number: 22932157
- Zoning: R-9(CD)
- Special conditions: Standard
Construction
Type & style
- Home type: SingleFamily
- Property subtype: Single Family Residence
Materials
- Vinyl
- Foundation: Slab
Condition
- New construction: No
- Year built: 1990
Utilities & green energy
- Sewer: Public Sewer
- Water: City
Community & HOA
Community
- Security: Carbon Monoxide Detector(s), Smoke Detector(s)
- Subdivision: Landen Glen
HOA
- Has HOA: Yes
- HOA fee: $155 annually
- HOA name: Landen Glen HOA
Location
- Region: Charlotte
Financial & listing details
- Price per square foot: $266/sqft
- Tax assessed value: $400,400
- Annual tax amount: $3,245
- Date on market: 5/20/2026
- Cumulative days on market: 56 days
- Listing terms: Cash,Conventional,FHA,VA Loan
- Road surface type: Concrete
Estimated market value
Not available
Estimated sales range
Not available
$2,572/mo
Price history
| Date | Event | Price |
|---|---|---|
| 7/28/2026 | Price change | $500,000+0.2%$266/sqft |
Source:  Canopy MLS as distributed by MLS GRID #4340734 Report a problem Canopy MLS as distributed by MLS GRID #4340734 Report a problem | ||
| 7/21/2026 | Price change | $499,000-2.9%$266/sqft |
Source: Canopy MLS as distributed by MLS GRID #4340734 Report a problem | ||
| 6/27/2026 | Price change | $514,000-2.8%$274/sqft |
Source: Canopy MLS as distributed by MLS GRID #4340734 Report a problem | ||
| 5/21/2026 | Listed for sale | $529,000+82.4%$282/sqft |
Source: Canopy MLS as distributed by MLS GRID #4340734 Report a problem | ||
| 3/13/2019 | Sold | $290,000+1.8%$154/sqft |
Source: Public Record Report a problem | ||
| 1/13/2019 | Pending sale | $285,000$152/sqft |
Source: RE/MAX Executive #3464304 Report a problem | ||
| 1/11/2019 | Listed for sale | $285,000+37%$152/sqft |
Source: RE/MAX Executive #3464304 Report a problem | ||
| 9/26/2012 | Sold | $208,000-5.4%$111/sqft |
Source: Canopy MLS as distributed by MLS GRID #2102313 Report a problem | ||
| 8/14/2012 | Listed for sale | $219,900+12.8%$117/sqft |
Source: Coldwell Banker United Realtors #2102313 Report a problem | ||
| 12/2/2009 | Sold | $195,000-13.3%$104/sqft |
Source: Public Record Report a problem | ||
| 7/25/2009 | Listing removed | $224,900$120/sqft |
Source: Allen Tate Company #852466 Report a problem | ||
| 4/25/2009 | Listed for sale | $224,900+28.5%$120/sqft |
Source: Listhub #852466 Report a problem | ||
| 11/30/2004 | Sold | $175,000$93/sqft |
Source: Public Record Report a problem | ||
Public tax history
| Year | Property taxes | Tax assessment |
|---|---|---|
| 2025 | $3,245 +1.9% | $400,400 |
| 2024 | $3,185 +3.6% | $400,400 |
| 2023 | $3,076 +18.3% | $400,400 +56.1% |
| 2022 | $2,601 +0.4% | $256,500 |
| 2021 | $2,590 | $256,500 |
| 2020 | -- | $256,500 |
| 2019 | $2,567 +1.7% | $256,500 +37.4% |
| 2018 | $2,523 +2.1% | $186,700 |
| 2017 | $2,470 | $186,700 |
| 2016 | $2,470 | $186,700 |
| 2015 | $2,470 +1% | $186,700 +0.6% |
| 2014 | $2,446 | $185,600 |
| 2013 | -- | $185,600 |
| 2012 | -- | $185,600 |
| 2011 | -- | $185,600 +27.7% |
| 2010 | -- | $145,300 |
| 2009 | -- | $145,300 |
| 2008 | -- | $145,300 |
| 2007 | -- | $145,300 |
| 2006 | -- | $145,300 |
| 2005 | -- | $145,300 |
| 2004 | -- | $145,300 |
| 2003 | -- | $145,300 +12.6% |
| 2002 | -- | $129,040 |
| 2001 | -- | $129,040 |
| 2000 | -- | $129,040 |
Find assessor info on the county website
Monthly payment
Est. payment
Payment breakdown
Explore the cost of this home by adjusting the details. Changes won't be saved.Climate risks
Neighborhood: Providence Crossing
Nearby schools
GreatSchools rating
- 9/10Polo Ridge ElementaryGrades: PK-5Distance: 0.8 mi
- 10/10Jay M Robinson MiddleGrades: 6-8Distance: 2.1 mi
- 7/10Ballantyne Ridge High SchoolGrades: 9-12Distance: 3.3 mi
Schools provided by the listing agent
- Elementary: Polo Ridge
- Middle: Jay M. Robinson
- High: Ballantyne Ridge
Source: Canopy MLS as distributed by MLS GRID. This data may not be complete. We recommend contacting the local school district to confirm school assignments for this home.
- $494,5003 bd2 ba2k sqft12215 Landing Green Dr, Charlotte, NC 28277Off Market
- $506,5003 bd3 ba1.8k sqft12223 Landing Green Dr, Charlotte, NC 28277Off Market
- $444,2003 bd2 ba1.5k sqft12102 Wagon Wheel Ct, Charlotte, NC 28277Off Market
- $449,8003 bd2 ba1.5k sqft12101 Wagon Wheel Ct, Charlotte, NC 28277Off Market
- $587,1004 bd2 ba2.2k sqft12211 Landing Green Dr, Charlotte, NC 28277Off Market
- $572,4003 bd3 ba2.3k sqft12227 Landing Green Dr, Charlotte, NC 28277Off Market
- $488,6003 bd2 ba1.7k sqft12106 Wagon Wheel Ct, Charlotte, NC 28277Off Market
- $500,2003 bd2 ba2k sqft12222 Landing Green Dr, Charlotte, NC 28277Off Market
A local agent can set up tours, give advice and negotiate with sellers.
Similar homes
- $564,9004 bd3 ba2.1k sqft11831 Parks Farm Ln, Charlotte, NC 28277For Sale
 MLS ID #4385402, Don Gomez, C-A-RE Realty. Canopy MLS as distributed by MLS GRID
 - $510,0003 bd3 ba1.9k sqft15114 Edindale Dr, Charlotte, NC 28277For Sale
 MLS ID #4406080, Rachael Bryant, The Agency - Charlotte. Canopy MLS as distributed by MLS GRID
 - $569,0003 bd3 ba2.1k sqft11627 Knightsdale Dr, Charlotte, NC 28277For Sale
 MLS ID #4391397, Rachael Bryant, The Agency - Charlotte. Canopy MLS as distributed by MLS GRID
 - $450,0003 bd2 ba1.3k sqft8917 Danson Dr, Charlotte, NC 28277For Sale
 MLS ID #4392599, Valerie Castano, Howard Hanna Allen Tate Charlotte South. Canopy MLS as distributed by MLS GRID
 - $514,0003 bd2 ba1.8k sqft5900 Tillery Dr, Charlotte, NC 28226For SaleMLS ID #4406670, Laura L Miller, RE/MAX Executive. Canopy MLS as distributed by MLS GRID
- $499,5003 bd3 ba1.8k sqft11926 Hawick Valley Ln, Charlotte, NC 28277For SaleMLS ID #4333536, Andrea Ochoa, Collective Realty LLC. Canopy MLS as distributed by MLS GRID
- $590,0004 bd3 ba2.2k sqft6101 Boykin Spaniel Rd, Charlotte, NC 28277For SaleMLS ID #4358674, Max Morrison, Carolina Realty Solutions. Canopy MLS as distributed by MLS GRID
- $515,0004 bd3 ba1.9k sqft7131 Wannamaker Ln, Charlotte, NC 28226For SaleMLS ID #4379505, Lauren Bryant, Farms & Estates Realty Inc. Canopy MLS as distributed by MLS GRID
- $485,0004 bd3 ba2k sqft9143 Sadlers Ridge Rd, Indian Land, SC 29707For SaleMLS ID #4388651, Lindsey Belk, Costello Real Estate and Investments LLC. Canopy MLS as distributed by MLS GRID
- $619,9004 bd3 ba2.4k sqft9918 Ridgemore Dr, Charlotte, NC 28277For SaleMLS ID #4350332, Don Gomez, C-A-RE Realty. Canopy MLS as distributed by MLS GRID
- $639,0003 bd3 ba2.3k sqft6632 Elmstone Dr, Charlotte, NC 28277For SaleMLS ID #4397020, Lilliah Moseley, Redfin Corporation. Canopy MLS as distributed by MLS GRID
- $474,9004 bd3 ba2.1k sqft628 Bellows Ln, Charlotte, NC 28270For SaleMLS ID #4397213, Guy Santiago, Better Homes and Garden Real Estate Paracle. Canopy MLS as distributed by MLS GRID
- $535,0003 bd3 ba1.5k sqft6914 Weirton Pl, Charlotte, NC 28226For SaleMLS ID #4379626, Summer Brady, Mainstay Brokerage LLC. Canopy MLS as distributed by MLS GRID
- $649,0005 bd3 ba2.6k sqft17126 Cambridge Woods Ct, Charlotte, NC 28277For SaleMLS ID #4390635, Venelin Ivanov, Howard Hanna Allen Tate Charlotte South. Canopy MLS as distributed by MLS GRID
- $585,0004 bd3 ba2.2k sqft10412 Sardis Oaks Rd, Charlotte, NC 28270For SaleMLS ID #4406836, Jeremy Ordan, Howard Hanna Allen Tate Charlotte South. Canopy MLS as distributed by MLS GRID
- $499,9005 bd3 ba2.5k sqft1521 Hilton Meadow Dr, Monroe, NC 28110For SaleMLS ID #4397573, Megan Votruba, EXP Realty LLC Ballantyne. Canopy MLS as distributed by MLS GRID
- $499,0004 bd3 ba2.3k sqft8048 Hunley Ridge Rd, Matthews, NC 28104For SaleMLS ID #4395882, Gillian Boatright, RE/MAX Executive. Canopy MLS as distributed by MLS GRID
- $569,0004 bd3 ba2.3k sqft503 Wyre Forest Ct, Charlotte, NC 28270For SaleMLS ID #4393904, Janice Maynard, Keller Williams Ballantyne Area. Canopy MLS as distributed by MLS GRID
- $434,9004 bd3 ba2.2k sqft611 Mattingwood Dr, Charlotte, NC 28270For SaleMLS ID #4390853, John DiCristo, Ivester Jackson Christie's. Canopy MLS as distributed by MLS GRID
- $499,0004 bd3 ba1.9k sqft1401 Cedarwood Ln, Charlotte, NC 28212For SaleMLS ID #4370220, Genevieve Williams, Genevieve Williams Real Estate LLC. Canopy MLS as distributed by MLS GRID
