Welcome To 1222 Chenin Blanc Cir, This Charming Single-Story Home in one of Roseville's most Desirable Neighborhoods, Served By TOP-RATED ROSEVILLE SCHOOLS!and RARE FINANCING OPPORTUNITY: seller has a VA ASSUMABLE LOAN AT 2.25% and is Willing to Extend Assumability to Qualified NON-VA Borrowers, in Addition to VA Buyers, a rate Virtually Unmatched in Today's Market. This Well Maintained 4-Bedrooms & 2-Bathroom Home Offers a FULLY OWNED SOLAR SYSTEM and a Newer HVAC System, Comfort and Energy Savings From Day One. Filled With Natural Light, The Inviting Layout Showcases Updated Flooring, Vaulted Ceilings and an Abundance of Windows Throughout. Step Outside to a Private Patio Surrounded by Mature, Low Maintenance Landscaping. The Location is Hard to Beat: Minutes From Shopping, Dining, and Entertainment, With Starbucks Right Around the Corner for Your Morning Pick Me Up. Commuters Will Love The Quick Access to Hwy 80. With Location, Highly Rated Schools, and Owned Solar, This One Checks All the Boxes. Welcome home!
Pending
$585,000
1222 Chenin Blanc Cir, Roseville, CA 95747
4beds
1,838sqft
Single Family Residence
Built in 1990
5,898 Square Feet Lot
$581,700 Zestimate®
$318/sqft
$-- HOA
What's special
Private patioInviting layoutAbundance of windows throughoutFilled with natural lightUpdated flooringMature low maintenance landscapingNewer hvac system
- 39 days |
- 2,584 |
- 159 |
Likely to sell faster than
Zillow last checked:
Listing updated:
Listed by:
Dany Blanco DRE #01420760 916-220-4460,
GUIDE Real Estate
Source: MetroList Services of CA,MLS#: 226088451Originating MLS: MetroList Services, Inc.
Facts & features
Interior
Bedrooms & bathrooms
- Bedrooms: 4
- Bathrooms: 2
- Full bathrooms: 2
Rooms
- Room types: Family Room, Kitchen, Laundry, Living Room
Primary bedroom
- Features: Ground Floor, Walk-In Closet, Outside Access
Primary bathroom
- Features: Shower Stall(s), Double Vanity, Skylight/Solar Tube, Sunken Tub
Dining room
- Features: Breakfast Nook, Dining/Living Combo, Formal Area
Kitchen
- Features: Breakfast Area, Ceramic Counter, Kitchen/Family Combo
Heating
- Central, Fireplace(s)
Cooling
- Ceiling Fan(s), Central Air, Whole House Fan
Appliances
- Included: Free-Standing Refrigerator, Dishwasher, Disposal, Microwave, Plumbed For Ice Maker, Self Cleaning Oven, Free-Standing Gas Oven
- Laundry: Laundry Room, Cabinets, Gas Dryer Hookup, Inside Room
Features
- Flooring: Carpet, Laminate, Vinyl
- Number of fireplaces: 1
- Fireplace features: Family Room, Wood Burning, Gas, Gas Starter
Interior area
- Total structure area: 0
- Total interior livable area: 1,838 sqft
Video & virtual tour
Property
Parking
- Total spaces: 2
- Parking features: Garage Faces Front, Driveway
- Garage spaces: 2
- Has uncovered spaces: Yes
Features
- Levels: One
- Stories: 1
- Fencing: Wood,Other
Lot
- Size: 5,898 Square Feet
- Features: Auto Sprinkler F&R, Landscape Back, Landscape Front, Low Maintenance
- Topography: Level,Trees Many,Level,Trees Many
Details
- Parcel number: 473132003000
- Zoning: RES
- Special conditions: Offer As Is,Standard
Construction
Type & style
- Home type: SingleFamily
- Architectural style: A-Frame,Traditional,Craftsman
- Property subtype: Single Family Residence
Materials
- Stone, Stucco, Frame, Wood
- Foundation: Slab
- Roof: Shingle,Composition
Condition
- Year built: 1990
Utilities & green energy
- Electric: 220 Volts, See Remarks, 220 Volts in Laundry
- Sewer: Public Sewer
- Water: Public
- Utilities for property: Cable Available, Public, Electric, Sewer In & Connected, Solar, Natural Gas Available
Green energy
- Energy generation: Solar
Community & HOA
Community
- Subdivision: Vineyard Estates
Location
- Region: Roseville
Financial & listing details
- Price per square foot: $318/sqft
- Tax assessed value: $473,646
- Price range: $585K - $585K
- Date on market: 7/16/2026
- Road surface type: Paved, Paved Sidewalk
Estimated market value
$581,700
$553,000 - $611,000
$2,794/mo
Price history
| Date | Event | Price |
|---|---|---|
| 8/10/2026 | Pending sale | $585,000$318/sqft |
Source: MetroList Services of CA #226088451 Report a problem | ||
| 7/16/2026 | Listed for sale | $585,000+36.4%$318/sqft |
Source: MetroList Services of CA #226088451 Report a problem | ||
| 7/7/2020 | Sold | $429,000+2.2%$233/sqft |
Source: MetroList Services of CA #20028681 Report a problem | ||
| 6/2/2020 | Pending sale | $419,888$228/sqft |
Source: Keller Williams Realty Folsom #20028681 Report a problem | ||
| 5/21/2020 | Listed for sale | $419,888+48.9%$228/sqft |
Source: Keller Williams Realty Folsom #20028681 Report a problem | ||
| 8/1/2013 | Sold | $282,000-1.1%$153/sqft |
Source: MetroList Services of CA #13028277 Report a problem | ||
| 6/8/2013 | Price change | $285,000-1.4%$155/sqft |
Source: RE/MAX GOLD #13028277 Report a problem | ||
| 5/21/2013 | Listed for sale | $289,000+20.4%$157/sqft |
Source: RE/MAX GOLD #13028277 Report a problem | ||
| 12/26/2008 | Sold | $240,000-17.2%$131/sqft |
Source: Public Record Report a problem | ||
| 8/28/2008 | Sold | $289,800+1%$158/sqft |
Source: Public Record Report a problem | ||
| 11/17/2003 | Sold | $287,000+26.2%$156/sqft |
Source: Public Record Report a problem | ||
| 2/6/2002 | Sold | $227,500$124/sqft |
Source: MetroList Services of CA #152200168 Report a problem | ||
Public tax history
| Year | Property taxes | Tax assessment |
|---|---|---|
| 2026 | -- | $473,646 +2% |
| 2025 | $2,160 -4.2% | $464,360 +2% |
| 2024 | $2,254 -27% | $455,256 +2% |
| 2023 | $3,090 -2.9% | $446,331 +2% |
| 2022 | $3,183 -0.4% | $437,580 +2% |
| 2021 | $3,196 -9.1% | $429,000 +35.7% |
| 2020 | $3,517 | $316,086 +2% |
| 2019 | $3,517 +5.3% | $309,889 +2% |
| 2018 | $3,341 +1.5% | $303,813 +2% |
| 2017 | $3,292 +2.7% | $297,857 +2% |
| 2016 | $3,206 +1.9% | $292,018 +1.5% |
| 2015 | $3,147 +1.7% | $287,633 +2% |
| 2014 | $3,095 | $282,000 +27.6% |
| 2013 | -- | $221,000 +13.3% |
| 2012 | -- | $195,000 -11.8% |
| 2011 | -- | $221,000 -3.8% |
| 2010 | -- | $229,749 -4.3% |
| 2009 | -- | $240,000 -22.7% |
| 2008 | -- | $310,655 +2% |
| 2007 | -- | $304,565 +2% |
| 2006 | -- | $298,594 +2% |
| 2005 | -- | $292,740 +2% |
| 2004 | -- | $287,000 +23.7% |
| 2003 | -- | $232,050 +9.9% |
| 2002 | -- | $211,097 +2% |
| 2001 | -- | $206,959 +27.2% |
| 2000 | -- | $162,700 |
Find assessor info on the county website
Monthly payment
Est. payment
Payment breakdown
Explore the cost of this home by adjusting the details. Changes won't be saved.Climate risks
Neighborhood: Vineyard
Nearby schools
GreatSchools rating
- 7/10Heritage Oak Elementary SchoolGrades: K-5Distance: 0.8 mi
- 6/10Silverado Middle SchoolGrades: 6-8Distance: 1.3 mi
- 9/10Woodcreek High SchoolGrades: 9-12Distance: 1.7 mi
- $640,8005 bd3 ba2.4k sqft1220 Chenin Blanc Cir, Roseville, CA 95747Off Market

- $672,3004 bd3 ba2.1k sqft1224 Chenin Blanc Cir, Roseville, CA 95747Off Market
- $581,5004 bd2 ba1.8k sqft1218 Chenin Blanc Cir, Roseville, CA 95747Off Market
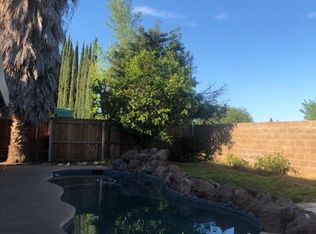
- $576,8004 bd2 ba1.8k sqft1226 Chenin Blanc Cir, Roseville, CA 95747Off Market
- $615,0004 bd3 ba2.1k sqft1229 Chenin Blanc Cir, Roseville, CA 95747Sold
- $555,0004 bd2 ba2.1k sqft1216 Chenin Blanc Cir, Roseville, CA 95747Off Market
- $598,9004 bd3 ba2.1k sqft1228 Chenin Blanc Cir, Roseville, CA 95747Off Market
- $616,8004 bd3 ba2.1k sqft1211 Chenin Blanc Cir, Roseville, CA 95747Off Market
A local agent can set up tours, give advice and negotiate with sellers.
Similar homes
- $585,0004 bd3 ba1.7k sqft4016 Lowdan Ct, Roseville, CA 95747For Sale
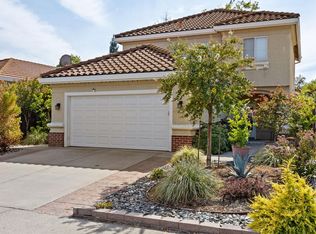 MLS ID #226105719, Mia Lagman. MetroList Services of CA
 - $549,0003 bd2 ba1.3k sqft1745 Chilton Dr, Roseville, CA 95747For Sale
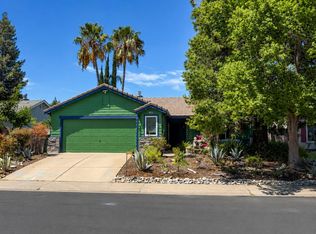 MLS ID #226106587, Lisa Drake. MetroList Services of CA
 - $598,0004 bd3 ba1.9k sqft1030 Betsy Ross Dr, Roseville, CA 95747For Sale
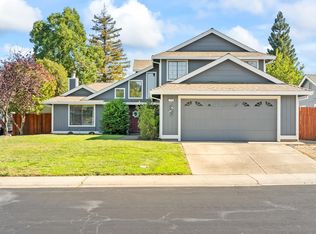 MLS ID #226094439, Todd Medeck. MetroList Services of CA
 - $579,9004 bd3 ba1.7k sqft4009 Lowdan Ln, Roseville, CA 95747For Sale
 MLS ID #226085550, Karen Asay. MetroList Services of CA
 - $635,0003 bd2 ba1.5k sqft902 Calle Campana Ct, Roseville, CA 95747For SaleMLS ID #226105011, Jaime Hayes. MetroList Services of CA
- $600,0003 bd2 ba1.5k sqft1501 Deerfield Cir, Roseville, CA 95747For SaleMLS ID #226095200, Alexander Fairbanks. MetroList Services of CA
- $665,0004 bd2 ba2k sqft508 San Amadeo Court, Roseville, CA 95747For SaleMLS ID #226105511, Peter D Burke, Level Up Realty - Solari Group. BAREIS
- $619,0004 bd2 ba1.9k sqft806 Jo Anne Ln, Roseville, CA 95678For SaleMLS ID #226084524, Sheri Bruce. MetroList Services of CA
- $579,0003 bd2 ba1.5k sqft2270 Longview Dr, Roseville, CA 95747For SaleMLS ID #226042863, Gwyneth Hansen-Swanson. MetroList Services of CA
- $589,0003 bd2 ba1.4k sqft1856 Stonecrest Dr, Roseville, CA 95747For SaleMLS ID #226101662, Jamie McNair. MetroList Services of CA
- $595,0003 bd2 ba1.7k sqft1792 Grouse Run Cir, Roseville, CA 95747For SaleMLS ID #226099906, Brianne Watters. MetroList Services of CA
- $620,0003 bd2 ba1.7k sqft209 Wisteria Ct, Roseville, CA 95678For SaleMLS ID #226104361, Steve Baltzer. MetroList Services of CA
- $482,5003 bd2 ba1.1k sqft1315 Hidalgo Cir, Roseville, CA 95747For SaleMLS ID #226099945, Terry Klinefelter. MetroList Services of CA
- $595,5003 bd2 ba1.2k sqft1712 Chilton Dr, Roseville, CA 95747For SaleMLS ID #226052287, Mary Lou Hovie. MetroList Services of CA
- $475,0003 bd2 ba1.1k sqft1319 Puebla Way, Roseville, CA 95747For SaleMLS ID #226085489, Gary Meek. MetroList Services of CA
- $599,9003 bd3 ba1.5k sqft1010 Baquera Ct, Roseville, CA 95678For SaleMLS ID #226101671, Brandon Collins. MetroList Services of CA
- $655,0005 bd3 ba2.1k sqft2217 Americana Dr, Roseville, CA 95747For SaleMLS ID #226038598, Dayna Summers. MetroList Services of CA
- $620,0003 bd2 ba1.5k sqft1833 Morning Mist Way, Roseville, CA 95747For SaleMLS ID #226099177, Alex Genigeorgis. MetroList Services of CA
- $679,0004 bd4 ba2.2k sqft3560 Trentino St, Roseville, CA 95747For SaleMLS ID #ML82050251, Lionel Madamba. MLSListings Inc
- $629,9004 bd3 ba2.2k sqft8320 Leda Ct, Antelope, CA 95843For SaleMLS ID #226104406, Ray Dare. MetroList Services of CA
Local buyer's agents are ready to help
