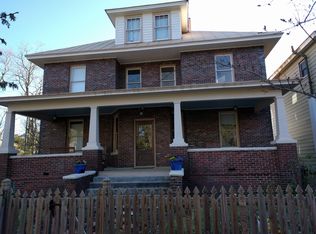
The historically restored Duplex gives you free living with elegance. Live on one side and rent out the other side. Income producing property renting out both sides.The Duplex is listed on the historic registry, can be an investment for your retirement. Suitable as AirBnB for short or long term rentals. Perfect for a large extended group. The Duplex has undergone a complete renovation . All systems have been upgraded,are energy efficient and modern. Low energy bills as a result of modern A/C/heat pumps, gas stoves and dryers, rewired electricity. Low maintenance: the outside is glazed brick, never needs oiling or painting. Above the flood plain and 100 year mark. Side A: 2000 sq ft. :2 full baths, 3 bedrooms off a 6 foot wide hallway (work/play space), parlor, dining room, kitchen,full height basement. Solid wood pocket doors original to the Duplex provide optional access between Sides A and B in the front hallways,easily reopened to join the two sides into one very large home. Side B: 3500 sq ft includes full walk up 3rd floor,10 foot high cathedral ceilings (studio,workroom space, additional living area) and preparation for a bathroom. Side B 2nd floor: 3 bedrooms, 2 full baths. Ground floor: parlor, eat in kitchen with lot's of drawers and storage, a sunroom. A large pantry with easy access drawers, built in china cupboard. All cabinetry on both sides is high end custom made solid wood maple:bathroom and kitchen cupboards. Ground floor wheelchair accessible showers with teak gratings, and second floor washers and gas dryers. The basements on both sides have access from inside and outside. Large 6 foot high windows which open, 9 foot ceilings, and refinished hardwood floors. Shared back garden with large patio, parking pad, finished gardens and locked storage under shared back porch. Front porch is deep,shaded, shared between the two sides of the duplex. Entry into the house is through a common vestibule. Each side has its own secure door.
For sale
$647,500
1222 National Avenue, New Bern, NC 28560
6beds
4baths
5,030sqft
:
Get pre-qualified$3,823/mo
Duplex
Built in 1920
-- sqft lot
$-- Zestimate®
$129/sqft
$-- HOA
What's special
Finished gardensRefinished hardwood floorsFull height basementAbove the flood plainBuilt in china cupboardRewired electricityGas stoves and dryers
- 668 days |
- 333 |
- 11 |
Zillow last checked:
Listing updated:
Listed by:
Tracy P Dowling 888-400-2513,
Homecoin.com
Source: Hive MLS,MLS#: 100471151 Originating MLS: Cape Fear Realtors MLS, Inc.
Originating MLS: Cape Fear Realtors MLS, Inc.Facts & features
Interior
Bedrooms & bathrooms
- Bedrooms: 6
- Bathrooms: 4
Rooms
- Room types: Dining Room
Dining room
- Features: Combination, Formal, Eat-in Kitchen
Heating
- Gas Pack, Passive Solar, Forced Air, Heat Pump, Natural Gas, Zoned
Cooling
- Central Air, Zoned
Appliances
- Included: Vented Exhaust Fan, Gas Oven, Washer, Refrigerator, Ice Maker, Dryer, Dishwasher
- Laundry: Dryer Hookup, Washer Hookup, Laundry Room, Hookup - Dryer
Features
- Vaulted Ceiling(s), High Ceilings, Wash/Dry Connect, Ceiling Fan(s), Pantry, Walk-in Shower, Blinds/Shades, Workshop
- Flooring: Tile, Wood
- Basement: Exterior Entry,Partially Finished
- Attic: Floored,Permanent Stairs,Walk-In
Interior area
- Total structure area: 5,030
- Total interior livable area: 5,030 sqft
Property
Parking
- Total spaces: 1
- Parking features: Off Street, On Site, Paved
- Uncovered spaces: 1
Accessibility
- Accessibility features: Accessible Kitchen, Accessible Hallway(s), Accessible Full Bath
Features
- Stories: 3
- Patio & porch: Covered, Patio, Porch
- Exterior features: Mail on Site, Trash on Site
- Fencing: Full,Wood
- Waterfront features: None
Lot
- Size: 7,754 Square Feet
- Dimensions: 164.8 x 44.5
- Features: Corner Lot
Details
- Parcel number: 8005 128
- Zoning: Res-2 Family
- Special conditions: Standard
Construction
Type & style
- Home type: MultiFamily
- Property subtype: Duplex
Materials
- Brick, Wood Frame
- Foundation: Brick/Mortar, Other, Crawl Space, Pilings
- Roof: Metal
Condition
- New construction: No
- Year built: 1920
Utilities & green energy
- Sewer: Public Sewer
- Water: Public
- Utilities for property: Natural Gas Connected, Sewer Available, Water Available
Green energy
- Green verification: None
- Energy efficient items: Thermostat
Community & HOA
Community
- Security: Smoke Detector(s), Security Lights
- Subdivision: Not In Subdivision
HOA
- Has HOA: No
Location
- Region: New Bern
Financial & listing details
- Price per square foot: $129/sqft
- Tax assessed value: $224,370
- Annual tax amount: $1,177
- Date on market: 10/15/2024
- Cumulative days on market: 668 days
- Listing agreement: Exclusive Agency
- Listing terms: Cash,Conventional,FHA,USDA Loan,VA Loan
- Road surface type: Paved
Estimated market value
Not available
Estimated sales range
Not available
$1,473/mo
Price history
| Date | Event | Price |
|---|---|---|
| 9/25/2025 | Price change | $647,500+8.8%$129/sqft |
Source:  Hive MLS #100471151 Report a problem Hive MLS #100471151 Report a problem | ||
| 10/15/2024 | Listed for sale | $595,000-13.8%$118/sqft |
Source: Hive MLS #100471151 Report a problem | ||
| 7/20/2024 | Listing removed | -- |
Source: Owner Report a problem | ||
| 4/20/2024 | Listed for sale | $690,000-8%$137/sqft |
Source: Owner Report a problem | ||
| 6/13/2023 | Listing removed | -- |
Source: Owner Report a problem | ||
| 2/9/2023 | Listed for sale | $750,000$149/sqft |
Source: Owner Report a problem | ||
| 11/1/2022 | Listing removed | -- |
Source: Hive MLS #100329980 Report a problem | ||
| 10/20/2022 | Price change | $750,000-11.8%$149/sqft |
Source: Hive MLS #100329980 Report a problem | ||
| 5/25/2022 | Listed for sale | $850,000+1159.3%$169/sqft |
Source: Hive MLS #100329980 Report a problem | ||
| 3/9/2021 | Listing removed | -- |
Source: Owner Report a problem | ||
| 5/22/2017 | Listing removed | $1,350 |
Source: Owner Report a problem | ||
| 4/30/2017 | Listed for rent | $1,350 |
Source: Owner Report a problem | ||
| 2/4/2011 | Sold | $67,500$13/sqft |
Source: Hive MLS #90076204 Report a problem | ||
Public tax history
| Year | Property taxes | Tax assessment |
|---|---|---|
| 2025 | $2,017 | $224,370 |
| 2024 | $2,017 +2.4% | $224,370 |
| 2023 | $1,971 | $224,370 +121.1% |
| 2022 | -- | $101,480 |
| 2021 | $1,178 | $101,480 |
| 2020 | -- | $101,480 |
| 2019 | $1,167 | $101,480 |
| 2018 | $1,167 +7.4% | $101,480 |
| 2017 | $1,086 | $101,480 -14.5% |
| 2016 | $1,086 -2.5% | $118,730 |
| 2015 | $1,114 | $118,730 |
| 2014 | $1,114 | $118,730 |
| 2013 | -- | $118,730 |
| 2012 | -- | $118,730 |
| 2011 | -- | $118,730 -48.1% |
| 2010 | -- | $228,690 +121.9% |
| 2009 | -- | $103,040 |
| 2008 | -- | $103,040 |
| 2007 | -- | $103,040 |
| 2006 | -- | $103,040 |
| 2005 | -- | $103,040 |
| 2004 | -- | $103,040 |
| 2002 | -- | $103,040 |
Find assessor info on the county website
Monthly payment
Est. payment
Payment breakdown
Explore the cost of this home by adjusting the details. Changes won't be saved.Climate risks
Neighborhood: 28560
Nearby schools
GreatSchools rating
- 3/10Oaks Road AcademyGrades: PK-5Distance: 1.2 mi
- 5/10H J MacDonald MiddleGrades: 6-8Distance: 2.8 mi
- 3/10New Bern HighGrades: 9-12Distance: 4 mi
Schools provided by the listing agent
- Elementary: Oaks Road
- Middle: H. J. MacDonald
- High: New Bern
Source: Hive MLS. This data may not be complete. We recommend contacting the local school district to confirm school assignments for this home.
- $241,9003 bd2 ba2k sqft1222 National Ave #A, New Bern, NC 28560Off Market
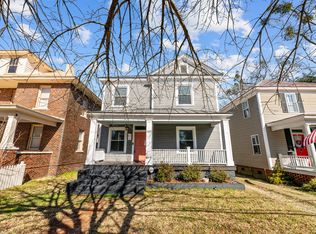
- $445,5004 bd4 ba2k sqft1220 National Ave, New Bern, NC 28560Off Market
- $442,9003 bd3 ba2.8k sqft1218 National Ave, New Bern, NC 28560Off Market
- $425,3004 bd3 ba2.6k sqft1302 National Ave, New Bern, NC 28560Off Market
- $435,3003 bd2 ba672 sqft1214 National Ave, New Bern, NC 28560Off Market
- $405,5004 bd2 ba2.4k sqft1304 National Ave, New Bern, NC 28560Off Market
- $---- bd-- ba-- sqft1217 N Pasteur St, New Bern, NC 28560Off Market
- $370,0004 bd2 ba2.2k sqft1306 National Ave, New Bern, NC 28560Sold
A local agent can set up tours, give advice and negotiate with sellers.
A local lender can help you make sure your offer is ready when you are.
Similar homes
- $720,0003 bd3 ba3.1k sqft404 Avenue C, New Bern, NC 28560For Sale

 MLS ID #100567244, The Donna and Team New Bern, Keller Williams Realty. Hive MLS
 - $649,0003 bd2 ba2.7k sqft615 New Street, New Bern, NC 28560For Sale
 MLS ID #100573745, Donnette Hancock, Keller Williams Realty. Hive MLS
 - $599,0008 bd6 ba4.3k sqft3100 Trent Road, New Bern, NC 28562For Sale
 MLS ID #100576603, Daniel Castilleja, CCA Real Estate. Hive MLS
 - $650,0004 bd5 ba2.7k sqft501 New Street, New Bern, NC 28560For Sale
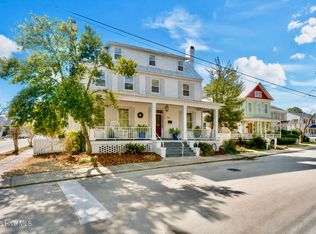 MLS ID #100552031, MARY MCLEOD, COLDWELL BANKER SEA COAST ADVANTAGE. Hive MLS
 - $725,0003 bd2 ba3.4k sqft411 George Street, New Bern, NC 28560For SaleMLS ID #100576250, Brad Pino, Brick + Willow LLC. Hive MLS
- $765,0004 bd3 ba3.4k sqft1804 River Drive, New Bern, NC 28560For SaleMLS ID #100534941, DOTTIE CORNING, NorthGroup. Hive MLS
- $435,0004 bd3 ba2.7k sqft1223 National Avenue, New Bern, NC 28560For SaleMLS ID #100550741, Morgan Crisp, Brick + Willow LLC. Hive MLS
- $750,0004 bd4 ba3.2k sqft807 E Front Street, New Bern, NC 28560For SaleMLS ID #100581357, Jessica L Mayo, COLDWELL BANKER SEA COAST ADVANTAGE. Hive MLS
- $630,0004 bd3 ba2.7k sqft101 Oak Hill Lane, New Bern, NC 28562For SaleMLS ID #100583534, The Donna and Team New Bern, Keller Williams Realty. Hive MLS
- $750,0003 bd4 ba2.8k sqft405 Hancock Street, New Bern, NC 28560For SaleMLS ID #100586492, LINDA HOLLAND, COLDWELL BANKER SEA COAST ADVANTAGE. Hive MLS
- $385,0006 bd3 ba2.8k sqft206 King Street #A, New Bern, NC 28560For SaleMLS ID #100583274, Rachel Love, Coldwell Banker Sea Coast Advantage. Hive MLS
- $840,0005 bd4 ba3.1k sqft2113 Hidden Harbor Drive, New Bern, NC 28562For SaleMLS ID #100583889, LEANNA TYSON, TYSON AND HOOKS. Hive MLS
- $629,0003 bd3 ba2.8k sqft804 Pollock Street, New Bern, NC 28562For SaleMLS ID #100564243, DOTTIE CORNING, NorthGroup. Hive MLS
- $625,0003 bd4 ba3k sqft204 Firestone Court, New Bern, NC 28562For SaleMLS ID #100574908, CELEBRATE NEW BERN HOMES, NorthGroup. Hive MLS
- $950,0005 bd3 ba3.2k sqft512 Middle Street, New Bern, NC 28560For SaleMLS ID #100593015, MARY MCLEOD, COLDWELL BANKER SEA COAST ADVANTAGE. Hive MLS
- $599,0004 bd4 ba3.6k sqft7000 Club House Drive, New Bern, NC 28562For SaleMLS ID #100566373, The Donna and Team New Bern, Keller Williams Realty. Hive MLS
- $659,9003 bd3 ba2.9k sqft3807 Leaf Court, New Bern, NC 28562For SaleMLS ID #100593893, Betsy DiNardo, NEUSE REALTY, INC. Hive MLS
- $575,0003 bd3 ba2.7k sqft113 Kelso Road, New Bern, NC 28562For SaleMLS ID #100591419, Lenny Ward, Re/ward Real Estate. Hive MLS
- $615,0003 bd4 ba3k sqft6106 Cardinal Drive, New Bern, NC 28560For SaleMLS ID #100581243, Brad Pino, Brick + Willow LLC. Hive MLS
- $650,0004 bd3 ba3k sqft219 Drake Landing, New Bern, NC 28560For SaleMLS ID #100541761, STEPHANIE GROSE, Realty ONE Group East. Hive MLS
