Beautifully renovated 5-bedroom, 2-bathroom home featuring a long list of updates throughout. The main level offers an open-concept floor plan, new LVP flooring, fresh paint, new trim and doors, wainscoting, recessed lighting, and modern fixtures. The brand-new kitchen features new cabinetry, granite countertops, a stylish backsplash, and stainless steel appliance package including refrigerator, dishwasher, and microwave. Both bathrooms have been completely updated with new flooring and showers, plus light-up vanity mirrors. The finished basement provides additional living space. Including a brand-new roof with full tear-off in October 2024, a new AC unit 2024 , and a new furnace 2024. Exterior improvements , new vinyl siding, driveway, repaired front deck, new mailbox and house numbers, a new security back door, and freshly painted front and rear doors. Major mechanical and infrastructure updates include new copper water lines, PVC plumbing, a 100-amp electrical panel and service upgrade, and a serviced furnace and A/C. Move-in ready with extensive updates already completed!
Active
$284,900
12220 S Normal Ave, Chicago, IL 60628
5beds
1,714sqft
Single Family Residence
Built in 1918
4,612 Square Feet Lot
$-- Zestimate®
$166/sqft
$-- HOA
What's special
Modern fixturesRecessed lightingFresh paintOpen-concept floor planBrand-new kitchenRepaired front deckStylish backsplash
- --
- 211
- views
- 21
- saves
Zillow last checked:
Listing updated:
Listed by:
Alice Wang 312-776-9548,
Century 21 IMPACT,
Jaiva Birch 850-212-1209,
Century 21 IMPACT
Source: MRED as distributed by MLS GRID,MLS#: 12763150
Facts & features
Interior
Bedrooms & bathrooms
- Bedrooms: 5
- Bathrooms: 2
- Full bathrooms: 2
Rooms
- Room types: Bedroom 5, Den
Primary bedroom
- Level: Second
- Area: 110 Square Feet
- Dimensions: 10X11
Bedroom 2
- Level: Main
- Area: 80 Square Feet
- Dimensions: 8X10
Bedroom 3
- Level: Second
- Area: 80 Square Feet
- Dimensions: 8X10
Bedroom 4
- Level: Main
- Area: 72 Square Feet
- Dimensions: 8X9
Bedroom 5
- Level: Second
- Area: 80 Square Feet
- Dimensions: 8X10
Den
- Level: Basement
- Area: 80 Square Feet
- Dimensions: 8X10
Dining room
- Level: Main
- Area: 156 Square Feet
- Dimensions: 12X13
Kitchen
- Level: Main
- Area: 130 Square Feet
- Dimensions: 10X13
Living room
- Level: Main
- Area: 210 Square Feet
- Dimensions: 14X15
Heating
- Natural Gas
Cooling
- Central Air
Appliances
- Included: Range, Dishwasher, Refrigerator
Features
- Basement: Unfinished,Full
Interior area
- Total structure area: 0
- Total interior livable area: 1,714 sqft
Property
Parking
- Total spaces: 2
- Parking features: Concrete, Yes, Detached, Garage
- Garage spaces: 2
Accessibility
- Accessibility features: No Disability Access
Features
- Stories: 2
Lot
- Size: 4,612 Square Feet
Details
- Parcel number: 25281290240000
- Special conditions: None
Construction
Type & style
- Home type: SingleFamily
- Property subtype: Single Family Residence
Materials
- Vinyl Siding
- Roof: Asphalt
Condition
- New construction: No
- Year built: 1918
- Major remodel year: 2026
Utilities & green energy
- Sewer: Public Sewer
- Water: Public
Community & HOA
HOA
- Services included: None
Location
- Region: Chicago
Financial & listing details
- Price per square foot: $166/sqft
- Tax assessed value: $100,000
- Annual tax amount: $819
- Date on market: 9/17/2026
- Ownership: Fee Simple
Estimated market value
Not available
Estimated sales range
Not available
Not available
Price history
| Date | Event | Price |
|---|---|---|
| 9/17/2026 | Listing removed | $289,900$169/sqft |
Source: MRED as distributed by MLS GRID #12738607 Report a problem | ||
| 8/21/2026 | Listed for sale | $289,900+286.5%$169/sqft |
Source:  MRED as distributed by MLS GRID #12738607 Report a problem MRED as distributed by MLS GRID #12738607 Report a problem | ||
| 3/4/2026 | Sold | $75,000-34.8%$44/sqft |
Source: MRED as distributed by MLS GRID #12515366 Report a problem | ||
| 2/13/2026 | Contingent | $115,000$67/sqft |
Source: MRED as distributed by MLS GRID #12515366 Report a problem | ||
| 1/24/2026 | Listed for sale | $115,000$67/sqft |
Source: MRED as distributed by MLS GRID #12515366 Report a problem | ||
| 12/2/2025 | Contingent | $115,000$67/sqft |
Source: MRED as distributed by MLS GRID #12515366 Report a problem | ||
| 11/26/2025 | Listed for sale | $115,000$67/sqft |
Source: MRED as distributed by MLS GRID #12515366 Report a problem | ||
| 11/22/2025 | Contingent | $115,000$67/sqft |
Source: MRED as distributed by MLS GRID #12515366 Report a problem | ||
| 11/11/2025 | Listed for sale | $115,000$67/sqft |
Source: MRED as distributed by MLS GRID #12515366 Report a problem | ||
| 11/10/2025 | Listing removed | $115,000$67/sqft |
Source: MRED as distributed by MLS GRID #12449017 Report a problem | ||
| 8/29/2025 | Contingent | $115,000$67/sqft |
Source: MRED as distributed by MLS GRID #12449017 Report a problem | ||
| 8/20/2025 | Listed for sale | $115,000+283.3%$67/sqft |
Source: MRED as distributed by MLS GRID #12449017 Report a problem | ||
| 9/30/2024 | Sold | $30,000-57.1%$18/sqft |
Source: Public Record Report a problem | ||
| 1/8/1998 | Sold | $70,000$41/sqft |
Source: Public Record Report a problem | ||
Public tax history
| Year | Property taxes | Tax assessment |
|---|---|---|
| 2024 | $820 | $10,000 +150.1% |
| 2023 | -- | $3,999 |
| 2022 | -- | $3,999 |
| 2021 | $17 -45% | $3,999 -60.3% |
| 2020 | $31 | $10,076 -9% |
| 2019 | -- | $11,073 |
| 2018 | $30 -6.6% | $11,073 +21.4% |
| 2017 | $33 -93% | $9,124 |
| 2016 | $462 +4% | $9,124 |
| 2015 | $444 +0.9% | $9,124 +13.8% |
| 2014 | $440 -69.9% | $8,020 |
| 2013 | $1,462 +253.8% | $8,020 |
| 2012 | $413 -10.5% | $8,020 -27.8% |
| 2011 | $462 +10.6% | $11,110 |
| 2010 | $417 +6.6% | $11,110 |
| 2009 | $392 -9.3% | $11,110 -7.9% |
| 2008 | $432 -13.2% | $12,060 |
| 2007 | $497 -5.8% | $12,060 |
| 2006 | $528 -15.6% | $12,060 +25.2% |
| 2005 | $626 -54.4% | $9,634 |
| 2004 | $1,373 +111.5% | $9,634 |
| 2003 | $649 -24.2% | $9,634 +46.4% |
| 2002 | $856 -25% | $6,580 |
| 2001 | $1,142 +22.6% | $6,580 |
| 2000 | $931 +0.5% | $6,580 -3.8% |
| 1999 | $926 | $6,838 |
Find assessor info on the county website
Monthly payment
Est. payment
Payment breakdown
Explore the cost of this home by adjusting the details. Changes won't be saved.Climate risks
Neighborhood: West Pullman
Nearby schools
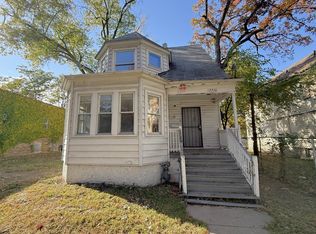
Similar homes
- $230,0005 bd2 ba2k sqft11110 S Union Ave, Chicago, IL 60628Active
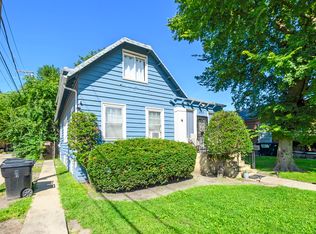 MLS ID #12740624, Taurino Morales, eXp Realty. MRED as distributed by MLS GRID
 - $225,0004 bd3 ba2.1k sqft10335 S Hoxie Ave, Chicago, IL 60617New
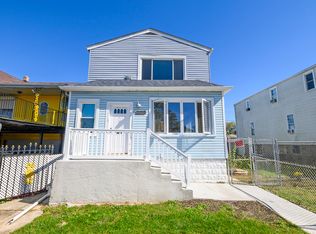 MLS ID #12776668, Taurino Morales, eXp Realty. MRED as distributed by MLS GRID
 - $270,0003 bd2 ba1.1k sqft710 E 92nd Pl, Chicago, IL 60619Active
 MLS ID #12770951, Leyla Jimenez, RE/MAX LOYALTY. MRED as distributed by MLS GRID
 - $275,0005 bd2 ba1.5k sqft8917 S Hermitage Ave, Chicago, IL 60620Active
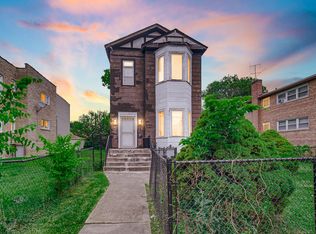 MLS ID #12695475, Nicholas Kravat, Black Label Realty Co.. MRED as distributed by MLS GRID
 - $210,0004 bd2 ba2.4k sqft1710 Atchison Ave, Whiting, IN 46394For Sale
 MLS ID #846190, Elias Quintero, Bloom/Sanchez Realty Inc.. NIRA as distributed by MLS GRID
