Welcome to this charming, move-in-ready one-story home nestled in a peaceful, quiet neighborhood on a cul-de-sac in the heart of Houston’s desirable Energy Corridor. This bright and inviting home features an open-concept floor plan with abundant natural light, 4 spacious bedrooms, 2.5 bathrooms, and an oversized two-car garage. The beautifully appointed kitchen offers granite countertops, ample cabinet storage, and stylish wood-look tile flooring that flows throughout the main living areas. The spacious living room is perfect for entertaining, featuring a cozy brick fireplace and a convenient wet bar with plenty of space for your favorite beverage. Step outside to the huge backyard with multiple decks, perfect for BBQs, gatherings, or relaxing evenings under the stars. Conveniently located near major highways, restaurants, shopping, and entertainment, with Terry Hershey Park just a short walk away. This home offers the perfect blend of comfort, and convenience. Come see it today!!
For sale
$435,000
12226 Ravenmoor Dr, Houston, TX 77077
4beds
2,448sqft
Single Family Residence
Built in 1980
7,466 Square Feet Lot
$421,700 Zestimate®
$178/sqft
$75/mo HOA
What's special
- 21 days
- 455
- 30
Likely to sell faster than
Zillow last checked:
Listing updated:
Listed by:
Cecilia Reyes TREC #0760294 832-727-5225,
Energy Realty
Source: HAR,MLS#: 46310366
Facts & features
Interior
Bedrooms & bathrooms
- Bedrooms: 4
- Bathrooms: 3
- Full bathrooms: 2
- 1/2 bathrooms: 1
Rooms
- Room types: Den, Family Room
Primary bedroom
- Level: First
- Area: 221
- Dimensions: 13x17
Bedroom
- Level: First
- Area: 120
- Dimensions: 10x12
Bedroom
- Level: First
- Area: 120
- Dimensions: 10x12
Bedroom
- Level: First
- Area: 120
- Dimensions: 10x12
Dining room
- Level: First
- Area: 120
- Dimensions: 12x10
Family room
- Level: First
- Area: 270
- Dimensions: 15x18
Kitchen
- Level: First
- Area: 130
- Dimensions: 10x13
Heating
- Natural Gas
Cooling
- Gas
Appliances
- Included: Disposal, Dryer, Refrigerator, Washer, Electric Oven, Microwave, Electric Cooktop, Dishwasher
- Laundry: Washer Hookup
Features
- Wet Bar, All Bedrooms Down
- Flooring: Laminate, Tile
- Number of fireplaces: 1
- Fireplace features: Gas Log
Interior area
- Total structure area: 2,448
- Total interior livable area: 2,448 sqft
Property
Parking
- Total spaces: 2
- Parking features: Attached
- Attached garage spaces: 2
Features
- Stories: 1
- Fencing: Back Yard,Full
Lot
- Size: 7,466 Square Feet
- Features: Back Yard, Cul-De-Sac, 0 Up To 1/4 Acre
Details
- Parcel number: 1127280020058
Construction
Type & style
- Home type: SingleFamily
- Architectural style: Traditional
- Property subtype: Single Family Residence
Materials
- Brick, Cement Siding
- Foundation: Slab
- Roof: Composition
Condition
- New construction: No
- Year built: 1980
Utilities & green energy
- Water: Public
Community & HOA
Community
- Subdivision: Lakeview Forest Sec 01
HOA
- Has HOA: Yes
- Amenities included: Clubhouse, Paid Patrol, Playground, Pool
- HOA fee: $900 annually
Location
- Region: Houston
Financial & listing details
- Price per square foot: $178/sqft
- Tax assessed value: $426,353
- Annual tax amount: $9,061
- Date on market: 8/17/2026
Estimated market value
$421,700
$401,000 - $443,000
$2,952/mo
Price history
| Date | Event | Price |
|---|---|---|
| 8/17/2026 | Listed for sale | $435,000+24.6%$178/sqft |
Source:  HAR #46310366 Report a problem HAR #46310366 Report a problem | ||
| 7/27/2026 | Listed for rent | $2,900$1/sqft |
Source:  HAR #86808988 Report a problem HAR #86808988 Report a problem | ||
| 5/9/2025 | Listing removed | $2,900$1/sqft |
Source: HAR #34489043 Report a problem | ||
| 4/19/2025 | Listed for rent | $2,900+9.4%$1/sqft |
Source: HAR #34489043 Report a problem | ||
| 2/24/2023 | Listing removed | -- |
Source: HAR #85028474 Report a problem | ||
| 2/22/2023 | Listed for rent | $2,650$1/sqft |
Source: HAR #85028474 Report a problem | ||
| 2/1/2023 | Listing removed | -- |
Source: HAR #38133424 Report a problem | ||
| 1/30/2023 | Pending sale | $349,000$143/sqft |
Source: HAR #38133424 Report a problem | ||
| 1/10/2023 | Listed for sale | $349,000-2.8%$143/sqft |
Source: HAR #38133424 Report a problem | ||
| 1/4/2023 | Listing removed | -- |
Source: HAR #59905730 Report a problem | ||
| 12/29/2022 | Pending sale | $359,000$147/sqft |
Source: HAR #59905730 Report a problem | ||
| 12/4/2022 | Price change | $359,000-2.7%$147/sqft |
Source: HAR #59905730 Report a problem | ||
| 11/2/2022 | Price change | $369,000-2.6%$151/sqft |
Source: HAR #59905730 Report a problem | ||
| 10/7/2022 | Listed for sale | $379,000-1.5%$155/sqft |
Source: HAR #59905730 Report a problem | ||
| 9/26/2022 | Listing removed | -- |
Source: HAR #39165365 Report a problem | ||
| 9/7/2022 | Price change | $384,900-1.1%$157/sqft |
Source: HAR #39165365 Report a problem | ||
| 8/4/2022 | Price change | $389,000-2.3%$159/sqft |
Source: HAR #39165365 Report a problem | ||
| 7/12/2022 | Price change | $398,000-2.7%$163/sqft |
Source: HAR #39165365 Report a problem | ||
| 6/20/2022 | Listed for sale | $409,000+2.3%$167/sqft |
Source: HAR #39165365 Report a problem | ||
| 4/30/2022 | Listing removed | -- |
Source: HAR #43160347 Report a problem | ||
| 4/6/2022 | Listed for sale | $399,900+45.4%$163/sqft |
Source: HAR #43160347 Report a problem | ||
| 9/1/2018 | Sold | -- |
Source: Agent Provided Report a problem | ||
| 8/2/2018 | Pending sale | $275,000$112/sqft |
Source: Coldwell Banker United, Realtors - Memorial #5540273 Report a problem | ||
| 7/26/2018 | Price change | $275,000-3.5%$112/sqft |
Source: Coldwell Banker United, Realtors - Memorial #5540273 Report a problem | ||
| 7/24/2018 | Listed for sale | $285,000$116/sqft |
Source: Coldwell Banker United, Realtors - Memorial #5540273 Report a problem | ||
Public tax history
| Year | Property taxes | Tax assessment |
|---|---|---|
| 2025 | $9,061 -3.5% | $426,353 -5% |
| 2024 | $9,390 +2% | $448,769 -1.8% |
| 2023 | $9,205 +66.1% | $456,856 +11% |
| 2022 | $5,543 | $411,533 +17.6% |
| 2021 | -- | $349,827 +25.5% |
| 2020 | $5,082 -5% | $278,787 -3.9% |
| 2019 | $5,348 +8.4% | $290,000 -12.9% |
| 2018 | $4,932 | $333,000 -2.1% |
| 2017 | $4,932 +10.6% | $340,000 +4.9% |
| 2016 | $4,460 +16.7% | $324,142 +9.9% |
| 2015 | $3,823 | $295,000 +14.3% |
| 2014 | $3,823 | $258,000 +46.6% |
| 2013 | -- | $176,000 |
| 2012 | -- | $176,000 |
| 2011 | -- | $176,000 -4.9% |
| 2010 | -- | $185,000 |
| 2009 | -- | $185,000 |
| 2008 | -- | $185,000 |
| 2007 | -- | $185,000 |
| 2006 | -- | $185,000 +1.5% |
| 2005 | -- | $182,300 |
| 2004 | -- | $182,300 +5.3% |
| 2003 | -- | $173,100 +2.6% |
| 2002 | -- | $168,700 |
| 2001 | -- | $168,700 +19.1% |
| 2000 | -- | $141,700 |
Find assessor info on the county website
Monthly payment
Est. payment
Payment breakdown
Explore the cost of this home by adjusting the details. Changes won't be saved.Climate risks
Neighborhood: Briarforest Area
Nearby schools
Schools provided by the listing agent
- Elementary: Ashford/Shadowbriar Elementary School
- Middle: West Briar Middle School
- High: Westside High School
Source: HAR. This data may not be complete. We recommend contacting the local school district to confirm school assignments for this home.
Similar homes
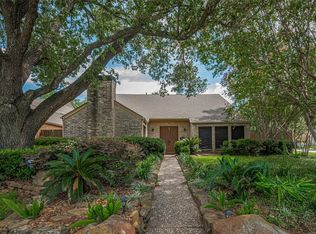
- $449,0004 bd2 ba2.4k sqft12107 Burgoyne Dr, Houston, TX 77077For Sale
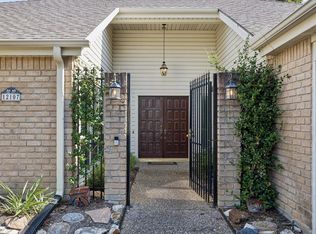 MLS ID #69476041, Avery Miranda, Compass RE Texas, LLC - Houston. HAR
 - $415,0004 bd3 ba2k sqft12210 Waldemar Dr, Houston, TX 77077For Sale
 MLS ID #17596996, Paula Topete, Keller Williams Signature. HAR
 - $399,9004 bd5 ba2.7k sqft2127 Manor Green Dr, Houston, TX 77077For Sale
 MLS ID #34389621, Danish Rehman, RA Brokers. HAR
 - $497,0003 bd3 ba2.6k sqft12223 Gladewick Dr, Houston, TX 77077For Sale
 MLS ID #22836714, Diana Morales Bilbao, Real Broker, LLC. HAR
