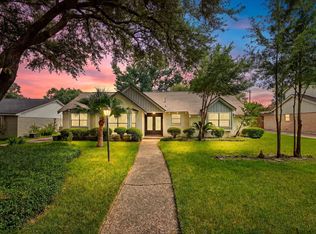
Wonderfully updated home in desirable Lakeview Forest. Great floor plan with 3 bedrooms, 2 1/2 baths, first floor primary bedroom, large family room, 2 courtyards and an enclosed outdoor patio. Home updated with PEX, under slab plumbing, foundation, engineered wood floors throughout, wood stairs, wrought iron stair rail, fresh paint, leaded glass front door, tilestacked stone fireplace, windows, doors, recessed lighting, fixtures, hardware, wet bar, wine fridge, vaulted ceilings and Hardie siding. Kitchen is updated with cabinets, stainless appliances, under mount sink, pendant lighting and great pantry. Large primary bedroom has sliding door over looking back yard, sitting area, primary bath with double sinks, soaking tub, stand alone shower, walk-in closet and private atrium. Back yard with landscaping, patio area, grass and path to covered outdoor patio. Great community pool, club house, tennis courts and access to gorgeous Terry Hershey Park hike and bike trails.
For sale
$474,999
12127 Carriage Hill Dr, Houston, TX 77077
3beds
2,453sqft
:
Get pre-qualified$3,418/mo
Single Family Residence
Built in 1979
5,819 Square Feet Lot
$460,900 Zestimate®
$194/sqft
$58/mo HOA
What's special
Patio areaPrivate atriumFresh paintRecessed lightingEngineered wood floors throughoutEnclosed outdoor patioLarge family room
- 76 days |
- 220 |
- 14 |
Zillow last checked:
Listing updated:
Listed by:
Andres Zilveti TREC #0789862 512-590-2855,
The Zilveti Group, LLC
Source: HAR,MLS#: 37157556
Facts & features
Interior
Bedrooms & bathrooms
- Bedrooms: 3
- Bathrooms: 3
- Full bathrooms: 2
- 1/2 bathrooms: 1
Primary bedroom
- Level: First
- Area: 238
- Dimensions: 14 x 17
Bedroom
- Level: Second
- Area: 130
- Dimensions: 13 x 10
Bedroom
- Level: Second
- Area: 182
- Dimensions: 14 x 13
Heating
- Natural Gas
Cooling
- Gas
Features
- Number of fireplaces: 1
Interior area
- Total structure area: 2,453
- Total interior livable area: 2,453 sqft
Property
Parking
- Total spaces: 2
- Parking features: Attached
- Attached garage spaces: 2
Features
- Stories: 2
Lot
- Size: 5,819 Square Feet
- Features: Subdivided, 0 Up To 1/4 Acre
Details
- Parcel number: 1127280020010
Construction
Type & style
- Home type: SingleFamily
- Architectural style: Traditional
- Property subtype: Single Family Residence
Materials
- Brick, Cement Siding
- Foundation: Slab
- Roof: Composition
Condition
- New construction: No
- Year built: 1979
Utilities & green energy
- Sewer: Public Sewer
- Water: Public
Community & HOA
Community
- Subdivision: Lakeview Forest Sec 01
HOA
- Has HOA: Yes
- HOA fee: $700 annually
Location
- Region: Houston
Financial & listing details
- Price per square foot: $194/sqft
- Tax assessed value: $471,737
- Annual tax amount: $10,025
- Date on market: 5/29/2026
Estimated market value
$460,900
$438,000 - $484,000
$3,153/mo
Price history
| Date | Event | Price |
|---|---|---|
| 7/23/2026 | Listed for rent | $3,200+10.3%$1/sqft |
Source:  HAR #98713665 Report a problem HAR #98713665 Report a problem | ||
| 5/29/2026 | Listed for sale | $474,999+9.2%$194/sqft |
Source:  HAR #37157556 Report a problem HAR #37157556 Report a problem | ||
| 5/8/2025 | Listing removed | $2,900$1/sqft |
Source: HAR #77728630 Report a problem | ||
| 5/1/2025 | Listed for rent | $2,900-1.7%$1/sqft |
Source: HAR #77728630 Report a problem | ||
| 4/25/2025 | Listing removed | $2,950$1/sqft |
Source: HAR #40225203 Report a problem | ||
| 4/14/2025 | Price change | $2,950-4.8%$1/sqft |
Source: HAR #40225203 Report a problem | ||
| 3/3/2025 | Listed for rent | $3,100-3.1%$1/sqft |
Source: HAR #40225203 Report a problem | ||
| 3/6/2024 | Listing removed | -- |
Source: HAR #40443435 Report a problem | ||
| 2/17/2024 | Listed for rent | $3,200+60%$1/sqft |
Source: HAR #40443435 Report a problem | ||
| 2/6/2024 | Sold | -- |
Source: Agent Provided Report a problem | ||
| 1/25/2024 | Pending sale | $435,000$177/sqft |
Source: HAR #67871650 Report a problem | ||
| 1/19/2024 | Listed for sale | $435,000+22.5%$177/sqft |
Source: HAR #67871650 Report a problem | ||
| 7/31/2021 | Listing removed | -- |
Source: HAR #79970075 Report a problem | ||
| 6/29/2021 | Pending sale | $355,000$145/sqft |
Source: HAR #79970075 Report a problem | ||
| 6/22/2021 | Price change | $355,000-2.7%$145/sqft |
Source: HAR #79970075 Report a problem | ||
| 6/2/2021 | Listed for sale | $365,000+1.4%$149/sqft |
Source: HAR #79970075 Report a problem | ||
| 10/30/2015 | Sold | -- |
Source: Agent Provided Report a problem | ||
| 10/21/2015 | Listing removed | $2,000$1/sqft |
Source: Elite Texas Properties #88769414 Report a problem | ||
| 10/7/2015 | Pending sale | $360,000$147/sqft |
Source: Elite Texas Properties #96510856 Report a problem | ||
| 10/3/2015 | Price change | $2,000-20%$1/sqft |
Source: Elite Texas Properties #88769414 Report a problem | ||
| 9/18/2015 | Listed for sale | $360,000-6.5%$147/sqft |
Source: Elite Texas Properties #96510856 Report a problem | ||
| 8/11/2015 | Price change | $2,500-16.7%$1/sqft |
Source: Elite Texas Properties #88769414 Report a problem | ||
| 8/2/2015 | Listed for rent | $3,000$1/sqft |
Source: Elite Texas Properties #88769414 Report a problem | ||
| 8/2/2015 | Listing removed | $384,999$157/sqft |
Source: Elite Texas Properties #96510856 Report a problem | ||
| 6/30/2015 | Listed for sale | $384,999$157/sqft |
Source: Elite Texas Properties #96510856 Report a problem | ||
Public tax history
| Year | Property taxes | Tax assessment |
|---|---|---|
| 2025 | $10,025 +58.6% | $471,737 +10% |
| 2024 | $6,323 +14.4% | $428,849 +2.6% |
| 2023 | $5,526 -7% | $417,896 +16.1% |
| 2022 | $5,944 | $360,000 +9% |
| 2021 | -- | $330,263 +4.9% |
| 2020 | $2,845 -21% | $314,835 -9.1% |
| 2019 | $3,600 -40.4% | $346,235 +32.5% |
| 2018 | $6,042 | $261,283 -22% |
| 2017 | $6,042 +10.3% | $335,099 +3.3% |
| 2016 | $5,479 -17.8% | $324,486 +11.2% |
| 2015 | $6,662 | $291,757 +12.6% |
| 2014 | $6,662 | $259,174 +39.3% |
| 2013 | -- | $185,997 |
| 2012 | -- | $185,997 -12.8% |
| 2011 | -- | $213,289 |
| 2010 | -- | $213,289 |
| 2009 | -- | $213,289 +1.8% |
| 2007 | -- | $209,416 |
| 2006 | -- | $209,416 +6.9% |
| 2005 | -- | $195,900 +1.2% |
| 2004 | -- | $193,600 +10% |
| 2003 | -- | $176,000 +10% |
| 2002 | -- | $160,000 +17% |
| 2001 | -- | $136,700 +10% |
| 2000 | -- | $124,300 |
Find assessor info on the county website
Monthly payment
Est. payment
Payment breakdown
Explore the cost of this home by adjusting the details. Changes won't be saved.Climate risks
Neighborhood: Briarforest Area
Nearby schools
GreatSchools rating
- 7/10Ashford Elementary SchoolGrades: PK-5Distance: 0.6 mi
- 6/10West Briar Middle SchoolGrades: 6-8Distance: 2.1 mi
- 5/10Westside High SchoolGrades: 9-12Distance: 2.5 mi
Schools provided by the listing agent
- Elementary: Ashford/Shadowbriar Elementary School
- Middle: West Briar Middle School
- High: Westside High School
Source: HAR. This data may not be complete. We recommend contacting the local school district to confirm school assignments for this home.
- $385,0003 bd2 ba2k sqft12131 Carriage Hill Dr, Houston, TX 77077Off Market
- $451,4004 bd2 ba2.4k sqft12123 Carriage Hill Dr, Houston, TX 77077Off Market
- $436,3003 bd2 ba2.7k sqft1302 Ambergate Dr, Houston, TX 77077Off Market

- $391,4003 bd2 ba1.8k sqft12203 Carriage Hill Dr, Houston, TX 77077Off Market
- $427,2003 bd2 ba2.1k sqft12119 Carriage Hill Dr, Houston, TX 77077Off Market
- $595,5003 bd2 ba3.1k sqft12202 Ravenmoor Dr, Houston, TX 77077Off Market
- $504,7005 bd3 ba2.8k sqft1303 Ambergate Dr, Houston, TX 77077Off Market
- $343,4003 bd2 ba1.7k sqft12207 Carriage Hill Dr, Houston, TX 77077Off Market
A local agent can set up tours, give advice and negotiate with sellers.
A local lender can help you make sure your offer is ready when you are.
Similar homes
- $499,0004 bd3 ba2.4k sqft12514 Hazelwood Ln, Houston, TX 77077For Sale
 MLS ID #56393199, Sarah Snider, Del Monte Realty. HAR
 - $497,0003 bd3 ba2.6k sqft12223 Gladewick Dr, Houston, TX 77077For Sale
 MLS ID #22836714, Diana Morales Bilbao, Real Broker, LLC. HAR
 - $499,0004 bd3 ba2.2k sqft12523 Honeywood Trl, Houston, TX 77077For Sale
 MLS ID #53675655, Waldina Galeano, The Agency Team. HAR
 - $499,0004 bd3 ba2.3k sqft926 Ashford Pkwy, Houston, TX 77077For Sale
 MLS ID #66622171, Pamela Kimmons, Keller Williams Memorial. HAR
 - $585,0004 bd3 ba2.3k sqft12026 Sugar Springs Dr, Houston, TX 77077For SaleMLS ID #23695103, Hung Pham, The Realty. HAR
- $478,0003 bd2 ba2.2k sqft2026 Ashford Hollow Ln, Houston, TX 77077For SaleMLS ID #92911704, Shiwei Ma, Keller Williams Memorial. HAR
- $469,0004 bd4 ba2.5k sqft1450 Trace Dr, Houston, TX 77077For SaleMLS ID #86124738, Jo Ellen Anderson, Better Homes and Gardens Real Estate Gary Greene - Memorial. HAR
- $525,0004 bd3 ba2.5k sqft12019 Sugar Springs Dr, Houston, TX 77077For SaleMLS ID #34933546, Terence Barnes, Realty Of America, LLC. HAR
- $475,0004 bd3 ba2.5k sqft11622 Manor Park Dr, Houston, TX 77077For SaleMLS ID #62204350, Paola Samaia Lozano, Keller Williams Realty Austin. HAR
- $509,0004 bd2 ba2.3k sqft2303 Willow Lake Dr, Houston, TX 77077For SaleMLS ID #86379135, Brenda Zambrano, One2Three Realty. HAR
- $472,0004 bd3 ba2.7k sqft12511 Meadow Lake Dr, Houston, TX 77077For SaleMLS ID #26357554, Penny Ngo, 5th Stream Realty. HAR
- $499,0003 bd2 ba2.2k sqft11646 Manor Park Dr, Houston, TX 77077For SaleMLS ID #34430899, Courtney Katz, Avenue C Realty. HAR
- $549,9994 bd2 ba2.1k sqft11807 Carriage Hill Dr, Houston, TX 77077For SaleMLS ID #83341119, Isaigha McNeil, Corcoran Prestige Realty. HAR
- $515,0005 bd4 ba2.9k sqft12435 Shepherds Ridge Dr, Houston, TX 77077For SaleMLS ID #68585974, Norberto Lopez, Keller Williams Signature. HAR
- $465,0004 bd3 ba2.6k sqft2118 Paso Rello Dr, Houston, TX 77077For Sale By Owner
- $468,0005 bd3 ba2.6k sqft11642 Trailmont Dr, Houston, TX 77077For SaleMLS ID #44573146, Kang Lu, Great Wall Realty LLC. HAR
- $489,9993 bd3 ba2.1k sqft12853 Kingsbridge Ln, Houston, TX 77077For SaleMLS ID #72788192, Gary Lidiak, Berkshire Hathaway HomeServices Premier Properties. HAR
- $459,0004 bd3 ba2.5k sqft11315 Olympia Dr, Houston, TX 77077For SaleMLS ID #15021608, Anisa Hoxha, Keller Williams Memorial. HAR
- $525,0003 bd3 ba2.2k sqft1823 Cherry Bend Dr, Houston, TX 77077For SaleMLS ID #3249238, Thalia Guderyon, Compass RE Texas, LLC - Memorial. HAR
- $529,9904 bd3 ba2.3k sqft2207 Crystal Hills Dr, Houston, TX 77077For SaleMLS ID #45127573, Yvonne Pruneda, Nan & Company Properties - Corporate Office (Heights). HAR
