Beautifully maintained luxury stucco, low maintenance home built in 2000 - offering a modern design, abundant natural light, and exceptional flexibility. With 3,048 finished square feet this home provides immediate luxury and comfort. The open-concept main level is filled with natural light from expansive windows and features a spacious living area centered around a cozy gas fireplace. This home has a separate dining area for larger gatherings. The kitchen is designed for entertaining-complete with tile and granite countertops, arge island with grill, ample custom cabinetry, and a custom made pantry. Enjoy the newer frig, trash compactor, dishwasher, double ovens, and microwave. Dedicated master bedroom suite on the main floor. The oversized primary luxury suite offers a peaceful retreat with 4 closets and two separate, spacious en suite baths. The first bath has a separate shower, jetted tub and upgraded custom cabinetry with designer sink. The second bath comes with a walk in tub, custom cabinetry and designer sink. The master bedroom includes remote control designer blinds, gas log fireplace, in room a/c unit, dimmer lighting and ceiling fan. Home comes fully air conditioned, with washer and dryer in the separate laundry room. This home boasts a three car tandem garage, shelving and storage - with an additional 3 car attached carport. Enjoy outdoor living with a private patio complete with a fire pit and covered pergola, along with convenient sun room access. Located just steps away from Memorial Park Lake-indulge in fishing, boating, kayaking, playgrounds. This home combines comfort, functionality, and an ideal setting for everyday entertainment. Situated in a desirable lake community with easy access to local amenities and annual events. This home is a rare opportunity to own a luxury light-filled property-with optional income opportunities. Seller offering a preapproved buyer up to a $23K lender credit for loan buy down! Call for details
For sale
Price cut: $26.9K (10/6)
$523,000
1223 E Rio Grande St, Colorado Springs, CO 80910
3beds
3,096sqft
Single Family Residence
Built in 2000
7,213 Square Feet Lot
$-- Zestimate®
$169/sqft
$-- HOA
What's special
- 46 days
- 517
- 56
Zillow last checked:
Listing updated:
Listed by:
Laurie Clark 719-502-6572,
Angel Realty, LLC
Source: elevateMLS,MLS#: 2075728
Facts & features
Interior
Bedrooms & bathrooms
- Bedrooms: 3
- Bathrooms: 4
- Full bathrooms: 2
- 3/4 bathrooms: 1
- 1/2 bathrooms: 1
Other
- Level: Main
- Area: 336 Square Feet
- Dimensions: 14 x 24
Heating
- Forced Air, Natural Gas
Cooling
- Central Air, Wall Unit(s)
Appliances
- Included: Cooktop, Dishwasher, Disposal, Double Oven, Dryer, Indoor Grill, Gas in Kitchen, Microwave, Refrigerator, Trash Compactor, Washer
- Laundry: In Basement
Features
- Great Room, Skylight (s), Vaulted Ceiling(s), Pantry, Smart Home Door Locks, Smart Thermostat
- Flooring: Carpet, Ceramic Tile
- Windows: Window Coverings
- Basement: Full,Partially Finished
- Has fireplace: Yes
- Fireplace features: Basement, Gas
Interior area
- Total structure area: 3,096
- Total interior livable area: 3,096 sqft
- Finished area above ground: 1,548
- Finished area below ground: 1,548
Video & virtual tour
Property
Parking
- Total spaces: 6
- Parking features: Attached, Carport, Tandem, Drive Through, Garage Door Opener
- Attached garage spaces: 6
- Has carport: Yes
Features
- Patio & porch: Concrete, See Prop Desc Remarks
- Exterior features: Electric Gate
- Fencing: Full
- Has view: Yes
- View description: Mountain(s), View of Pikes Peak
- Waterfront features: Spring/Pond/Lake
Lot
- Size: 7,213 Square Feet
- Features: Level, Near Park, Landscaped
Details
- Parcel number: 6420103002
Construction
Type & style
- Home type: SingleFamily
- Architectural style: Ranch
- Property subtype: Single Family Residence
Materials
- Stucco, Framed on Lot
- Roof: Composite Shingle
Condition
- Existing Home
- New construction: No
- Year built: 2000
Details
- Warranty included: Yes
Utilities & green energy
- Water: Municipal
- Utilities for property: Cable Connected, Electricity Connected, Natural Gas Connected, Solar
Community & HOA
Community
- Features: Lake, Parks or Open Space, Playground
- Security: Security System, Smart Home Security System
Location
- Region: Colorado Springs
Financial & listing details
- Price per square foot: $169/sqft
- Tax assessed value: $489,417
- Annual tax amount: $1,356
- Date on market: 9/7/2026
- Listing terms: Cash,Conventional,FHA,VA Loan
- Electric utility on property: Yes
Estimated market value
Not available
Estimated sales range
Not available
Not available
Price history
| Date | Event | Price |
|---|---|---|
| 10/6/2026 | Price change | $523,000-4.9%$169/sqft |
Source:  elevateMLS #2075728 Report a problem | ||
| 8/18/2026 | Listed for sale | $549,900+2405.2%$178/sqft |
Source:  REcolorado as distributed by MLS GRID #3100027 Report a problem | ||
| 11/17/1994 | Sold | $21,950$7/sqft |
Source: Public Record Report a problem | ||
Public tax history
| Year | Property taxes | Tax assessment |
|---|---|---|
| 2025 | $1,469 -14.7% | $34,500 -8.1% |
| 2024 | $1,722 +42.9% | $37,560 |
| 2023 | $1,205 -7.9% | $37,560 +31.9% |
| 2022 | $1,308 | $28,480 -2.8% |
| 2021 | -- | $29,310 +26.8% |
| 2020 | $1,083 +0.5% | $23,110 |
| 2019 | $1,077 +56.1% | $23,110 +34.9% |
| 2018 | $690 -5.3% | $17,130 |
| 2017 | $729 +5.6% | $17,130 +1.8% |
| 2016 | $690 +34.4% | $16,820 |
| 2015 | $514 +9.7% | $16,820 +8% |
| 2014 | $468 | $15,570 |
| 2013 | -- | -- |
| 2012 | -- | $15,570 |
| 2011 | $947 | $15,570 -3% |
| 2010 | -- | $16,050 |
| 2009 | -- | $16,050 -7% |
| 2008 | -- | $17,260 |
| 2006 | -- | $17,260 +24% |
| 2004 | -- | $13,920 |
| 2003 | $906 +3.7% | $13,920 -12.6% |
| 2002 | $873 +116.5% | $15,920 +129.1% |
| 2001 | $403 | $6,950 |
Find assessor info on the county website
Monthly payment
Est. payment
Payment breakdown
Explore the cost of this home by adjusting the details. Changes won't be saved.Climate risks
Neighborhood: Central Colorado Springs
Nearby schools
Schools provided by the listing agent
- Elementary: Hunt
- District: Colorado Springs 11
Source: elevateMLS. This data may not be complete. We recommend contacting the local school district to confirm school assignments for this home.
- $351,8004 bd3 ba1.7k sqft1219 E Rio Grande St, Colorado Springs, CO 80910Off Market

- $370,1004 bd2 ba2.3k sqft1225 E Rio Grande St, Colorado Springs, CO 80910Off Market

- $374,8003 bd1 ba1.3k sqft714 S Foote Ave, Colorado Springs, CO 80910Off Market
- $349,5003 bd1 ba1.2k sqft1211 E Rio Grande St, Colorado Springs, CO 80910Off Market
Similar homes
- $515,0004 bd3 ba2.6k sqft1305 Eastmeadow Ct, Colorado Springs, CO 80906For Sale
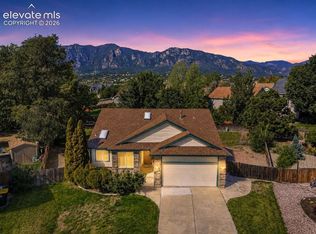
 MLS ID #9397596, Tammy Jo Fields ABR MRP PSA , REMAX PROPERTIES. elevateMLS
- $525,0004 bd4 ba3.7k sqft3911 Languid Ln, Colorado Springs, CO 80917For Sale
 MLS ID #4529659, Camellia Coray, Coldwell Banker Realty. elevateMLS
- $598,0005 bd3 ba2.7k sqft23 W Brookside St, Brookside St, CO 80905For Sale
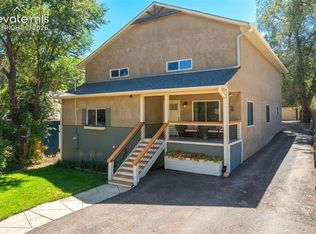 MLS ID #9227435, Christine Sandal ABR MRP , LIV Sotheby's International Realty CO Springs. elevateMLS
- $519,0005 bd5 ba3.5k sqft959 Pond Side Dr, Colorado Springs, CO 80911For Sale
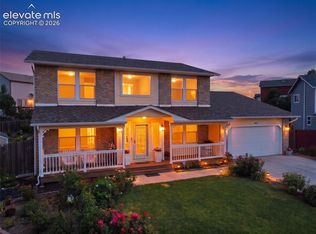 MLS ID #6800181, Kevin James Bond ABR MRP , RE/MAX Real Estate Group LLC. elevateMLS
- $399,9003 bd3 ba2.6k sqft625 Golden Eagle Dr, Colorado Springs, CO 80916For SaleMLS ID #8490640, Lynn Rivera ABR GRI MRP , Keller Williams Clients Choice Realty. elevateMLS
- $450,0006 bd3 ba2.8k sqft6430 Pinto Pony Drive, Colorado Springs, CO 80922For Sale
 MLS ID #4176758, Ramil Abratique, RE/MAX Professionals. REcolorado as distributed by MLS GRID
- $525,0004 bd3 ba2.6k sqft7557 Legend Hill Dr, Colorado Springs, CO 80923For SaleMLS ID #4023413, Kaitlin Sears ABR MRP , REMAX PROPERTIES. elevateMLS
- $477,0004 bd3 ba2.3k sqft3854 Deepgreen Ln, Colorado Springs, CO 80917For SaleMLS ID #4976573, Galen Becker NCREA , LPT Realty LLC. elevateMLS
- $450,0005 bd2 ba2k sqft1412 E Kiowa St, Colorado Springs, CO 80909For SaleMLS ID #7982410, Jo Nestor ABR CRS GRI , LIV Sotheby's International Realty CO Springs. elevateMLS
- $440,0003 bd3 ba2.3k sqft1665 Boxtree Ct, Colorado Springs, CO 80906For SaleMLS ID #9751864, Margarita Gutierrez MRP , PCS Partners, LLC. elevateMLS
- $484,9004 bd4 ba2.7k sqft7105 Amber Ridge Dr, Colorado Springs, CO 80922For SaleMLS ID #5090293, Tarema Riddle, The Platinum Group. elevateMLS
- $479,0004 bd3 ba2k sqft2110 Greenwich Cir W, Colorado Springs, CO 80909For SaleMLS ID #5999150, Laurie Klipfel ABR CRS GRI , The Platinum Group. elevateMLS
- $569,0004 bd3 ba2k sqft6260 Garlock Way, Colorado Springs, CO 80918For SaleMLS ID #5806250, Christy Nixon, Exp Realty LLC. elevateMLS
- $485,0005 bd4 ba2.6k sqft4912 Chariot Dr, Colorado Springs, CO 80918For SaleMLS ID #6873532, Michael Dillon, HomeSmart. elevateMLS
- $679,5004 bd3 ba3.6k sqft3255 Wesley Ln, Colorado Springs, CO 80917For SaleMLS ID #7105703, Kris Helwege, The Cutting Edge. elevateMLS
- $524,9005 bd4 ba2.7k sqft6688 Myrtle Creek Dr, Colorado Springs, CO 80927For SaleMLS ID #1223215, Tarema Riddle, The Platinum Group. elevateMLS
- $479,0003 bd3 ba2.4k sqft5715 Velvet Ct, Colorado Springs, CO 80918For SaleMLS ID #4810785, Alan Armour, REMAX PROPERTIES. elevateMLS
- $540,0004 bd4 ba2.6k sqft6973 Wood Lily Dr, Colorado Springs, CO 80923For SaleMLS ID #4486266, John Szpyrka, Your Choice Real Estate. elevateMLS
- $450,0003 bd3 ba1.9k sqft1150 Pipestone Ct, Colorado Springs, CO 80911For SaleMLS ID #7536114, Lauren Schneider C2EX GRI MRP , Exp Realty LLC. elevateMLS
- $375,0002 bd2 ba2.6k sqft3660 Suncrest Ct, Colorado Springs, CO 80906For SaleMLS ID #6376312, Lauren Collier CNE GREEN MCNE MRP , Live Dream Colorado LLC. elevateMLS
