Under contract-accepting backup offers. Short Sale. ** $10K PRICE REDUCTION as of 5/26/2026!!** SHORT SALE. Brand new community. 4 bedroom, 2 bath home has been well kept. Schedule your appointment today. Leased solar panels can be transferable.
Accepting backups
$240,000
1224 DEEPWATER CIRCLE, EAGLE LAKE, FL 33839
4beds
1,955sqft
Single Family Residence
Built in 2024
5,497 Square Feet Lot
$239,000 Zestimate®
$123/sqft
$118/mo HOA
What's special
- 133 days
- 19
- 1
Zillow last checked:
Listing updated:
Listed by:
Don Jerue 863-259-9550,
KELLER WILLIAMS REALTY SMART 1 863-508-3000
Source: Stellar MLS,MLS#: L4961486 Originating MLS: East Polk
Originating MLS: East Polk
Facts & features
Interior
Bedrooms & bathrooms
- Bedrooms: 4
- Bathrooms: 2
- Full bathrooms: 2
Primary bedroom
- Features: Walk-In Closet(s)
- Level: First
- Area: 204 Square Feet
- Dimensions: 12x17
Bedroom 2
- Features: Built-in Closet
- Level: First
- Area: 110 Square Feet
- Dimensions: 11x10
Bedroom 3
- Features: Built-in Closet
- Level: First
- Area: 100 Square Feet
- Dimensions: 10x10
Kitchen
- Level: First
- Area: 143 Square Feet
- Dimensions: 11x13
Living room
- Level: First
- Area: 322 Square Feet
- Dimensions: 14x23
Heating
- Central
Cooling
- Central Air
Appliances
- Included: Dishwasher, Microwave, Range, Refrigerator
- Laundry: Other
Features
- Thermostat, Walk-In Closet(s)
- Flooring: Carpet, Ceramic Tile
- Has fireplace: No
Interior area
- Total structure area: 2,380
- Total interior livable area: 1,955 sqft
Video & virtual tour
Property
Parking
- Total spaces: 2
- Parking features: Driveway
- Attached garage spaces: 2
- Has uncovered spaces: Yes
Features
- Levels: One
- Stories: 1
- Exterior features: Other
- Fencing: Fenced,Vinyl
Lot
- Size: 5,497 Square Feet
Details
- Parcel number: 262918689954003250
- Special conditions: Short Sale
Construction
Type & style
- Home type: SingleFamily
- Property subtype: Single Family Residence
Materials
- Block, Stucco
- Foundation: Slab
- Roof: Shingle
Condition
- New construction: No
- Year built: 2024
Utilities & green energy
- Electric: Photovoltaics Third-Party Owned
- Sewer: Public Sewer
- Water: Public
- Utilities for property: BB/HS Internet Available, Electricity Connected, Public, Sewer Connected, Solar, Water Connected
Green energy
- Energy generation: Solar
Community & HOA
Community
- Features: Park
- Security: Security System
- Pet fee: $0 monthly
- Subdivision: RANCHES/LK MCLEOD II
HOA
- Has HOA: Yes
- HOA fee: $118 monthly
- HOA name: Eduardo Rodas
- HOA phone: 941-747-7261
Location
- Region: Eagle Lake
Financial & listing details
- Price per square foot: $123/sqft
- Tax assessed value: $246,485
- Annual tax amount: $6,193
- Date on market: 4/29/2026
- Cumulative days on market: 54 days
- Listing terms: Cash,Conventional,FHA
- Ownership: Fee Simple
- Total actual rent: 0
- Electric utility on property: Yes
- Road surface type: Paved
Estimated market value
$239,000
$227,000 - $251,000
$2,117/mo
Price history
| Date | Event | Price |
|---|---|---|
| 8/11/2026 | Listed for sale | $240,000$123/sqft |
Source:  Stellar MLS #L4961486 Report a problem Stellar MLS #L4961486 Report a problem | ||
| 7/8/2026 | Contingent | $240,000$123/sqft |
Source: Stellar MLS #L4961486 Report a problem | ||
| 6/17/2026 | Pending sale | $240,000$123/sqft |
Source: Stellar MLS #L4961486 Report a problem | ||
| 5/26/2026 | Price change | $240,000-4%$123/sqft |
Source: Stellar MLS #L4961486 Report a problem | ||
| 4/29/2026 | Listed for sale | $250,000-16%$128/sqft |
Source: Stellar MLS #L4961486 Report a problem | ||
| 12/31/2024 | Sold | $297,690+2%$152/sqft |
Source: Stellar MLS #TB8316003 Report a problem | ||
| 11/4/2024 | Price change | $291,990+0.5%$149/sqft |
Source:  Lennar Homes Report a problem Lennar Homes Report a problem | ||
| 11/2/2024 | Price change | $290,490+0.2%$149/sqft |
Source: Lennar Homes Report a problem | ||
| 10/29/2024 | Listed for sale | $289,990$148/sqft |
Source: Lennar Homes Report a problem | ||
Public tax history
| Year | Property taxes | Tax assessment |
|---|---|---|
| 2025 | $4,004 +289.4% | $246,485 +374% |
| 2024 | $1,028 +74.7% | $52,000 +76.3% |
| 2023 | $589 | $29,500 |
Find assessor info on the county website
Monthly payment
Est. payment
Payment breakdown
Explore the cost of this home by adjusting the details. Changes won't be saved.Climate risks
Neighborhood: 33839



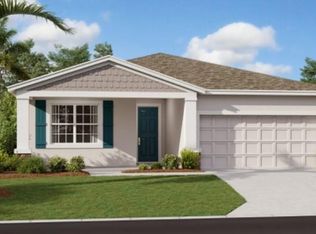
Similar homes
- $298,0004 bd2 ba1.9k sqft(Undisclosed Address), EAGLE LAKE, FL 33839For Sale
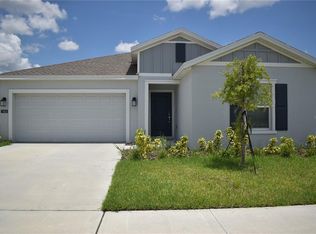
 MLS ID #S5155890, Chicky Ho Galvez, AVANTI WAY REALTY LLC. Stellar MLS
 - $279,0004 bd2 ba1.9k sqft652 TROTTERS DRIVE, EAGLE LAKE, FL 33839For Sale
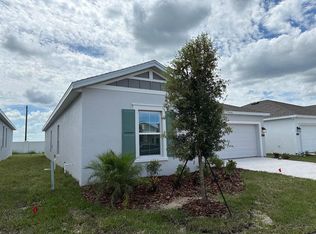 MLS ID #S5147732, Ernesto Pineda, AGENT TRUST REALTY CORPORATION. Stellar MLS
 - $240,0003 bd2 ba1.2k sqft4325 CAROLYN WAY, BARTOW, FL 33830For Sale
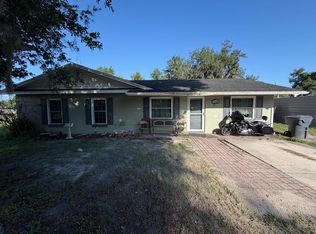 MLS ID #L4963041, Mindy Emerson-Hunley, TRIBUTE REALTY LLC. Stellar MLS
 - $--4 bd2 ba1.9k sqft2025 Chickadee St, Bartow, FL 33830Auction
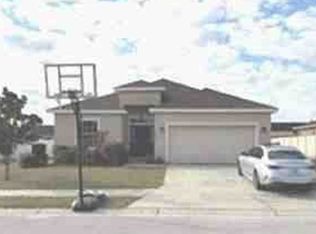 Xome
Xome - $330,0004 bd2 ba1.8k sqft1810 EAGLE HAMMOCK BOULEVARD, EAGLE LAKE, FL 33839New ConstructionMLS ID #L4964713, Dawna Stone, PROPERTY SHOPPE OF CENTRAL FL. Stellar MLS
- $279,0003 bd2 ba1.6k sqft1926 GOLDEN BEAK DRIVE, EAGLE LAKE, FL 33839For SaleMLS ID #O6427762, Kelita Uzcategui, VENOSA REALTY LLC. Stellar MLS
- $239,9003 bd2 ba1.3k sqft622 CRYSTALS BOULEVARD, WINTER HAVEN, FL 33884For SaleMLS ID #S5152271, Harrison Perez Collazo, CAISSA REALTY INVESTMENT INC. Stellar MLS
- $253,9003 bd2 ba1.7k sqft3923 BALDWIN LANE, WINTER HAVEN, FL 33884For SaleMLS ID #P4935847, Brian Reeves, LPT REALTY, LLC. Stellar MLS
- $190,0004 bd2 ba1.6k sqft1353 N PLATTE COURT, KISSIMMEE, FL 34759For SaleMLS ID #O6436188, Jeannette Lopez, ORLANDO REGIONAL PROPERTY MANAGEMENT. Stellar MLS
- $280,0003 bd2 ba1.9k sqft2470 SALZBURG LOOP, WINTER HAVEN, FL 33884For SaleMLS ID #B4902310, Ron Denney, LAND SOUTH REALTY, LLC. Stellar MLS
- $249,0003 bd2 ba1.5k sqft158 EAGLE POINT BOULEVARD, AUBURNDALE, FL 33823For SaleMLS ID #O6429611, Catherine Jacobson, FLORIDA REALTY INVESTMENTS. Stellar MLS
- $309,0004 bd2 ba1.9k sqft4669 OSPREY WAY, WINTER HAVEN, FL 33881For SaleMLS ID #R4911042, Greg Owen, EASY REALTY. Stellar MLS
- $337,0004 bd3 ba2k sqft1192 NORMANDY HEIGHTS CIRCLE, WINTER HAVEN, FL 33880For SaleMLS ID #L4961188, Annie Wood, HARPER REALTY FL, LLC. Stellar MLS
- $284,9903 bd2 ba1.6k sqft2747 SAN MARCO WAY, WINTER HAVEN, FL 33884New ConstructionStellar MLS
- $265,0004 bd2 ba1.5k sqft1395 N PLATTE COURT, POINCIANA, FL 34759For SaleMLS ID #P4939718, Lesley Guarino, CITRAVEST MANAGEMENT LLC. Stellar MLS
- $324,5004 bd3 ba1.9k sqft1508 MAJESTIC LANE, WINTER HAVEN, FL 33880For SaleMLS ID #L4962086, Rose Cayson, LA ROSA REALTY PRESTIGE. Stellar MLS
- $249,0003 bd2 ba1.4k sqft702 TARTAN LOOP, LAKE WALES, FL 33853For SaleMLS ID #TB8456805, Sherry Peters, RICHARD PETERS REALTY LLC. Stellar MLS
- $289,9003 bd2 ba1.6k sqft3777 GIORGIO DRIVE, WINTER HAVEN, FL 33884New ConstructionMLS ID #O6382787, Oscar Isaac, PRIVILEGE REAL ESTATE & INVESTMENTS INC. Stellar MLS
- $295,0003 bd2 ba1.4k sqftBerryhill, Winter Haven, FL 33884For Sale
 MLS ID #A11978099, Lucy Elias, Legacy Realty Partners, LLC.. MIAMI
 - $203,0003 bd2 ba1.4k sqft1884 AMBER SWEET CIRCLE, DUNDEE, FL 33838For SaleMLS ID #S5149995, Jesse Carriedo, REALTYCITY INC. Stellar MLS
