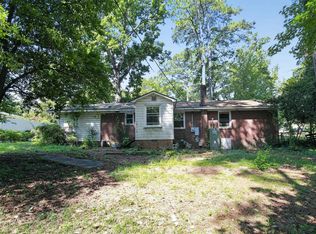
Price is below appraisal ! THIS CHARMING ONE STORY, CUSTOM BUILT, BRICK HOME HAS ALMOST 2500 SQ.FT. AND NOTICE THE MATURE TREES, AND THE HOME SITS ON A LARGE LOT. ALL ROOMS ARE OVERSIZED AND FEATURES A LIVING/DINING ROOM COMBINATION WITH GLEAMING, HARDWOOD FLOORS. THE LAUNDRY ROOM IS LARGE AND COULD BE USED AS A PANTRY AS WELL. EACH BEDROOM HAS A PRIVATE CLOSET AND HARDWOOD FLOORS. BOTH BATHROOMS HAVE BEEN UPDATED WITH NEW VANITIES, TILE FLOORS, AND SHOWER. THE KITCHEN HAS A NEW TILE BACK SPLASH. THERE ARE 8 CLOSETS IN THE HOME THAT IS GREAT STORAGE. BUYER CAN CHOOSE A REFRIGERATOR AND STOVE UP TO $3,000. WITH ACCEPTABLE CONTRACT TO BE INSTALLED BEFORE CLOSING.) MAKE THIS HOUSE YOUR HOME! Price reduced for quick sale. Disclaimer: CMLS has not reviewed and, therefore, does not endorse vendors who may appear in listings.
For sale
$369,900
1224 Evergreen Ave, West Columbia, SC 29169
3beds
2,478sqft
:
Get pre-qualified$2,271/mo
Single Family Residence
Built in 1954
0.34 Acres Lot
$-- Zestimate®
$149/sqft
$-- HOA
What's special
Mature treesAll rooms are oversized
- 325 days |
- 237 |
- 4 |
Zillow last checked:
Listing updated:
Listed by:
Kim Spell,
Wood Realty
Source: Consolidated MLS,MLS#: 616670
Facts & features
Interior
Bedrooms & bathrooms
- Bedrooms: 3
- Bathrooms: 2
- Full bathrooms: 2
- Main level bathrooms: 2
Primary bedroom
- Features: Closet-Private, Floors-Hardwood
- Level: Main
Bedroom 2
- Features: Closet-Private, Floors-Hardwood
- Level: Main
Bedroom 3
- Features: Bath-Shared, Closet-Private, Floors-Hardwood
- Level: Main
Dining room
- Features: Area, Floors-Hardwood
Kitchen
- Features: Eat-in Kitchen, Counter Tops-Formica, Cabinets-Stained
- Level: Main
Living room
- Features: Fireplace, Floors-Hardwood
- Level: Main
Heating
- Central
Cooling
- Central Air
Appliances
- Included: Free-Standing Range, Dishwasher, Stove Exhaust Vented Exte
- Laundry: Heated Space, Utility Room, Main Level
Features
- Built-in Features
- Flooring: Hardwood, Engineered Hardwood
- Basement: Crawl Space
- Attic: Pull Down Stairs,Attic Access
- Number of fireplaces: 2
Interior area
- Total structure area: 2,478
- Total interior livable area: 2,478 sqft
Property
Parking
- Parking features: Attached Carport
- Has carport: Yes
Features
- Stories: 1
- Fencing: Rear Only Brick,Rear Only-Chain Link
Lot
- Size: 0.34 Acres
- Dimensions: 100 x 150 ft.
Details
- Additional structures: Shed(s)
- Parcel number: 000463302010
Construction
Type & style
- Home type: SingleFamily
- Architectural style: Ranch
- Property subtype: Single Family Residence
Materials
- Brick-All Sides-AbvFound
Condition
- New construction: No
- Year built: 1954
Utilities & green energy
- Sewer: Public Sewer
- Water: Public
Community & HOA
Community
- Subdivision: THE AVENUES
HOA
- Has HOA: No
Location
- Region: West Columbia
Financial & listing details
- Price per square foot: $149/sqft
- Date on market: 9/3/2025
- Listing agreement: Exclusive Right To Sell
- Road surface type: Paved
Estimated market value
Not available
Estimated sales range
Not available
Not available
Price history
| Date | Event | Price |
|---|---|---|
| 1/12/2026 | Price change | $369,900-2.6%$149/sqft |
Source:  Consolidated MLS #616670 Report a problem Consolidated MLS #616670 Report a problem | ||
| 11/17/2025 | Price change | $379,900-2.6%$153/sqft |
Source: Consolidated MLS #616670 Report a problem | ||
| 9/3/2025 | Listed for sale | $389,900+1.3%$157/sqft |
Source: Consolidated MLS #616670 Report a problem | ||
| 6/3/2025 | Listing removed | $385,000$155/sqft |
Source: Consolidated MLS #602826 Report a problem | ||
| 4/21/2025 | Price change | $385,000-3.5%$155/sqft |
Source: Consolidated MLS #602826 Report a problem | ||
| 3/14/2025 | Price change | $399,000-2.7%$161/sqft |
Source: Consolidated MLS #602826 Report a problem | ||
| 2/26/2025 | Listed for sale | $410,000$165/sqft |
Source: Consolidated MLS #602826 Report a problem | ||
Public tax history
Tax history is unavailable.
Monthly payment
Est. payment
Payment breakdown
Explore the cost of this home by adjusting the details. Changes won't be saved.Climate risks
Neighborhood: 29169
Nearby schools
GreatSchools rating
- 1/10Cayce ElementaryGrades: PK-5Distance: 2.5 mi
- 5/10Cyril B. Busbee Creative Arts AcademyGrades: 6-8Distance: 2.8 mi
- 3/10Brookland-Cayce Senior High SchoolGrades: 9-12Distance: 0.8 mi
Schools provided by the listing agent
- Elementary: Cayce Elementary
- Middle: Busbee
- High: Brookland-Cayce
- District: Lexington Two
Source: Consolidated MLS. This data may not be complete. We recommend contacting the local school district to confirm school assignments for this home.
- $212,3003 bd1 ba1.2k sqft1210 Evergreen Ave, West Columbia, SC 29169Off Market
- $111,5963 bd2 ba1.5k sqft1238 Evergreen Ave, West Columbia, SC 29169Off Market
- $265,1003 bd1 ba1.5k sqft1238 Evergreen Ave, West Columbia, SC 29169Off Market
- $233,5003 bd2 ba2.2k sqft1227 Evergreen Ave, West Columbia, SC 29169Sold

- $287,7004 bd2 ba1.7k sqft1235 Evergreen Ave, West Columbia, SC 29169Off Market
- $210,000-- bd-- ba-- sqft1244 Evergreen Ave, West Columbia, SC 29169Sold
- $195,3003 bd1 ba1.6k sqft1239 Evergreen Ave, West Columbia, SC 29169Off Market
- $173,5003 bd1 ba1.4k sqft1245 Evergreen Ave, West Columbia, SC 29169Off Market
A local agent can set up tours, give advice and negotiate with sellers.
A local lender can help you make sure your offer is ready when you are.
Similar homes
- $349,0004 bd4 ba2.7k sqft1000 Evergreen Ave, West Columbia, SC 29169For Sale
 MLS ID #629039, Elaine Gillespie. Consolidated MLS
 - $399,9993 bd2 ba1.7k sqft642 C Ave, West Columbia, SC 29169For Sale
 MLS ID #637556, David Cloutier. Consolidated MLS
 - $359,9005 bd4 ba2.8k sqft1201 Baywater Dr, West Columbia, SC 29170For Sale
 MLS ID #638243, Dusty Conine. Consolidated MLS
 - $199,9003 bd2 ba1.4k sqft1008 Ontario Dr, West Columbia, SC 29169For Sale
 MLS ID #638402, Hieu Bui. Consolidated MLS
 - $249,0003 bd3 ba2k sqft1134 Woodland Dr, West Columbia, SC 29169For SaleMLS ID #633469, Zack Wheeler. Consolidated MLS
- $218,0004 bd2 ba1.2k sqft1907 Holland St, West Columbia, SC 29169For SaleMLS ID #637507, Sarah Bennett. Consolidated MLS
- $369,0003 bd3 ba1.5k sqft3804 Duncan St, Columbia, SC 29205For SaleMLS ID #635891, Scott Loyer. Consolidated MLS
- $199,0004 bd2 ba1.5k sqft706 Violet St, West Columbia, SC 29169For SaleMLS ID #621550, David Shaw. Consolidated MLS
- $330,0004 bd2 ba2.1k sqft425 Preston St, West Columbia, SC 29170For SaleMLS ID #636439, Steven Koleno. Consolidated MLS
- $325,0004 bd3 ba2.8k sqft1103 Wildwood Ave, Columbia, SC 29203For SaleMLS ID #636951, Benjamin Johnson. Consolidated MLS
- $322,0003 bd2 ba2.3k sqft6456 Yorkshire Dr, Columbia, SC 29209For SaleMLS ID #635460, Thomas Shoupe. Consolidated MLS
- $365,0004 bd2 ba2.3k sqft22 Archdale Rd, Columbia, SC 29209For SaleMLS ID #617639, Tammy Tremblay. Consolidated MLS
- $326,0004 bd3 ba2.1k sqft333 Lewisham Rd, Columbia, SC 29210For SaleMLS ID #638346, Ryan Pirkle. Consolidated MLS
- $325,0003 bd3 ba2.2k sqft249 Tudor Rd, Columbia, SC 29210For SaleMLS ID #638285, Joey Livingston. Consolidated MLS
- $239,9004 bd2 ba1.9k sqft924 Brantley St, Columbia, SC 29210For SaleMLS ID #638148, Martha Askins. Consolidated MLS
- $410,0003 bd3 ba2.7k sqft6114 Cedar Ridge Rd, Columbia, SC 29206For SaleMLS ID #631172, Thomas Shoupe. Consolidated MLS
- $349,9003 bd2 ba2.5k sqft209 Ann St, Pelion, SC 29123For SaleMLS ID #637012, Amber Wingard. Consolidated MLS
- $280,0003 bd2 ba1.3k sqft606 Hemphill St, Columbia, SC 29205For SaleMLS ID #638116, Alton Aaron. Consolidated MLS
- $399,0003 bd2 ba1.8k sqft237 River Xing, Lexington, SC 29072For SaleMLS ID #637091, Terri D Scheper. Consolidated MLS
- $270,0003 bd3 ba1.4k sqft309 Rose Dr, West Columbia, SC 29170For SaleMLS ID #620914, Mark Woody. Consolidated MLS
